**CONCESSIONS AVAILABLE** Welcome to this beautifully renovated 4-bedroom, 2-bath home, offering modern finishes and plenty of space! Featuring two spacious living areas, an updated kitchen, a convenient main-floor bedroom, and a versatile bonus room upstairs. Enjoy major upgrades including a brand-new roof, windows, doors, electrical, plumbing, flooring, and beautifully remodeled bathrooms. The home also features an enclosed summer room, a clean basement with potential for an additional bathroom, and appliances included. With extensive renovations already completed, this home is ready for its new owners. Schedule your private showing today!
For sale
$139,999
2676 Doris St, Detroit, MI 48238
4beds
1,641sqft
Single Family Residence
Built in 1922
4,356 Square Feet Lot
$138,800 Zestimate®
$85/sqft
$-- HOA
What's special
- 14 days
- 208
- 23
Zillow last checked:
Listing updated:
Listed by:
Jaafar Ayoub 313-752-0000,
Keller Williams Legacy 313-752-0000
Source: Realcomp II,MLS#: 20261089357
Facts & features
Interior
Bedrooms & bathrooms
- Bedrooms: 4
- Bathrooms: 2
- Full bathrooms: 2
Primary bedroom
- Level: Entry
- Area: 110
- Dimensions: 11 X 10
Bedroom
- Level: Second
- Area: 100
- Dimensions: 10 X 10
Bedroom
- Level: Entry
- Area: 100
- Dimensions: 10 X 10
Bedroom
- Level: Second
- Area: 169
- Dimensions: 13 X 13
Other
- Level: Entry
- Area: 40
- Dimensions: 8 X 5
Other
- Level: Second
- Area: 40
- Dimensions: 8 X 5
Heating
- Forced Air, Natural Gas
Cooling
- Central Air
Features
- Basement: Full,Unfinished
- Has fireplace: No
Interior area
- Total interior livable area: 1,641 sqft
- Finished area above ground: 1,641
Property
Parking
- Parking features: No Garage
Features
- Levels: Two
- Stories: 2
- Entry location: GroundLevelwSteps
- Pool features: None
Lot
- Size: 4,356 Square Feet
- Dimensions: 36 x 115
Details
- Parcel number: W12I005253S
- Special conditions: Short Sale No,Standard
Construction
Type & style
- Home type: SingleFamily
- Architectural style: Colonial
- Property subtype: Single Family Residence
Materials
- Vinyl Siding
- Foundation: Basement, Block
Condition
- New construction: No
- Year built: 1922
- Major remodel year: 2026
Utilities & green energy
- Sewer: Public Sewer, Sewer At Street
- Water: Public, Waterat Street
Community & HOA
Community
- Subdivision: ROBT OAKMANS FORD HWY & LINWOOD SUB
HOA
- Has HOA: No
Location
- Region: Detroit
Financial & listing details
- Price per square foot: $85/sqft
- Tax assessed value: $7,200
- Annual tax amount: $345
- Date on market: 11/4/2026
- Cumulative days on market: 15 days
- Listing agreement: Exclusive Right To Sell
- Listing terms: Cash,Conventional,FHA,FHA 203K,Warranty Deed
Estimated market value
$138,800
$132,000 - $146,000
$1,313/mo
Price history
| Date | Event | Price |
|---|---|---|
| 11/4/2026 | Listed for sale | $139,999$85/sqft |
Source:  Realcomp II #20261089357 Report a problem | ||
Public tax history
| Year | Property taxes | Tax assessment |
|---|---|---|
| 2026 | -- | -- |
| 2025 | -- | -- |
| 2024 | -- | -- |
| 2023 | -- | -- |
| 2022 | -- | -- |
| 2021 | -- | -- |
| 2020 | -- | -- |
| 2019 | -- | -- |
| 2018 | -- | -- |
| 2017 | -- | -- |
| 2016 | $345 | -- |
| 2015 | $345 -23.8% | $3,600 -20.5% |
| 2013 | $453 +31.2% | $4,528 -24.6% |
| 2010 | $345 | $6,004 -12% |
| 2009 | -- | $6,823 -14.5% |
| 2008 | -- | $7,980 |
| 2007 | -- | $7,980 +5.5% |
| 2005 | $14 | $7,564 +3% |
| 2004 | -- | $7,344 |
Find assessor info on the county website
Monthly payment
Est. payment
Payment breakdown
Explore the cost of this home by adjusting the details. Changes won't be saved.Climate risks
Neighborhood: Oakman

Similar homes
- $145,0004 bd2 ba2k sqft13144 Monte Vista St, Detroit, MI 48238For Sale

 MLS ID #20261069417, Andreina Mendoza-Herrera, RE/MAX Leading Edge. Realcomp II
- $159,7753 bd3 ba1.4k sqft15775 Indiana St, Detroit, MI 48238For Sale
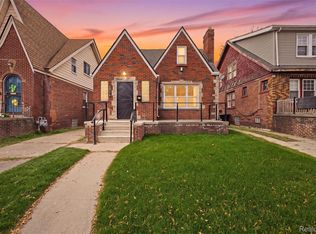 MLS ID #20261089341, Dior James, EXP Realty Main. Realcomp II
- $139,0003 bd2 ba1.4k sqft15919 Ferguson St, Detroit, MI 48227For Sale
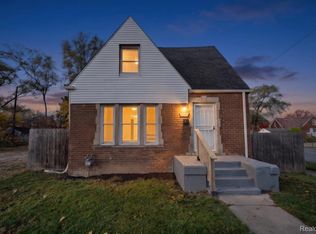 MLS ID #20261089547, Davonte Moore, KW Domain. Realcomp II
- $140,0003 bd2 ba1.7k sqft14870 Prevost St, Detroit, MI 48227For Sale
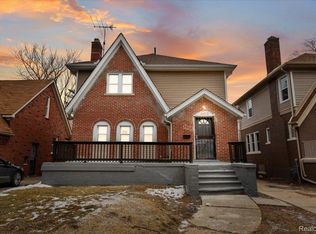 MLS ID #20261070781, Jacob Farrelly, DOBI Real Estate. Realcomp II
- $89,0004 bd2 ba1.4k sqft14025 Ohio St, Detroit, MI 48238For SaleMLS ID #20261085237, Andreina Mendoza-Herrera, RE/MAX Leading Edge. Realcomp II
- $174,9003 bd2 ba1.5k sqft16224 Parkside St, Detroit, MI 48221For SaleMLS ID #20261088775, Haitham Garallah, Keller Williams Legacy. Realcomp II
- $129,9004 bd2 ba1.4k sqft11641 Glastonbury Ave, Detroit, MI 48228For SaleMLS ID #20261070010, Juan P Clavon, A Star National Realty. Realcomp II
- $134,9003 bd2 ba1k sqft19946 Monica St, Detroit, MI 48221For SaleMLS ID #20261073243, Naim Ahmed, Amin Realty. Realcomp II
- $159,9004 bd2 ba1.2k sqft15776 Cheyenne St, Detroit, MI 48227For SaleMLS ID #20261070364, Justin P Neil, JNA Real Estate. Realcomp II
- $145,0004 bd1 ba1.2k sqft4450 Military St, Detroit, MI 48210For SaleMLS ID #20261070250, Ahmed Gharib, Keller Williams Legacy. Realcomp II
- $130,0003 bd2 ba1k sqft18320 Ashton Ave, Detroit, MI 48219For SaleMLS ID #20261089154, Sade Harper, EXP Realty Main. Realcomp II
- $138,0004 bd3 ba1.5k sqft4844 Manistique St, Detroit, MI 48215For SaleMLS ID #20261082199, Ryan Lally, KW Grosse Pointe. Realcomp II
- $150,0002 bd2 ba1.8k sqft18263 Asbury Park, Detroit, MI 48235For SaleMLS ID #20261089365, Denise M Barksdale, John Graham Realty, LLC. Realcomp II
- $144,9003 bd2 ba1.2k sqft16252 Coyle St, Detroit, MI 48235For SaleMLS ID #20261089627, Jeff Glover, Glover Agency. Realcomp II
- $169,9003 bd2 ba1.6k sqft2715 Glynn Ct, Detroit, MI 48206For SaleMLS ID #20261071285, Samarra Monger, Irongate Realty Group. Realcomp II
- $160,0003 bd2 ba2.2k sqft16185 Ilene St, Detroit, MI 48221For SaleMLS ID #20261068973, Lakeisha Ross, EXP Realty Main. Realcomp II
- $165,0004 bd2 ba1.4k sqft14035 Rutherford St, Detroit, MI 48227For SaleMLS ID #20261072260, Mujtaba Sanad, Keller Williams Legacy. Realcomp II
- $99,0003 bd1 ba2k sqft15906 Monica St, Detroit, MI 48238For SaleMLS ID #20261046290, Sarita Jackson, REMAX City Centre. Realcomp II
- $119,9003 bd2 ba1.1k sqft10484 Merlin St, Detroit, MI 48224For SaleMLS ID #20261090605, Denetra Johnson, EXP Realty Main. Realcomp II
- $190,0004 bd3 ba2.2k sqft3303 Lawrence St, Detroit, MI 48206For SaleMLS ID #20261089948, Rachel Warren, REMAX City Centre. Realcomp II
