Renovated throughout, this three-bedroom home opens to a bright living room with a fireplace and luxury vinyl flooring that continues into the separate dining room. The updated kitchen features white shaker cabinets with soft-close hinges, quartz countertops, a deep sink, pull-down faucet, and pantry.
The main floor includes one bedroom and a fully remodeled bathroom with a new tub, toilet, sink, tile flooring, and tiled tub surround. Upstairs, two additional bedrooms offer closet storage. Carpeting in the bedrooms and on the stairs, six-panel doors, and fresh paint throughout complete the interior updates.
Downstairs, the basement offers a half bathroom, freshly painted walls and ceiling, an epoxy floor, and new washer and dryer hookups with a large laundry tub, along with open storage and utility space.
Major renovations include replacement of the electrical wiring, outlets, switches, and panel, plus plumbing from the main stack to the kitchen and bathroom drains. Lighting updates include LED recessed lighting and exterior security lights.
Exterior improvements include a new roof with damaged boards replaced, replacement windows throughout, and new front, rear, and security doors. A backyard and detached one-car garage complete the property. Located in Detroit’s Garden Homes neighborhood, south of Eight Mile Road and west of Livernois.
For sale
$134,900
19946 Monica St, Detroit, MI 48221
3beds
1,091sqft
Single Family Residence
Built in 1926
3,484 Square Feet Lot
$131,300 Zestimate®
$124/sqft
$-- HOA
What's special
- 41 days
- 213
- 27
Zillow last checked:
Listing updated:
Listed by:
Naim Ahmed 313-455-7945,
Amin Realty 833-264-6832,
Nabil M Syed 313-247-8369,
Amin Realty
Source: Realcomp II,MLS#: 20261073243
Facts & features
Interior
Bedrooms & bathrooms
- Bedrooms: 3
- Bathrooms: 2
- Full bathrooms: 1
- 1/2 bathrooms: 1
Bedroom
- Level: Entry
- Area: 176
- Dimensions: 11 X 16
Bedroom
- Level: Second
- Area: 150
- Dimensions: 10 X 15
Bedroom
- Level: Second
- Area: 154
- Dimensions: 11 X 14
Other
- Level: Entry
- Area: 40
- Dimensions: 8 X 5
Other
- Level: Basement
- Area: 24
- Dimensions: 6 X 4
Dining room
- Level: Entry
- Area: 143
- Dimensions: 11 X 13
Kitchen
- Level: Entry
- Area: 91
- Dimensions: 13 X 7
Living room
- Level: Entry
- Area: 234
- Dimensions: 13 X 18
Heating
- Forced Air, Natural Gas
Features
- Basement: Full,Unfinished
- Has fireplace: No
Interior area
- Total interior livable area: 1,091 sqft
- Finished area above ground: 1,091
Video & virtual tour
Property
Parking
- Total spaces: 1
- Parking features: One Car Garage, Detached
- Garage spaces: 1
Features
- Levels: One And One Half
- Stories: 1.5
- Entry location: GroundLevel
- Pool features: None
Lot
- Size: 3,484 Square Feet
- Dimensions: 35 x 100
Details
- Parcel number: W16I021438S
- Special conditions: Short Sale No,Standard
Construction
Type & style
- Home type: SingleFamily
- Architectural style: Bungalow
- Property subtype: Single Family Residence
Materials
- Vinyl Siding
- Foundation: Basement, Block
Condition
- New construction: No
- Year built: 1926
- Major remodel year: 2026
Utilities & green energy
- Sewer: Public Sewer, Sewer At Street
- Water: Public, Waterat Street
Community & HOA
Community
- Subdivision: ZEIGENS WARWICK PARK
HOA
- Has HOA: No
Location
- Region: Detroit
Financial & listing details
- Price per square foot: $124/sqft
- Tax assessed value: $10,213
- Annual tax amount: $1,086
- Date on market: 9/10/2026
- Cumulative days on market: 41 days
- Listing agreement: Exclusive Right To Sell
- Listing terms: Cash,Conventional,FHA,Va Loan
Estimated market value
$131,300
$125,000 - $138,000
$1,370/mo
Price history
| Date | Event | Price |
|---|---|---|
| 9/11/2026 | Listed for sale | $134,900+439.6%$124/sqft |
Source:  Realcomp II #20261073243 Report a problem | ||
| 10/18/2018 | Listing removed | $900$1/sqft |
Source: Own It Realty Rentals Report a problem | ||
| 10/2/2018 | Listed for rent | $900$1/sqft |
Source: Own It Realty Report a problem | ||
| 8/28/2018 | Listing removed | $900$1/sqft |
Source: Own It Realty Report a problem | ||
| 8/20/2018 | Price change | $900-10%$1/sqft |
Source: Own It Realty Report a problem | ||
| 8/15/2018 | Listed for rent | $1,000+5.3%$1/sqft |
Source: Own It Realty Report a problem | ||
| 8/1/2018 | Sold | $25,000-73.7%$23/sqft |
Source: Public Record Report a problem | ||
| 6/4/2018 | Price change | $95,000+58.6%$87/sqft |
Source: Own It Realty #218027239 Report a problem | ||
| 4/24/2018 | Listed for sale | $59,900+42.6%$55/sqft |
Source: Own It Realty #218027239 Report a problem | ||
| 4/23/2018 | Listing removed | $950$1/sqft |
Source: Own It Realty Report a problem | ||
| 2/23/2018 | Listed for rent | $950-5%$1/sqft |
Source: Own It Realty Report a problem | ||
| 12/28/2017 | Listing removed | $1,000$1/sqft |
Source: Own It Realty Report a problem | ||
| 12/18/2017 | Listed for rent | $1,000+60%$1/sqft |
Source: Own It Realty Report a problem | ||
| 10/13/2014 | Listing removed | $625$1/sqft |
Source: Postlets Report a problem | ||
| 9/27/2014 | Listed for rent | $625$1/sqft |
Source: Postlets Report a problem | ||
| 7/11/2014 | Sold | $42,000+740%$38/sqft |
Source: Public Record Report a problem | ||
| 5/6/2009 | Sold | $5,000-64.3%$5/sqft |
Source: Public Record Report a problem | ||
| 8/31/2007 | Sold | $14,000-82.3%$13/sqft |
Source: Public Record Report a problem | ||
| 10/5/2006 | Sold | $79,000$72/sqft |
Source: Public Record Report a problem | ||
Public tax history
| Year | Property taxes | Tax assessment |
|---|---|---|
| 2025 | -- | $24,800 +28.5% |
| 2024 | -- | $19,300 +48.5% |
| 2023 | -- | $13,000 +28.7% |
| 2022 | -- | $10,100 +1% |
| 2021 | -- | $10,000 |
| 2020 | $1,429 +64.1% | $10,000 +22% |
| 2019 | $871 | $8,200 +12.3% |
| 2018 | $871 | $7,300 +2.8% |
| 2017 | -- | $7,100 -44.5% |
| 2016 | $1,926 | $12,800 -25.6% |
| 2015 | $1,926 -20.4% | $17,200 -29% |
| 2013 | $2,421 +25.7% | $24,212 -24.6% |
| 2010 | $1,926 | $32,107 -12% |
| 2009 | -- | $36,485 -14.5% |
| 2008 | -- | $42,673 |
| 2007 | -- | $42,673 +5.5% |
| 2005 | $97 | $40,448 +3% |
| 2004 | -- | $39,270 |
Find assessor info on the county website
Monthly payment
Est. payment
Payment breakdown
Explore the cost of this home by adjusting the details. Changes won't be saved.Climate risks
Neighborhood: Garden Homes
Similar homes
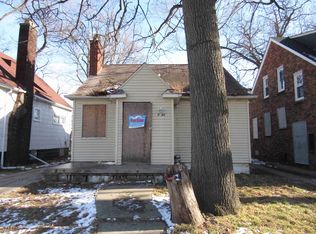
- $168,9003 bd2 ba1.2k sqft19500 Griggs St, Detroit, MI 48221For Sale
 MLS ID #20261084184, Kestiny Todd, EXP Realty Main. Realcomp II
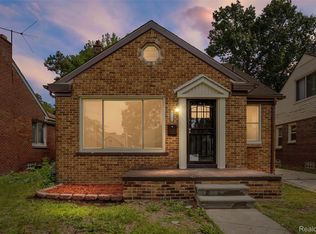
- $160,0003 bd2 ba1.3k sqft16646 Turner St, Detroit, MI 48221For Sale
 MLS ID #20261062447, Bernard Shamow, EXP Realty Main. Realcomp II
- $125,0003 bd1 ba1.3k sqft15770 Littlefield St, Detroit, MI 48227For Sale
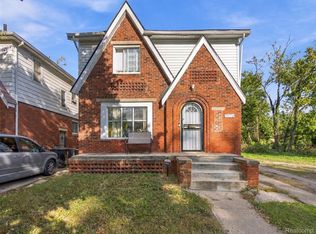 MLS ID #20261078679, Jason Salem, REALTEAM Real Estate. Realcomp II
- $125,0003 bd1 ba1k sqft19391 Greeley St, Highland Park, MI 48203For Sale
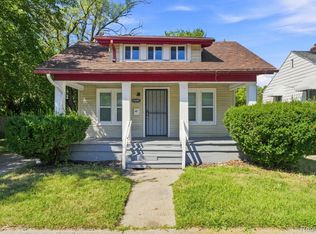 MLS ID #20261070676, Justin P Neil, JNA Real Estate. Realcomp II
- $159,9003 bd2 ba1k sqft19940 Oakfield St, Detroit, MI 48235For SaleMLS ID #20261084350, Marcus J Twyman, Genesis Asset Management LLC. Realcomp II
- $140,0003 bd2 ba1k sqft18320 Ashton Ave, Detroit, MI 48219For SaleMLS ID #20261068427, Sade Harper, EXP Realty Main. Realcomp II
- $135,0003 bd1 ba1.1k sqft15444 Kentfield St, Detroit, MI 48223For SaleMLS ID #20261081110, Lionez Kimber, Berkshire Hathaway HomeServices The Loft Warehouse. Realcomp II
- $120,0003 bd2 ba1.4k sqft14774 Woodmont Ave, Detroit, MI 48227For SaleMLS ID #20261082856, Lawrence Else, Realtyflo Inc. Realcomp II
- $169,0003 bd2 ba1.5k sqft16549 Washburn St, Detroit, MI 48221For SaleMLS ID #20261050553, Casey Ahlbrandt Rains, Douglas Rose Realty. Realcomp II
- $124,9003 bd1 ba1.3k sqft14931 Monte Vista St, Detroit, MI 48238For SaleMLS ID #20261070535, Charvez C Miles, C Miles Realty LLC. Realcomp II
- $159,9004 bd2 ba1.2k sqft15776 Cheyenne St, Detroit, MI 48227For SaleMLS ID #20261070364, Justin P Neil, JNA Real Estate. Realcomp II
- $139,9003 bd2 ba1.2k sqft9920 Balfour Rd, Detroit, MI 48224For SaleMLS ID #20261075429, Naim Ahmed, Amin Realty. Realcomp II
- $125,0003 bd1 ba958 sqft16718 Biltmore St, Detroit, MI 48235For SaleMLS ID #20261067643, Ali Nasser, Keller Williams Legacy. Realcomp II
- $159,5003 bd2 ba1.1k sqft18636 Mark Twain St, Detroit, MI 48235For SaleMLS ID #20261079299, Lenae Jefferson, EXP Realty Main. Realcomp II
- $135,0003 bd1 ba928 sqft19139 Plainview Ave, Detroit, MI 48219For SaleMLS ID #20261062450, Bernard Shamow, EXP Realty Main. Realcomp II
- $135,0002 bd1 ba700 sqft27036 Townley St, Madison Heights, MI 48071For SaleMLS ID #20261082458, Pete Gallagher, Keller Williams Premier. Realcomp II
- $159,9003 bd2 ba1.3k sqft15887 Robson St, Detroit, MI 48227For SaleMLS ID #20261069096, David Rabior, Clyde Realty LLC. Realcomp II
- $184,9003 bd2 ba1.5k sqft16224 Parkside St, Detroit, MI 48221For SaleMLS ID #20261063777, Haitham Garallah, Keller Williams Legacy. Realcomp II
- $130,0003 bd2 ba1k sqft15024 Coram St, Detroit, MI 48205For SaleMLS ID #20261083132, Corey Edwards, KW Metro. Realcomp II
- $125,0003 bd2 ba1k sqft8459 Pierson St, Detroit, MI 48228For SaleMLS ID #20261077992, Michael M Phillips, Keller Williams Legacy. Realcomp II
