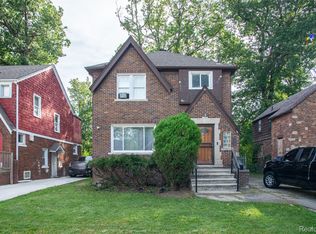
Welcome to this recently updated 3-bedroom, 1.1-bath home offering a great opportunity for a first-time homebuyer, investor, or anyone looking for a move-in-ready home in Detroit. Recent improvements throughout the property make this home ready for its next owner, including a newly added half bathroom in the basement. The main house roof was replaced in 2022, and the garage roof was completed in 2024. With comfortable living space, a full basement, detached garage, and plenty of potential to make it your own, this home is a great option whether you’re looking for your first home, your next investment, or simply a fresh start.
For sale
$119,900
10484 Merlin St, Detroit, MI 48224
3beds
1,121sqft
Single Family Residence
Built in 1947
3,920 Square Feet Lot
$77,100 Zestimate®
$107/sqft
$-- HOA
What's special
- 3 days
- 243
- 46
Likely to sell faster than
Zillow last checked:
Listing updated:
Listed by:
Denetra Johnson 313-603-8983,
EXP Realty Main 888-501-7085
Source: Realcomp II,MLS#: 20261090605
Facts & features
Interior
Bedrooms & bathrooms
- Bedrooms: 3
- Bathrooms: 2
- Full bathrooms: 1
- 1/2 bathrooms: 1
Primary bedroom
- Level: Second
- Area: 216
- Dimensions: 18 X 12
Bedroom
- Level: Entry
- Area: 100
- Dimensions: 10 X 10
Bedroom
- Level: Entry
- Area: 120
- Dimensions: 10 X 12
Primary bathroom
- Level: Entry
- Area: 40
- Dimensions: 8 X 5
Other
- Level: Basement
- Area: 30
- Dimensions: 6 X 5
Heating
- Forced Air, Natural Gas
Features
- Basement: Bath Stubbed,Unfinished
- Has fireplace: No
Interior area
- Total interior livable area: 1,121 sqft
- Finished area above ground: 1,121
Property
Parking
- Total spaces: 1
- Parking features: One Car Garage, Detached
- Garage spaces: 1
Features
- Levels: One And One Half
- Stories: 1.5
- Entry location: GroundLevelwSteps
- Pool features: None
Lot
- Size: 3,920 Square Feet
- Dimensions: 35 x 111
Details
- Parcel number: W21I074867S
- Special conditions: Short Sale No,Standard
Construction
Type & style
- Home type: SingleFamily
- Architectural style: Bungalow
- Property subtype: Single Family Residence
Materials
- Brick
- Foundation: Basement, Poured
Condition
- New construction: No
- Year built: 1947
Utilities & green energy
- Sewer: Public Sewer
- Water: Public
Community & HOA
Community
- Subdivision: COOPERS LEIGH G CADIEUX SEVEN MILE DRIVE
HOA
- Has HOA: No
Location
- Region: Detroit
Financial & listing details
- Price per square foot: $107/sqft
- Tax assessed value: $29,372
- Annual tax amount: $3,817
- Date on market: 11/17/2026
- Cumulative days on market: 3 days
- Listing agreement: Exclusive Right To Sell
- Listing terms: Cash,Conventional,FHA,Va Loan
Estimated market value
$77,100
$62,000 - $94,000
$1,308/mo
Price history
| Date | Event | Price |
|---|---|---|
| 11/17/2026 | Listed for sale | $119,900+34.7%$107/sqft |
Source:  Realcomp II #20261090605 Report a problem | ||
| 7/12/2025 | Listing removed | $1,400$1/sqft |
Source: Zillow Rentals Report a problem | ||
| 4/12/2025 | Price change | $1,400-10.8%$1/sqft |
Source: Zillow Rentals Report a problem | ||
| 1/19/2025 | Listed for rent | $1,570$1/sqft |
Source: Zillow Rentals Report a problem | ||
| 12/30/2024 | Sold | $89,000$79/sqft |
Source: Realcomp II #20240087870 Report a problem | ||
| 12/6/2024 | Pending sale | $89,000$79/sqft |
Source: Realcomp II #20240087870 Report a problem | ||
| 11/21/2024 | Listed for sale | $89,000-25.2%$79/sqft |
Source: Realcomp II #20240087870 Report a problem | ||
| 11/9/2024 | Listing removed | $119,000$106/sqft |
Source: Realcomp II #20240080594 Report a problem | ||
| 10/25/2024 | Listed for sale | $119,000+221.6%$106/sqft |
Source: Realcomp II #20240080594 Report a problem | ||
| 3/1/2023 | Listing removed | -- |
Source: Realcomp II #20221036782 Report a problem | ||
| 2/27/2023 | Price change | $37,000-7.5%$33/sqft |
Source: Realcomp II #20221036782 Report a problem | ||
| 9/6/2022 | Listed for sale | $40,000+60%$36/sqft |
Source: Realcomp II #20221036782 Report a problem | ||
| 2/4/2016 | Listing removed | $25,000$22/sqft |
Source: Zillow Rental Manager Report a problem | ||
| 12/4/2015 | Price change | $25,000+51.5%$22/sqft |
Source: Postlets Report a problem | ||
| 11/28/2015 | Price change | $16,500-34%$15/sqft |
Source: Postlets Report a problem | ||
| 8/28/2015 | Listed for sale | $25,000+194.8%$22/sqft |
Source: Postlets Report a problem | ||
| 12/11/2013 | Sold | $8,479$8/sqft |
Source: Agent Provided Report a problem | ||
Public tax history
| Year | Property taxes | Tax assessment |
|---|---|---|
| 2026 | -- | $34,000 +18.9% |
| 2025 | -- | $28,600 +45.2% |
| 2024 | -- | $19,700 +11.9% |
| 2023 | -- | $17,600 +44.3% |
| 2022 | -- | $12,200 +11.9% |
| 2021 | -- | $10,900 |
| 2020 | $1,508 +53.3% | $10,900 +16% |
| 2019 | $984 | $9,400 +9.3% |
| 2018 | $984 | $8,600 -1.1% |
| 2017 | -- | $8,700 -43.1% |
| 2016 | $1,395 | $15,300 |
| 2015 | $1,395 -31.5% | $15,300 -27.8% |
| 2013 | $2,036 +45.9% | $21,189 -31.8% |
| 2010 | $1,395 | $31,065 -12% |
| 2009 | -- | $35,301 -13.5% |
| 2008 | -- | $40,810 |
| 2007 | -- | $40,810 +5.5% |
| 2005 | $204 | $38,682 +3% |
| 2004 | -- | $37,555 +146.6% |
| 2001 | $991 +12.2% | $15,228 +3.2% |
| 2000 | $883 | $14,755 |
Find assessor info on the county website
Monthly payment
Est. payment
Payment breakdown
Explore the cost of this home by adjusting the details. Changes won't be saved.Climate risks
Neighborhood: Yorkshire Woods
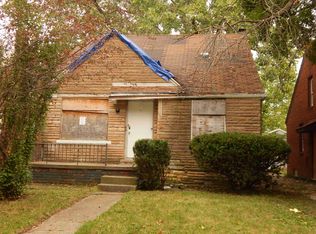
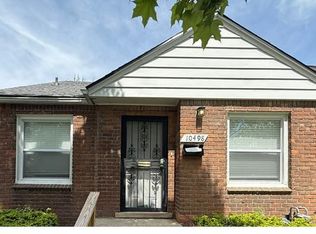
Similar homes
- $112,9003 bd1 ba1k sqft10645 Wayburn St, Detroit, MI 48224For Sale

 MLS ID #20261091094, Robert Graham, ROBERT GRAHAM PROPERTIES LLC. Realcomp II
- $115,0003 bd1 ba1.2k sqft11000 Whitehill St, Detroit, MI 48224For Sale
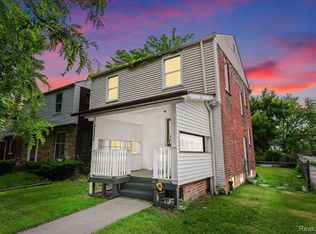 MLS ID #20261038642, Zachary Schrode, DOBI Real Estate. Realcomp II
- $124,9003 bd1 ba1.3k sqft9733 Somerset Ave, Detroit, MI 48224For Sale
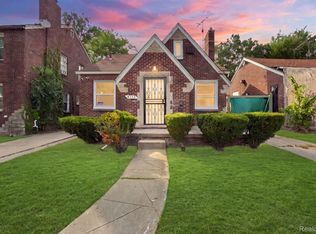 MLS ID #20261062452, Erick Monzo, Keller Williams Realty-Great Lakes. Realcomp II
- $125,0003 bd2 ba1.3k sqft5290 Haverhill St, Detroit, MI 48224For Sale
 MLS ID #20261089633, Jeff Glover, Glover Agency. Realcomp II
- $119,9993 bd1 ba1.6k sqft13437 E State Fair St, Detroit, MI 48205For SaleMLS ID #20261091320, Ali Abdallah, Got Key'D Realty. Realcomp II
- $130,0003 bd2 ba1k sqft15024 Coram St, Detroit, MI 48205For SaleMLS ID #20261083132, Corey Edwards, KW Metro. Realcomp II
- $120,0003 bd1 ba1.1k sqft17680 Teppert St, Detroit, MI 48234For SaleMLS ID #20261055730, Bianca Reed, Community Choice Realty Inc. Realcomp II
- $115,0003 bd3 ba1.2k sqft8064 Bliss St, Detroit, MI 48234For SaleMLS ID #20261079761, Lawrence Else, Realtyflo Inc. Realcomp II
- $120,0003 bd1 ba1k sqft22506 Tuscany Ave, Eastpointe, MI 48021For SaleMLS ID #20261074939, Heather S Poyhonen, Avenue Group Homes, LLC. Realcomp II
- $89,9902 bd2 ba737 sqft15516 Eastburn St, Detroit, MI 48205For SaleMLS ID #20261088607, Maricela Meza, Realty of America. Realcomp II
- $139,9003 bd1 ba1.2k sqft2348 Sturtevant St, Detroit, MI 48206For SaleMLS ID #20261093061, Moe Siddique, Berkshire Hathaway HomeServices MIRE. Realcomp II
- $120,0002 bd1 ba624 sqft13754 Knox Ave, Warren, MI 48089For SaleMLS ID #20261091123, Deborah R Wass, ERA Prime Real Estate Group. Realcomp II
- $138,0004 bd3 ba1.5k sqft4844 Manistique St, Detroit, MI 48215For SaleMLS ID #20261082199, Ryan Lally, KW Grosse Pointe. Realcomp II
- $155,0003 bd2 ba1.3k sqft14931 Eastburn St, Detroit, MI 48205For SaleMLS ID #20261086135, Marliesha Darnell, REMAX City Centre. Realcomp II
- $117,9003 bd1 ba1.1k sqft11835 Pierson St, Detroit, MI 48228For SaleMLS ID #20261090763, Jafar Kassir, Pro Realty Group. Realcomp II
- $124,9002 bd1 ba765 sqft11244 Fisher Ave, Warren, MI 48089For SaleMLS ID #20261089594, Paul Gjelaj, Community Choice Realty Inc. Realcomp II
- $69,0002 bd1 ba978 sqft20707 Moross Rd, Detroit, MI 48224For SaleMLS ID #20261072221, Bashar G Nijem, Realtyflo Inc. Realcomp II
- $130,0003 bd2 ba1k sqft18320 Ashton Ave, Detroit, MI 48219For SaleMLS ID #20261089154, Sade Harper, EXP Realty Main. Realcomp II
- $95,0003 bd1 ba891 sqft15650 Lappin St, Detroit, MI 48205For SaleMLS ID #20261056773, David Rabior, Clyde Realty LLC. Realcomp II
- $128,0002 bd1 ba1.2k sqft23826 Columbus Ave, Warren, MI 48089For SaleMLS ID #20261073630, Katarina Von Eper, EXP Realty - BAS GROUP. Realcomp II
