Welcome to this beautifully updated 3-bedroom, 1-bath bungalow located near Rouge Park in Detroit! This move-in-ready home features fresh updates throughout, offering a perfect blend of comfort, style, and functionality. The kitchen comes equipped with brand-new appliances, all included in the sale. Enjoy a spacious layout with plenty of room for everyday living. Conveniently located near Rouge Park, shopping, dining, and major roadways. Whether you're a first-time homebuyer or looking for your next investment, this home is a fantastic opportunity. Schedule your showing today!
For sale
$117,900
11835 Pierson St, Detroit, MI 48228
3beds
1,100sqft
Single Family Residence
Built in 1950
5,227 Square Feet Lot
$118,900 Zestimate®
$107/sqft
$-- HOA
What's special
- 13 days
- 207
- 25
Zillow last checked:
Listing updated:
Listed by:
Jafar Kassir 248-600-7000,
Pro Realty Group 313-722-4484
Source: Realcomp II,MLS#: 20261090763
Facts & features
Interior
Bedrooms & bathrooms
- Bedrooms: 3
- Bathrooms: 1
- Full bathrooms: 1
Primary bedroom
- Level: Second
- Area: 300
- Dimensions: 10 X 30
Bedroom
- Level: Entry
- Area: 121
- Dimensions: 11 X 11
Bedroom
- Level: Entry
- Area: 121
- Dimensions: 11 X 11
Other
- Level: Entry
- Area: 40
- Dimensions: 4 X 10
Dining room
- Level: Entry
- Area: 72
- Dimensions: 8 X 9
Kitchen
- Level: Entry
- Area: 56
- Dimensions: 7 X 8
Living room
- Level: Entry
- Area: 165
- Dimensions: 11 X 15
Heating
- Forced Air, Natural Gas
Cooling
- Central Air
Appliances
- Included: Free Standing Gas Oven, Free Standing Refrigerator, Microwave
Features
- Basement: Unfinished
- Has fireplace: No
Interior area
- Total interior livable area: 1,100 sqft
- Finished area above ground: 1,100
Property
Parking
- Parking features: No Garage
Features
- Levels: One And One Half
- Stories: 1.5
- Entry location: GroundLevelwSteps
- Patio & porch: Patio, Porch
- Pool features: None
- Fencing: Fenced
Lot
- Size: 5,227 Square Feet
- Dimensions: 60.42 IRREG
Details
- Parcel number: W22I107119S011
- Special conditions: Short Sale No,Standard
Construction
Type & style
- Home type: SingleFamily
- Architectural style: Bungalow
- Property subtype: Single Family Residence
Materials
- Aluminum Siding
- Foundation: Basement, Block
Condition
- New construction: No
- Year built: 1950
- Major remodel year: 2026
Utilities & green energy
- Sewer: Public Sewer
- Water: Public
Community & HOA
Community
- Subdivision: LEWIS GARDENS
HOA
- Has HOA: No
Location
- Region: Detroit
Financial & listing details
- Price per square foot: $107/sqft
- Tax assessed value: $17,482
- Annual tax amount: $2,676
- Date on market: 11/9/2026
- Cumulative days on market: 13 days
- Listing agreement: Exclusive Right To Sell
- Listing terms: Cash,Conventional,FHA
- Exclusions: Exclusion(s) Do Not Exist
Estimated market value
$118,900
$113,000 - $125,000
$1,310/mo
Price history
| Date | Event | Price |
|---|---|---|
| 11/10/2026 | Listed for sale | $117,900+555%$107/sqft |
Source:  Realcomp II #20261090763 Report a problem | ||
| 2/23/2026 | Sold | $18,000$16/sqft |
Source: Public Record Report a problem | ||
Public tax history
| Year | Property taxes | Tax assessment |
|---|---|---|
| 2026 | -- | $31,000 -10.9% |
| 2025 | -- | $34,800 +56.8% |
| 2024 | -- | $22,200 +18.7% |
| 2023 | -- | $18,700 +29% |
| 2022 | -- | $14,500 +9% |
| 2021 | -- | $13,300 |
| 2020 | $698 -42.7% | $13,300 +7.3% |
| 2019 | $1,217 | $12,400 +9.7% |
| 2018 | $1,217 | $11,300 -0.9% |
| 2017 | -- | $11,400 -19.7% |
| 2016 | $1,523 | $14,200 |
| 2015 | $1,523 -12.3% | $14,200 -28.8% |
| 2013 | $1,736 +14% | $19,942 -30.2% |
| 2010 | $1,523 | $28,573 -12% |
| 2009 | -- | $32,469 -13.5% |
| 2008 | -- | $37,536 |
| 2007 | -- | $37,536 +5.5% |
| 2005 | $174 | $35,579 +3% |
| 2004 | -- | $34,543 |
Find assessor info on the county website
Monthly payment
Est. payment
Payment breakdown
Explore the cost of this home by adjusting the details. Changes won't be saved.Climate risks
Neighborhood: Weatherby


Similar homes
- $124,8003 bd2 ba1.4k sqft7415 Plainview Ave, Detroit, MI 48228For Sale
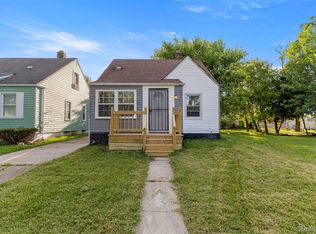
 MLS ID #20261087697, Ali M Beydoun, Got Key'D Realty. Realcomp II
- $113,0003 bd1 ba1.1k sqft8026 Lauder St, Detroit, MI 48228For Sale
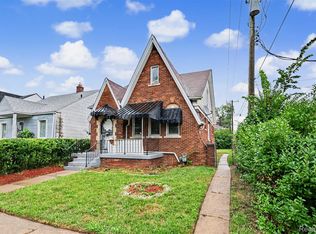 MLS ID #20261081046, Nick Jaafar, Keller Williams Legacy. Realcomp II
- $115,0003 bd2 ba1.4k sqft14774 Woodmont Ave, Detroit, MI 48227For Sale
 MLS ID #20261082856, Lawrence Else, Realtyflo Inc. Realcomp II
- $129,9004 bd2 ba1.4k sqft11641 Glastonbury Ave, Detroit, MI 48228For Sale
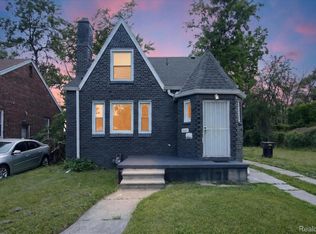 MLS ID #20261070010, Juan P Clavon, A Star National Realty. Realcomp II
- $97,0003 bd1 ba1k sqft9016 Auburn St, Detroit, MI 48228For SaleMLS ID #20261062646, Bashar G Nijem, Realtyflo Inc. Realcomp II
- $130,0003 bd2 ba1k sqft18320 Ashton Ave, Detroit, MI 48219For SaleMLS ID #20261089154, Sade Harper, EXP Realty Main. Realcomp II
- $109,0004 bd2 ba1.3k sqft11407 Abington Ave, Detroit, MI 48227For SaleMLS ID #20261079573, Ali Nasser, Keller Williams Legacy. Realcomp II
- $109,8002 bd2 ba1.4k sqft6438 Archdale St, Detroit, MI 48228For SaleMLS ID #20261077285, Ali M Beydoun, Got Key'D Realty. Realcomp II
- $116,0003 bd1 ba932 sqft19466 Oakfield St, Detroit, MI 48235For SaleMLS ID #20261090083, Mary May, Marketlenk LLC. Realcomp II
- $80,0003 bd1 ba1.1k sqft11683 Penrod St, Detroit, MI 48228For SaleMLS ID #20261078431, Darby Reynaert, EXP Realty Main. Realcomp II
- $99,9993 bd1 ba1k sqft8835 Robson St, Detroit, MI 48228For SaleMLS ID #20261062654, Nick Jaafar, Keller Williams Legacy. Realcomp II
- $129,4003 bd2 ba1.2k sqft15876 Burt Rd, Detroit, MI 48223For SaleMLS ID #20261029311, Vlatko Makrievski, VM Real Estate Group. Realcomp II
- $134,9003 bd2 ba1.2k sqft18211 Fenton St, Detroit, MI 48219For SaleMLS ID #20261090675, Haitham Garallah, Keller Williams Legacy. Realcomp II
- $139,0003 bd2 ba1.4k sqft15919 Ferguson St, Detroit, MI 48227For SaleMLS ID #20261089547, Davonte Moore, KW Domain. Realcomp II
- $109,9003 bd1 ba958 sqft16718 Biltmore St, Detroit, MI 48235For SaleMLS ID #20261067643, Ali Nasser, Keller Williams Legacy. Realcomp II
- $135,0003 bd1 ba1.1k sqft15444 Kentfield St, Detroit, MI 48223For SaleMLS ID #20261081110, Lionez Kimber, Berkshire Hathaway HomeServices The Loft Warehouse. Realcomp II
- $65,0003 bd1 ba1k sqft8107 Rosemont Ave, Detroit, MI 48228For SaleMLS ID #20261088725, Guadalupe Salcido-Angulo, RE/MAX Leading Edge. Realcomp II
- $94,9004 bd1 ba882 sqft15509 Chatham St, Detroit, MI 48223For SaleMLS ID #20261085700, J'Donovan Smith, Golden Key Realty Group LLC. Realcomp II
- $125,0003 bd1 ba1k sqft28611 Parkwood St, Inkster, MI 48141For SaleMLS ID #20261088344, Aireanna Sparks, Golden Key Realty Group LLC. Realcomp II
- $135,0003 bd1 ba928 sqft19139 Plainview Ave, Detroit, MI 48219For SaleMLS ID #20261062450, Bernard Shamow, EXP Realty - BAS GROUP. Realcomp II
