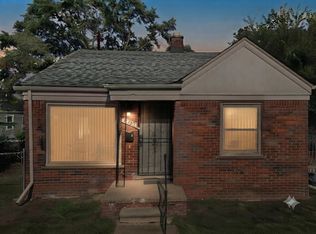
Welcome to this charming 3-bedroom, 2-bathroom single residence, this home provides comfortable, efficient living. Must see! house is worth over $100k but is priced for a quick sale. 2 full baths, inc. Private,convenient & Beautiful master bathroom with shower.Kitchen opens to living room, maximizing your living space for family & friends. House has been remodeled top to bottom, inside & out inc. Kitchen, Both Bathrooms, Siding, Windows, Doors, Carpet , Paint, Floors, Plumbing, Electric. & seller can install a new furnace before closing/appraisal. Extra lot to the right is for sale for just $1,500 making for a large lot with view of Golf Course. convenient location close to everything, I-96. Telegraph etc. Welcome to this charming 3-bedroom, 2-bathroom single residence, this home provides comfortable, efficient living. Must see! house is worth over $100k but is priced for a quick sale. 2 full baths, inc. Private,convenient & Beautiful master bathroom with shower.Kitchen opens to living room, maximizing your living space for family & friends. House has been remodeled top to bottom, inside & out inc. Kitchen, Both Bathrooms, Siding, Windows, Doors, Carpet , Paint, Floors, Plumbing, Electric. & seller can install a new furnace before closing/appraisal. Extra lot to the right is for sale for just $1,500 making for a large lot with view of Golf Course. convenient location close to everything, I-96. Telegraph etc
Pending
Price cut: $6.6K (7/15)
$98,900
20821 N Pierson Ct, Detroit, MI 48228
3beds
782sqft
Single Family Residence
Built in 1950
0.28 Acres Lot
$-- Zestimate®
$126/sqft
$-- HOA
What's special
- 68 days
- 52
- 0
Zillow last checked:
Listing updated:
Listed by:
John Wallen 248-755-1124,
Michigan Dream Homes, LLC 313-399-5398
Source: MichRIC,MLS#: 26036211
Facts & features
Interior
Bedrooms & bathrooms
- Bedrooms: 3
- Bathrooms: 2
- Full bathrooms: 2
- Main level bedrooms: 2
Primary bedroom
- Level: Upper
- Area: 207
- Dimensions: 23.00 x 9.00
Bedroom 2
- Level: Main
- Area: 118.8
- Dimensions: 11.00 x 10.80
Bedroom 3
- Level: Main
- Area: 97.02
- Dimensions: 9.90 x 9.80
Kitchen
- Level: Main
- Area: 160
- Dimensions: 16.00 x 10.00
Living room
- Level: Main
- Area: 184.8
- Dimensions: 14.00 x 13.20
Heating
- Forced Air
Appliances
- Laundry: In Basement
Features
- Basement: Full
- Has fireplace: No
Interior area
- Total structure area: 782
- Total interior livable area: 782 sqft
- Finished area below ground: 0
Property
Features
- Stories: 2
Lot
- Size: 0.28 Acres
- Dimensions: 69 x 99
Details
- Parcel number: 22107119.009
Construction
Type & style
- Home type: SingleFamily
- Property subtype: Single Family Residence
Materials
- Vinyl Siding
Condition
- New construction: No
- Year built: 1950
Utilities & green energy
- Sewer: Public Sewer
- Water: Public
Community & HOA
Location
- Region: Detroit
Financial & listing details
- Price per square foot: $126/sqft
- Tax assessed value: $14,621
- Annual tax amount: $1,399
- Date on market: 7/15/2026
- Listing terms: Cash,FHA,VA Loan,MSHDA,Conventional
Estimated market value
Not available
Estimated sales range
Not available
$1,438/mo
Price history
| Date | Event | Price |
|---|---|---|
| 8/1/2026 | Pending sale | $98,900$126/sqft |
Source:  MichRIC #26036211 Report a problem MichRIC #26036211 Report a problem | ||
| 7/15/2026 | Price change | $98,900-6.3%$126/sqft |
Source: MichRIC #26036211 Report a problem | ||
| 7/3/2026 | Price change | $105,500-4%$135/sqft |
Source: MichRIC #26026563 Report a problem | ||
| 6/25/2026 | Price change | $109,900-4.4%$141/sqft |
Source: MichRIC #26026563 Report a problem | ||
| 6/3/2026 | Listed for sale | $114,900+11390%$147/sqft |
Source: MichRIC #26026563 Report a problem | ||
| 3/22/2020 | Listing removed | $1,000$1/sqft |
Source: Detroit Land Bank Authority Report a problem | ||
| 3/17/2020 | Listed for sale | $1,000-50%$1/sqft |
Source: Detroit Land Bank Authority Report a problem | ||
| 2/9/2010 | Sold | $2,000+33.3%$3/sqft |
Source: Public Record Report a problem | ||
| 11/24/2009 | Listed for sale | $1,500-50%$2/sqft |
Source: foreclosure.com Report a problem | ||
| 10/19/2009 | Listing removed | $3,000$4/sqft |
Source: RE/MAX LEADING EDGE #29066197 Report a problem | ||
| 9/24/2009 | Price change | $3,000-14.3%$4/sqft |
Source: RE/MAX LEADING EDGE #29066197 Report a problem | ||
| 9/12/2009 | Listed for sale | $3,500-12.5%$4/sqft |
Source: RE/MAX LEADING EDGE #29066197 Report a problem | ||
| 7/30/2009 | Listing removed | $4,000$5/sqft |
Source: foreclosure.com Report a problem | ||
| 7/19/2009 | Price change | $4,000-11.1%$5/sqft |
Source: foreclosure.com Report a problem | ||
| 6/28/2009 | Listed for sale | $4,500$6/sqft |
Source: foreclosure.com Report a problem | ||
Public tax history
| Year | Property taxes | Tax assessment |
|---|---|---|
| 2025 | -- | $13,900 +31.1% |
| 2024 | -- | $10,600 +7.1% |
| 2023 | -- | $9,900 |
| 2022 | -- | -- |
| 2021 | -- | -- |
| 2020 | -- | -- |
| 2019 | -- | -- |
| 2018 | -- | -- |
| 2017 | -- | -- |
| 2016 | $1,652 | -- |
| 2015 | $1,652 -12% | -- |
| 2013 | $1,876 +13.6% | $18,761 -30.2% |
| 2010 | $1,652 | $26,881 -12% |
| 2009 | -- | $30,547 -13.5% |
| 2008 | -- | $35,314 |
| 2007 | -- | $35,314 +5.5% |
| 2005 | $165 | $33,473 +3% |
| 2004 | -- | $32,498 |
Find assessor info on the county website
Monthly payment
Est. payment
Payment breakdown
Explore the cost of this home by adjusting the details. Changes won't be saved.Climate risks
Neighborhood: Weatherby
Similar homes
- $--2 bd1 ba707 sqft22194 Ulster St, Detroit, MI 48219Auction
 Auction.com 2
 - $85,9003 bd1 ba1.1k sqft8049 Patton St, Detroit, MI 48228For Sale

 MLS ID #20261061853, Lisa Dye-Hightower, Cosmopolitan Real Estate Svs. Realcomp II
 - $105,0003 bd2 ba900 sqft19483 Rosemont Ave, Detroit, MI 48219For Sale

 MLS ID #26044069, John Wallen, Michigan Dream Homes, LLC. MichRIC
 - $79,0003 bd1 ba995 sqft7786 Patton St, Detroit, MI 48228For Sale
 MLS ID #26033510, Cameron Porter, eXp Realty, LLC. MichRIC
 - $125,0003 bd1 ba995 sqft7619 Fielding St, Detroit, MI 48228For SaleMLS ID #20261064178, Antwuan M Hawkins, Five Star Luxury Realty. Realcomp II
- $89,0003 bd1 ba929 sqft12245 Abington Ave, Detroit, MI 48227For SaleMLS ID #20261039500, Daniella Mendoza-Herrera, RE/MAX Leading Edge. Realcomp II
- $139,5003 bd1 ba1.1k sqft10006 Auburn St, Detroit, MI 48228For SaleMLS ID #20261070249, Fay Salmaci, ARG Realty. Realcomp II
- $99,0003 bd1 ba1k sqft15949 Winston, Redford, MI 48239For SaleMLS ID #20261068232, Harry M Lee, Golden Key Realty Group LLC. Realcomp II
- $95,0002 bd1 ba937 sqft18418 Heyden St, Detroit, MI 48219For SaleMLS ID #20261061231, Deborah Darling, EXP Realty Main. Realcomp II
- $75,0002 bd1 ba700 sqft8695 Evergreen Ave, Detroit, MI 48228For SaleMLS ID #20261044592, Gaston Munoz, Munoz Realty Inc. Realcomp II
- $84,9003 bd1 ba1k sqft16101 Bramell St, Detroit, MI 48219For SaleMLS ID #20261055839, Mark Poloney, RE/MAX First. Realcomp II
- $85,0003 bd1 ba960 sqft15427 Patton St, Detroit, MI 48223For SaleMLS ID #20261048366, Marnette Watkins Cobb, Cobb Realty Group. Realcomp II
- $99,9993 bd2 ba1.1k sqft15389 Dexter Ave, Detroit, MI 48238For SaleMLS ID #20261066255, Adrienne Ponce, EXP Realty Main. Realcomp II
- $115,0003 bd2 ba800 sqft17563 S Mansfield St, Detroit, MI 48235For SaleMLS ID #20261067129, Deborah Turner, Red Carpet Keim Classic Realty. Realcomp II
- $95,0003 bd1 ba972 sqft20065 Southfield Rd, Detroit, MI 48235For SaleMLS ID #20261012070, Mellisa Mallory, EXP Realty Main. Realcomp II
- $75,9002 bd1 ba730 sqft14382 Dolphin St, Detroit, MI 48223For SaleMLS ID #26044693, Kristian Freiwald, Domus Realty. MichRIC
- $78,4003 bd1 ba886 sqft9979 Montrose St, Detroit, MI 48227For SaleMLS ID #20261046299, Greg Majewski, Detroit Investment Company. Realcomp II
- $65,0002 bd1 ba800 sqft8842 Longacre St, Detroit, MI 48228For SaleMLS ID #20261029645, David Rabior, Clyde Realty LLC. Realcomp II
- $115,0003 bd2 ba1.1k sqft13533 Cloverlawn St, Detroit, MI 48238For SaleMLS ID #20261053227, Meghan Schubring, Pearl Real Estate. Realcomp II
- $110,0002 bd1 ba800 sqft9251 Plainview Ave, Detroit, MI 48228For SaleMLS ID #20251050329, Janet Sykes, Twin View LLC. Realcomp II
