NEWLY UPDATED WITH EXCEPTIONAL INTERIOR DESIGN AND MODERN FINISHES
Refined Living | Fully Reimagined | Turn-Key Elegance
Experience elevated living in this impeccably renovated residence, where timeless architecture meets modern sophistication. The striking exterior blends classic brick with contemporary siding, creating a bold yet elegant first impression.
Inside, a sun-filled interior unfolds with wide-plank flooring, soft designer tones, and a seamless, open flow designed for both comfort and style. The living space is anchored by a charming fireplace, offering a warm and inviting focal point.
The kitchen has been thoughtfully redesigned with sleek cabinetry, elegant countertops, and a clean, modern aesthetic, delivering both beauty and functionality for everyday living and entertaining.
Retreat to spacious, light-filled bedrooms and enjoy spa-inspired bathrooms featuring refined finishes and contemporary fixtures.
The expansive lower level provides a pristine, open canvas with excellent ceiling height, offering endless possibilities for customization
Complete with a private driveway and manicured setting, this residence offers a rare combination of style, comfort, and versatility.
A true turn-key opportunity—designed for today’s discerning buyer. Schedule your private showing today.
For sale
Price increase: $38.1K (10/2)
$168,000
15881 Hartwell St, Detroit, MI 48227
3beds
1,198sqft
Single Family Residence
Built in 1928
3,484 Square Feet Lot
$163,400 Zestimate®
$140/sqft
$-- HOA
What's special
- 180 days
- 97
- 13
Zillow last checked:
Listing updated:
Listed by:
Lila Mircholi 248-914-2025,
Golden Key Realty Group LLC 248-422-6962
Source: Realcomp II,MLS#: 20261024319
Facts & features
Interior
Bedrooms & bathrooms
- Bedrooms: 3
- Bathrooms: 2
- Full bathrooms: 1
- 1/2 bathrooms: 1
Bedroom
- Level: Second
- Area: 80
- Dimensions: 8 X 10
Bedroom
- Level: Second
- Area: 80
- Dimensions: 8 X 10
Bedroom
- Level: Second
- Area: 80
- Dimensions: 8 X 10
Other
- Level: Second
- Area: 20
- Dimensions: 5 X 4
Other
- Level: Entry
- Area: 12
- Dimensions: 3 X 4
Kitchen
- Level: Entry
- Area: 80
- Dimensions: 8 X 10
Heating
- ENERGYSTAR Qualified Furnace Equipment, Natural Gas
Features
- Basement: Full,Unfinished
- Has fireplace: No
Interior area
- Total interior livable area: 1,198 sqft
- Finished area above ground: 1,198
Property
Parking
- Parking features: Driveway, No Garage
Features
- Levels: Two
- Stories: 2
- Entry location: GroundLevelwSteps
- Pool features: None
Lot
- Size: 3,484 Square Feet
- Dimensions: 34 x 103
Details
- Parcel number: W22I029148S
- Special conditions: Short Sale No,Standard
Construction
Type & style
- Home type: SingleFamily
- Architectural style: Colonial
- Property subtype: Single Family Residence
Materials
- Brick, Vinyl Siding
- Foundation: Basement, Block
Condition
- New construction: No
- Year built: 1928
Utilities & green energy
- Sewer: Public Sewer
- Water: Public
Community & HOA
Community
- Subdivision: KIRBY-SORGE-FELSKE-MONNIER
HOA
- Has HOA: No
Location
- Region: Detroit
Financial & listing details
- Price per square foot: $140/sqft
- Tax assessed value: $16,427
- Annual tax amount: $1,770
- Date on market: 4/15/2026
- Cumulative days on market: 181 days
- Listing agreement: Exclusive Right To Sell
- Listing terms: Cash,Conventional,FHA,Va Loan,Warranty Deed
Estimated market value
$163,400
$155,000 - $172,000
$1,506/mo
Price history
| Date | Event | Price |
|---|---|---|
| 10/2/2026 | Price change | $168,000+29.3%$140/sqft |
Source:  Realcomp II #20261024319 Report a problem Realcomp II #20261024319 Report a problem | ||
| 9/21/2026 | Price change | $129,900+0.3%$108/sqft |
Source: Realcomp II #20261024319 Report a problem | ||
| 9/2/2026 | Price change | $129,500-1.5%$108/sqft |
Source: Realcomp II #20261024319 Report a problem | ||
| 8/15/2026 | Price change | $131,500+2.7%$110/sqft |
Source: Realcomp II #20261024319 Report a problem | ||
| 7/22/2026 | Price change | $128,000+29.3%$107/sqft |
Source: Realcomp II #20261024319 Report a problem | ||
| 6/4/2026 | Price change | $99,000-26.6%$83/sqft |
Source: Realcomp II #20261024319 Report a problem | ||
| 5/5/2026 | Price change | $134,900-3.6%$113/sqft |
Source: Realcomp II #20261024319 Report a problem | ||
| 4/15/2026 | Listed for sale | $139,900+294.1%$117/sqft |
Source: Realcomp II #20261024319 Report a problem | ||
| 3/19/2021 | Listing removed | -- |
Source: Zillow Rental Network Premium Report a problem | ||
| 3/6/2021 | Listed for rent | $900$1/sqft |
Source: Zillow Rental Network Premium Report a problem | ||
| 8/28/2019 | Sold | $35,500-26%$30/sqft |
Source: Public Record Report a problem | ||
| 11/30/2015 | Listing removed | $48,000$40/sqft |
Source: My Realty Select #215037365 Report a problem | ||
| 4/22/2015 | Listed for sale | $48,000$40/sqft |
Source: My Realty Select #215037365 Report a problem | ||
Public tax history
| Year | Property taxes | Tax assessment |
|---|---|---|
| 2025 | -- | $28,300 +22.5% |
| 2024 | -- | $23,100 +29.1% |
| 2023 | -- | $17,900 +27% |
| 2022 | -- | $14,100 +2.2% |
| 2021 | -- | $13,800 |
| 2020 | $2,126 +116.6% | $13,800 +26.6% |
| 2019 | $982 | $10,900 +22.5% |
| 2018 | $982 | $8,900 +6% |
| 2017 | -- | $8,400 -43.2% |
| 2016 | $1,220 | $14,800 |
| 2015 | $1,220 -8% | $14,800 -29% |
| 2013 | $1,327 +8.7% | $20,831 -30.2% |
| 2010 | $1,220 | $29,848 -12% |
| 2009 | -- | $33,918 -14.5% |
| 2008 | -- | $39,670 |
| 2007 | -- | $39,670 +5.5% |
| 2005 | $133 | $37,602 +3% |
| 2004 | -- | $36,507 |
Find assessor info on the county website
Monthly payment
Est. payment
Payment breakdown
Explore the cost of this home by adjusting the details. Changes won't be saved.Climate risks
Neighborhood: Bethune
Similar homes
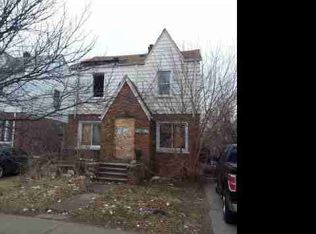
- $159,9004 bd2 ba1.2k sqft15776 Cheyenne St, Detroit, MI 48227For Sale

 MLS ID #20261070364, Justin P Neil, JNA Real Estate. Realcomp II
 - $159,9003 bd2 ba1.3k sqft15887 Robson St, Detroit, MI 48227For Sale
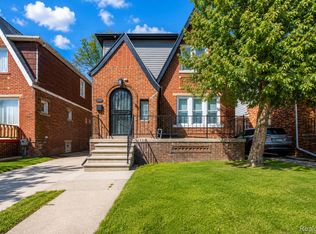 MLS ID #20261069096, David Rabior, Clyde Realty LLC. Realcomp II
 - $165,0004 bd2 ba1.4k sqft14035 Rutherford St, Detroit, MI 48227For Sale
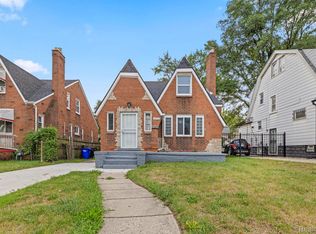 MLS ID #20261072260, Mujtaba Sanad, Keller Williams Legacy. Realcomp II
 - $169,0003 bd2 ba1.5k sqft16549 Washburn St, Detroit, MI 48221For Sale
 MLS ID #20261050553, Casey Ahlbrandt Rains, Douglas Rose Realty. Realcomp II
 - $159,5003 bd2 ba1.1k sqft18636 Mark Twain St, Detroit, MI 48235For SaleMLS ID #20261079299, Lenae Jefferson, EXP Realty Main. Realcomp II
- $169,9903 bd1 ba1.7k sqft16682 Robson St, Detroit, MI 48235For SaleMLS ID #20261075142, Felton Adams, Upside Investments. Realcomp II
- $174,9003 bd2 ba1.5k sqft18410 Mark Twain St, Detroit, MI 48235For SaleMLS ID #20261073982, Eboni Jones, ERA Prime Real Estate Group. Realcomp II
- $140,0003 bd2 ba1.7k sqft14870 Prevost St, Detroit, MI 48227For SaleMLS ID #20261070781, Jacob Farrelly, DOBI Real Estate. Realcomp II
- $139,0003 bd1 ba1.1k sqft16590 Gilchrist St, Detroit, MI 48235For SaleMLS ID #20261081883, Lionez Kimber, Berkshire Hathaway HomeServices The Loft Warehouse. Realcomp II
- $199,9004 bd2 ba1.6k sqft18614 Griggs St, Detroit, MI 48221For SaleMLS ID #20261080696, Future D Davis, EXP Realty Main. Realcomp II
- $189,9995 bd2 ba1.7k sqft14521 Sussex St, Detroit, MI 48227For SaleMLS ID #20261044947, Ace A Sobh, Ace of Real Estate LLC. Realcomp II
- $174,9003 bd2 ba1.2k sqft19500 Griggs St, Detroit, MI 48221For SaleMLS ID #20261073650, Kestiny Todd, EXP Realty Main. Realcomp II
- $165,0003 bd2 ba1.3k sqft13960 Greenview Rd, Detroit, MI 48223For SaleMLS ID #20261058227, Angelque Whidby, Community Choice Realty Inc. Realcomp II
- $184,9003 bd2 ba1.5k sqft16224 Parkside St, Detroit, MI 48221For SaleMLS ID #20261063777, Haitham Garallah, Keller Williams Legacy. Realcomp II
- $169,9003 bd2 ba1.6k sqft2715 Glynn Ct, Detroit, MI 48206For SaleMLS ID #20261071285, Samarra Monger, Irongate Realty Group. Realcomp II
- $134,9003 bd2 ba1.7k sqft2016 W Grand St, Detroit, MI 48238For SaleMLS ID #20261082206, John Graham, John Graham Realty, LLC. Realcomp II
- $180,0004 bd3 ba1.6k sqft3281 Waverly St, Detroit, MI 48238For SaleMLS ID #20261078349, Geraldine D James, KW Domain. Realcomp II
- $127,5003 bd2 ba1.7k sqft15100 Hubbell St, Detroit, MI 48227For SaleMLS ID #20261064334, LaKisha M Dansby, Golden Key Realty Group LLC. Realcomp II
- $149,9004 bd3 ba1.4k sqft16139 Inverness St, Detroit, MI 48221For SaleMLS ID #20261023852, Chris W Murphy, RE/MAX Leading Edge. Realcomp II
- $109,0004 bd2 ba1.3k sqft11407 Abington Ave, Detroit, MI 48227For SaleMLS ID #20261079573, Ali Nasser, Keller Williams Legacy. Realcomp II
