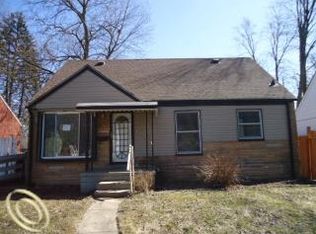
Discover a refined living experience at 17624 Winston St., Detroit, MI, a charming single-family residence originally built in 1947 that beautifully combines timeless character with thoughtful modern updates. Meticulously maintained, this home offers an exceptional opportunity for buyers seeking both comfort and long-term value.
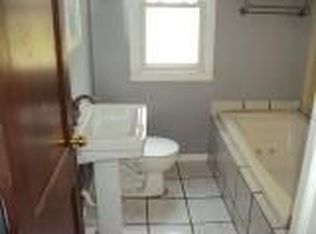
The residence features three well-proportioned bedrooms, providing ample space for family living, guests, or a home office. Recent improvements include a brand-new basement bathroom and a newly installed drainage line completed this year.
Pride of ownership is evident throughout the property, as the home has been very well maintained and cared for over the years. Whether you’re looking for a primary residence or a solid investment, this property is move-in ready while still offering room to personalize and make it your own
For sale
Price cut: $10K (9/28)
$159,000
17624 Winston St, Detroit, MI 48219
3beds
1,251sqft
Single Family Residence
Built in 1947
7,405 Square Feet Lot
$156,600 Zestimate®
$127/sqft
$-- HOA
What's special
- 57 days
- 126
- 21
Zillow last checked:
Listing updated:
Listed by:
Joaquin Oyuela Marcovich 313-466-7253,
Realtyflo Inc 313-466-7253
Source: Realcomp II,MLS#: 20261062096
Facts & features
Interior
Bedrooms & bathrooms
- Bedrooms: 3
- Bathrooms: 2
- Full bathrooms: 2
Primary bedroom
- Level: Entry
- Area: 120
- Dimensions: 12 X 10
Bedroom
- Level: Entry
- Area: 100
- Dimensions: 10 X 10
Bedroom
- Level: Second
- Area: 100
- Dimensions: 10 X 10
Other
- Level: Entry
- Area: 25
- Dimensions: 5 X 5
Other
- Level: Basement
- Area: 25
- Dimensions: 5 X 5
Heating
- Forced Air, Natural Gas
Features
- Basement: Unfinished
- Has fireplace: No
Interior area
- Total interior livable area: 1,251 sqft
- Finished area above ground: 1,251
Property
Parking
- Total spaces: 1
- Parking features: One Car Garage, Detached
- Garage spaces: 1
Features
- Levels: Two
- Stories: 2
- Entry location: GroundLevel
- Pool features: None
Lot
- Size: 7,405 Square Feet
- Dimensions: 50 x 144.35
Details
- Parcel number: W22I123907S
- Special conditions: Short Sale No,Standard
Construction
Type & style
- Home type: SingleFamily
- Architectural style: Traditional
- Property subtype: Single Family Residence
Materials
- Aluminum Siding
- Foundation: Basement, Block
Condition
- New construction: No
- Year built: 1947
Utilities & green energy
- Sewer: Public Sewer
- Water: Public
Community & HOA
Community
- Subdivision: MORTENSONS GRAND RIVER
HOA
- Has HOA: No
Location
- Region: Detroit
Financial & listing details
- Price per square foot: $127/sqft
- Tax assessed value: $32,761
- Annual tax amount: $3,126
- Date on market: 8/7/2026
- Cumulative days on market: 57 days
- Listing agreement: Exclusive Right To Sell
- Listing terms: Cash,Conventional,FHA,Va Loan,Warranty Deed
Estimated market value
$156,600
$149,000 - $164,000
$1,410/mo
Price history
| Date | Event | Price |
|---|---|---|
| 9/28/2026 | Price change | $159,000-5.9%$127/sqft |
Source:  Realcomp II #20261062096 Report a problem Realcomp II #20261062096 Report a problem | ||
| 8/7/2026 | Listed for sale | $169,000+108.6%$135/sqft |
Source: Realcomp II #20261062096 Report a problem | ||
| 1/21/2022 | Sold | $81,000+200%$65/sqft |
Source: Public Record Report a problem | ||
| 10/21/2021 | Sold | $27,000-40%$22/sqft |
Source: Public Record Report a problem | ||
| 10/5/2021 | Pending sale | $45,000$36/sqft |
Source: Realcomp II #2210006461 Report a problem | ||
| 9/27/2021 | Contingent | $45,000$36/sqft |
Source: Realcomp II #2210006461 Report a problem | ||
| 9/7/2021 | Listed for sale | $45,000$36/sqft |
Source:  MiRealSource #40141833 Report a problem MiRealSource #40141833 Report a problem | ||
| 9/7/2021 | Contingent | $45,000$36/sqft |
Source: Realcomp II #2210006461 Report a problem | ||
| 9/7/2021 | Listed for sale | $45,000$36/sqft |
Source: Realcomp II #2210006461 Report a problem | ||
| 6/14/2021 | Listing removed | -- |
Source: Realcomp II #2210006461 Report a problem | ||
| 4/6/2021 | Pending sale | $45,000$36/sqft |
Source: MiRealSource #40141833 Report a problem | ||
| 4/5/2021 | Contingent | $45,000$36/sqft |
Source: Realcomp II #2210006461 Report a problem | ||
| 3/13/2021 | Listed for sale | $45,000$36/sqft |
Source: Realcomp II #2210006461 Report a problem | ||
| 2/24/2021 | Contingent | $45,000$36/sqft |
Source: Realcomp II #2210006461 Report a problem | ||
| 2/12/2021 | Price change | $45,000-18.2%$36/sqft |
Source: Realcomp II #2210006461 Report a problem | ||
| 2/1/2021 | Listed for sale | $55,000+89.7%$44/sqft |
Source: Realcomp II #2210006461 Report a problem | ||
| 10/8/2015 | Listing removed | $304 |
Source: Vision Property Management Report a problem | ||
| 9/18/2015 | Listed for rent | $304 |
Source: RealBird Report a problem | ||
| 9/4/2015 | Listing removed | $29,000+653.2%$23/sqft |
Source: Vision Property Management Report a problem | ||
| 10/31/2012 | Sold | $3,850-74.3%$3/sqft |
Source: Public Record Report a problem | ||
| 8/19/2012 | Price change | $15,000-11.8%$12/sqft |
Source: EARLY REALTY #212073902 Report a problem | ||
| 7/19/2012 | Price change | $17,000-71.8%$14/sqft |
Source: Homepath #212073902 Report a problem | ||
| 7/18/2012 | Listed for sale | -- |
Source: Homepath #212073902 Report a problem | ||
| 5/29/2012 | Sold | $60,350$48/sqft |
Source: Public Record Report a problem | ||
Public tax history
| Year | Property taxes | Tax assessment |
|---|---|---|
| 2025 | -- | $40,900 +27% |
| 2024 | -- | $32,200 +22.9% |
| 2023 | -- | $26,200 +40.1% |
| 2022 | -- | $18,700 +16.1% |
| 2021 | -- | $16,100 |
| 2020 | $1,433 +52.9% | $16,100 +25.8% |
| 2019 | $937 | $12,800 +16.4% |
| 2018 | $937 | $11,000 +10% |
| 2017 | -- | $10,000 -39.8% |
| 2016 | $1,824 | $16,600 |
| 2015 | $1,824 -21.9% | $16,600 -28.9% |
| 2013 | $2,335 +28% | $23,349 -30.2% |
| 2010 | $1,824 | $33,455 -12% |
| 2009 | -- | $38,017 -13.5% |
| 2008 | -- | $43,950 |
| 2007 | -- | $43,950 +5.5% |
| 2005 | $279 | $41,659 +3% |
| 2004 | -- | $40,446 |
Find assessor info on the county website
Monthly payment
Est. payment
Payment breakdown
Explore the cost of this home by adjusting the details. Changes won't be saved.Climate risks
Neighborhood: The Eye
Similar homes
- $152,9003 bd1 ba1.3k sqft20211 Ashton Ave, Detroit, MI 48219For Sale

 MLS ID #20261064396, Jamila S Jackson, Hawkins Realty Group, Inc. Realcomp II
 - $192,9003 bd2 ba1k sqft22435 Pembroke Ave, Detroit, MI 48219For Sale
 MLS ID #20261074360, Kyera Lewis, Cadillac Realty Group, LLC. Realcomp II
 - $138,9003 bd2 ba1k sqft18320 Ashton Ave, Detroit, MI 48219For Sale
 MLS ID #20261068427, Sade Harper, EXP Realty Main. Realcomp II
 - $179,0003 bd3 ba1.2k sqft12051 Bramell St, Redford, MI 48239For Sale
 MLS ID #20261060423, Octavia Autrey, The Agency Hall & Hunter. Realcomp II
 - $135,0003 bd1 ba928 sqft19139 Plainview Ave, Detroit, MI 48219For SaleMLS ID #20261062450, Bernard Shamow, EXP Realty Main. Realcomp II
- $129,5002 bd2 ba1.4k sqft18704 Sunderland Rd, Detroit, MI 48219For SaleMLS ID #20261071577, Jamila S Jackson, Hawkins Realty Group, Inc. Realcomp II
- $160,0003 bd2 ba1.3k sqft16646 Turner St, Detroit, MI 48221For SaleMLS ID #20261062447, Bernard Shamow, EXP Realty Main. Realcomp II
- $165,0003 bd3 ba1.7k sqft15800 Saint Marys St, Detroit, MI 48227For SaleMLS ID #20261061756, LaKisha M Dansby, Golden Key Realty Group LLC. Realcomp II
- $140,0003 bd2 ba1.6k sqft12695 Bramell St, Detroit, MI 48223For SaleMLS ID #20261060554, Ashley Najarian, RE/MAX Dream Properties. Realcomp II
- $165,0003 bd2 ba1.3k sqft15887 Robson St, Detroit, MI 48227For SaleMLS ID #20261069096, David Rabior, Clyde Realty LLC. Realcomp II
- $159,9003 bd1 ba1.1k sqft16608 Mansfield St, Detroit, MI 48235For SaleMLS ID #20261001329, Juan P Clavon, A Star National Realty. Realcomp II
- $140,0003 bd1 ba1.1k sqft16719 Prevost St, Detroit, MI 48235For SaleMLS ID #20261063331, Phyllis Smith Archard, EXP Realty Main. Realcomp II
- $181,4503 bd2 ba1k sqft19783 Ardmore St, Detroit, MI 48235For SaleMLS ID #20261068830, Lashawn Peterson, EXP Realty Main. Realcomp II
- $150,0003 bd1 ba902 sqft25505 Keeler, Redford, MI 48239For SaleMLS ID #20261046776, Kristen L Henson, 3DX Real Estate LLC. Realcomp II
- $170,0003 bd2 ba1.5k sqft16549 Washburn St, Detroit, MI 48221For SaleMLS ID #20261050553, Casey Ahlbrandt Rains, Douglas Rose Realty. Realcomp II
- $109,0004 bd2 ba1.3k sqft11407 Abington Ave, Detroit, MI 48227For SaleMLS ID #20261079573, Ali Nasser, Keller Williams Legacy. Realcomp II
- $144,9004 bd1 ba1.4k sqft11641 Glastonbury Ave, Detroit, MI 48228For SaleMLS ID #20261070010, Juan P Clavon, A Star National Realty. Realcomp II
- $134,0003 bd2 ba988 sqft17501 Mendota St, Detroit, MI 48221For SaleMLS ID #20261053622, Lashawn Peterson, EXP Realty Main. Realcomp II
- $113,0002 bd1 ba744 sqft16519 Stahelin Ave, Detroit, MI 48219For SaleMLS ID #20261066046, Byron Suggs, Woodward Square Realty, LLC. Realcomp II
- $150,0003 bd1 ba1.6k sqft7516 Mettetal St, Detroit, MI 48228For SaleMLS ID #20261054579, Tamara Fiema, Real Broker, LLC Dearborn. Realcomp II
