Welcome to 3010 Montclair, a spacious 5-bedroom brick home offering over 2,000 square feet of living space and plenty of room to make your own. Built with the character and craftsmanship of classic Detroit architecture, this two-story home features a versatile floor plan with two bedrooms on the entry level and three additional bedrooms upstairs—ideal for a growing household, home office, guest space, or flex rooms. The home also features 1.5 baths and a full unfinished basement offering additional storage and future possibilities. Conveniently located with easy access to major roadways, shopping, dining, and Downtown Detroit. Whether you're searching for your next home or an investment opportunity, this home offers space, character, and potential. Schedule your private showing today!
For sale
Price cut: $10K (9/30)
$185,000
3010 Montclair St, Detroit, MI 48214
5beds
2,056sqft
Single Family Residence
Built in 1915
5,227 Square Feet Lot
$189,800 Zestimate®
$90/sqft
$-- HOA
What's special
- 18 days
- 307
- 25
Zillow last checked:
Listing updated:
Listed by:
Samantha Sherman 586-343-4055,
EXP Realty Main 888-501-7085
Source: Realcomp II,MLS#: 20261075425
Facts & features
Interior
Bedrooms & bathrooms
- Bedrooms: 5
- Bathrooms: 2
- Full bathrooms: 2
Bedroom
- Level: Entry
- Area: 99
- Dimensions: 11 X 9
Bedroom
- Level: Entry
- Area: 88
- Dimensions: 11 X 8
Bedroom
- Level: Second
- Area: 110
- Dimensions: 11 X 10
Bedroom
- Level: Second
- Area: 143
- Dimensions: 11 X 13
Bedroom
- Level: Second
- Area: 132
- Dimensions: 12 X 11
Other
- Level: Entry
- Area: 56
- Dimensions: 8 X 7
Other
- Level: Second
- Area: 48
- Dimensions: 8 X 6
Heating
- Forced Air, Natural Gas
Features
- Basement: Unfinished
- Has fireplace: No
Interior area
- Total interior livable area: 2,056 sqft
- Finished area above ground: 2,056
Property
Parking
- Parking features: No Garage
Features
- Levels: Two
- Stories: 2
- Entry location: GroundLevelwSteps
- Pool features: None
Lot
- Size: 5,227 Square Feet
- Dimensions: 30 x 167.25
Details
- Parcel number: W21I040643S
- Special conditions: Short Sale No,Standard
Construction
Type & style
- Home type: SingleFamily
- Architectural style: Traditional
- Property subtype: Single Family Residence
Materials
- Brick
- Foundation: Basement, Block
Condition
- New construction: No
- Year built: 1915
Utilities & green energy
- Sewer: Public Sewer
- Water: Public
Community & HOA
Community
- Subdivision: HENDRIES
HOA
- Has HOA: No
Location
- Region: Detroit
Financial & listing details
- Price per square foot: $90/sqft
- Tax assessed value: $23,723
- Annual tax amount: $2,278
- Date on market: 9/17/2026
- Cumulative days on market: 134 days
- Listing agreement: Exclusive Right To Sell
- Listing terms: Cash,Conventional,FHA,Va Loan
Estimated market value
$189,800
$178,000 - $199,000
$2,004/mo
Price history
| Date | Event | Price |
|---|---|---|
| 9/30/2026 | Price change | $185,000-5.1%$90/sqft |
Source:  Realcomp II #20261075425 Report a problem Realcomp II #20261075425 Report a problem | ||
| 9/17/2026 | Listed for sale | $195,000+5.4%$95/sqft |
Source: Realcomp II #20261075425 Report a problem | ||
| 8/24/2026 | Listing removed | $185,000$90/sqft |
Source: Realcomp II #20261030025 Report a problem | ||
| 7/8/2026 | Price change | $185,000-7.5%$90/sqft |
Source: Realcomp II #20261030025 Report a problem | ||
| 5/1/2026 | Listed for sale | $200,000+700%$97/sqft |
Source: Realcomp II #20261030025 Report a problem | ||
| 4/12/2025 | Listing removed | $1,550$1/sqft |
Source: Zillow Rentals Report a problem | ||
| 3/12/2025 | Listed for rent | $1,550$1/sqft |
Source: Zillow Rentals Report a problem | ||
| 11/13/2024 | Sold | $25,000-37.3%$12/sqft |
Source: Public Record Report a problem | ||
| 11/8/2021 | Listing removed | -- |
Source:  AAABOR #485523987 Report a problem AAABOR #485523987 Report a problem | ||
| 9/23/2021 | Listed for sale | $39,900$19/sqft |
Source: AAABOR #485523987 Report a problem | ||
| 8/27/2021 | Listing removed | -- |
Source:  AAABOR Report a problem AAABOR Report a problem | ||
| 8/26/2021 | Listed for sale | $39,900$19/sqft |
Source: AAABOR #R2210043634 Report a problem | ||
Public tax history
| Year | Property taxes | Tax assessment |
|---|---|---|
| 2025 | -- | $18,900 +24.3% |
| 2024 | -- | $15,200 +25.6% |
| 2023 | -- | $12,100 +15.2% |
| 2022 | -- | $10,500 +1.9% |
| 2021 | -- | $10,300 |
| 2020 | $1,129 +52.4% | $10,300 +7.3% |
| 2019 | $741 | $9,600 -8.6% |
| 2018 | $741 | $10,500 -2.8% |
| 2017 | -- | $10,800 +1.9% |
| 2016 | $662 | $10,600 |
| 2015 | $662 +52% | $10,600 -14.1% |
| 2013 | $435 -34.2% | $12,343 -31.8% |
| 2010 | $662 | $18,097 -12% |
| 2009 | -- | $20,565 -13.5% |
| 2008 | -- | $23,774 |
| 2007 | -- | $23,774 +5.5% |
| 2005 | $44 | $22,535 +3% |
| 2004 | -- | $21,879 |
Find assessor info on the county website
Monthly payment
Est. payment
Payment breakdown
Explore the cost of this home by adjusting the details. Changes won't be saved.Climate risks
Neighborhood: East Village
Similar homes
- $220,0005 bd3 ba2.3k sqft427 Melbourne St, Detroit, MI 48202For Sale
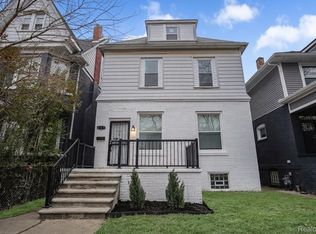
 MLS ID #20261079658, Casey Ahlbrandt Rains, Douglas Rose Realty. Realcomp II
 - $219,0004 bd3 ba2.5k sqft637 Manistique St, Detroit, MI 48215For Sale
 MLS ID #20261075115, Sanetti Neal, Spartan Realty Group. Realcomp II
 - $200,0003 bd2 ba1.7k sqft725 Lakewood St, Detroit, MI 48215For Sale
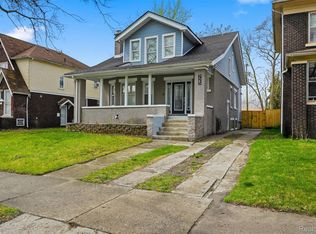 MLS ID #20261025878, Danny Dedic, EXP Realty Main. Realcomp II
 - $194,5004 bd2 ba1.9k sqft11314 Nashville St, Detroit, MI 48205For Sale
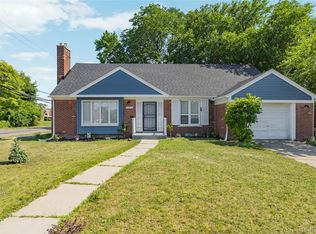 MLS ID #20261058267, Joaquin Oyuela Marcovich, Realtyflo Inc. Realcomp II
 - $200,0003 bd2 ba1.8k sqft3675 Three Mile Dr, Detroit, MI 48224For SaleMLS ID #20261073191, Megan Tooley, Jason Mitchell Real Estate Group Michigan LLC. Realcomp II
- $176,9004 bd2 ba1.6k sqft5217 Lakeview St, Detroit, MI 48213For SaleMLS ID #20261048147, Danny Peterson, EXP Realty Main. Realcomp II
- $189,9995 bd4 ba2.4k sqft121 Colorado St, Highland Park, MI 48203For SaleMLS ID #20261048750, Danielle S Dunham, EXP Realty Main. Realcomp II
- $164,9004 bd2 ba1.6k sqft708 Webb St, Detroit, MI 48202For SaleMLS ID #20261070721, Jeff Glover, KW Professionals. Realcomp II
- $184,0004 bd2 ba1.3k sqft4246 Buchanan St, Detroit, MI 48210For SaleMLS ID #20261071086, Richard Williams, Berkshire Hathaway HomeServices The Loft Warehouse. Realcomp II
- $199,9003 bd2 ba2.2k sqft2555 W Boston Blvd, Detroit, MI 48206For SaleMLS ID #20261067297, Emad Islam, Amin Realty. Realcomp II
- $167,5004 bd2 ba2.1k sqft3304 Clairmount St, Detroit, MI 48206For SaleMLS ID #20261077951, Lauryn Johnson, KW Domain. Realcomp II
- $189,9995 bd2 ba1.7k sqft14521 Sussex St, Detroit, MI 48227For SaleMLS ID #20261044947, Ace A Sobh, Ace of Real Estate LLC. Realcomp II
- $164,9003 bd2 ba1.6k sqft13892 Bringard Dr, Detroit, MI 48205For SaleMLS ID #20261070879, Abe Taleb, RE/MAX Leading Edge. Realcomp II
- $199,9004 bd3 ba2.8k sqft4031 Pasadena St, Detroit, MI 48238For SaleMLS ID #20261068269, DeShonna Igwenagha, DTW Experts LLC. Realcomp II
- $169,9003 bd2 ba1.6k sqft2715 Glynn Ct, Detroit, MI 48206For SaleMLS ID #20261071285, Samarra Monger, Irongate Realty Group. Realcomp II
- $209,9003 bd2 ba1.6k sqft11439 Sherman Ave, Warren, MI 48089For SaleMLS ID #20261074965, Jennifer Seiler, @properties Christie's Int'l R.E. Royal Oak. Realcomp II
- $138,0004 bd1 ba1.4k sqft221 Philip St, Detroit, MI 48215For SaleMLS ID #20261073559, Andreina Mendoza-Herrera, RE/MAX Leading Edge. Realcomp II
- $165,0004 bd2 ba2.1k sqft19421 Eureka St, Detroit, MI 48234For SaleMLS ID #20261039925, Nazir Ahmed, R2M Realty,. Realcomp II
- $195,0004 bd2 ba1.9k sqft15357 Rutherford St, Detroit, MI 48227For SaleMLS ID #20261071887, Sam Berri, VELOCITY. Realcomp II
