$129,900 + TWO UNITS + INCOME POTENTIAL! Investors and owner-occupants, take a look at this solid brick two-family updated in 2025. Featuring a spacious 3-bedroom unit and 2-bedroom unit for a total of five bedrooms, this property offers an affordable opportunity to generate rental income or live in one unit while the other helps offset your payment. One unit is currently occupied, providing immediate income, with additional income potential from the second unit. Recent area rental activity suggests potential combined rents of approximately $2,200+ per month when fully occupied. Updates include neutral finishes, carpeting, updated bath and more. Generous room sizes, plenty of natural light and a full basement with additional storage and utility space. At just $129,900, the numbers make this one worth a closer look! Buyer/Buyer's Agent to verify all rental information and projected rents.
For sale
$139,900
11475 Sanford St, Detroit, MI 48205
5beds
1,823sqft
Multi Family
Built in 1930
-- sqft lot
$-- Zestimate®
$77/sqft
$-- HOA
What's special
- 47 days
- 158
- 31
Zillow last checked:
Listing updated:
Listed by:
Tami Jo Schuetzler 248-229-2066,
Elite Realty Advisors LLC 313-888-0883
Source: Realcomp II,MLS#: 20261069807
Facts & features
Interior
Bedrooms & bathrooms
- Bedrooms: 5
- Bathrooms: 2
- Full bathrooms: 2
Heating
- Forced Air, Natural Gas
Features
- Basement: Full,Unfinished
- Has fireplace: No
Interior area
- Total interior livable area: 1,823 sqft
- Finished area above ground: 1,823
Property
Features
- Levels: Two
- Stories: 2
- Patio & porch: Porch
- Exterior features: Lighting
- Pool features: None
Lot
- Size: 3,920 Square Feet
- Dimensions: 35 x 108.8
Details
- Parcel number: W21I012156S
- Zoning description: MultiFamily, Residential
- Special conditions: Short Sale No,Standard
Construction
Type & style
- Home type: MultiFamily
- Architectural style: Upper Lower Apartment
- Property subtype: Multi Family
Materials
- Brick
- Foundation: Basement, Block
- Roof: Asphalt
Condition
- New construction: No
- Year built: 1930
- Major remodel year: 2025
Utilities & green energy
- Sewer: Public Sewer
- Water: Public
Community & HOA
Community
- Subdivision: VIAENE SUB
Location
- Region: Detroit
Financial & listing details
- Price per square foot: $77/sqft
- Tax assessed value: $317
- Annual tax amount: $51
- Date on market: 8/31/2026
- Cumulative days on market: 233 days
- Listing agreement: Exclusive Right To Sell
- Listing terms: Cash,Conventional,Warranty Deed
Estimated market value
Not available
Estimated sales range
Not available
$841/mo
Price history
| Date | Event | Price |
|---|---|---|
| 8/31/2026 | Listed for sale | $139,900-17.7%$77/sqft |
Source:  Realcomp II #20261069807 Report a problem Realcomp II #20261069807 Report a problem | ||
| 8/8/2026 | Listing removed | $169,900$93/sqft |
Source: Realcomp II #20261006646 Report a problem | ||
| 2/23/2026 | Price change | $169,900-10.5%$93/sqft |
Source: Realcomp II #20261006646 Report a problem | ||
| 2/2/2026 | Listed for sale | $189,900$104/sqft |
Source: Realcomp II #20261006646 Report a problem | ||
Public tax history
| Year | Property taxes | Tax assessment |
|---|---|---|
| 2025 | -- | $300 |
| 2024 | -- | $300 |
| 2023 | -- | -- |
| 2022 | -- | -- |
| 2021 | -- | -- |
| 2020 | -- | -- |
| 2019 | -- | -- |
| 2018 | -- | -- |
| 2017 | -- | -- |
| 2016 | $1,326 | $2,300 |
| 2015 | $1,326 +2.3% | $2,300 -82.3% |
| 2013 | $1,297 -2.2% | $12,968 -31.8% |
| 2010 | $1,326 | $19,013 -12% |
| 2009 | -- | $21,606 -13.5% |
| 2008 | -- | $24,978 |
| 2007 | -- | $24,978 +5.5% |
| 2005 | $134 | $23,676 +3% |
| 2004 | -- | $22,986 |
Find assessor info on the county website
Monthly payment
Est. payment
Payment breakdown
Explore the cost of this home by adjusting the details. Changes won't be saved.Climate risks
Neighborhood: Gratiot-Findlay

Similar homes
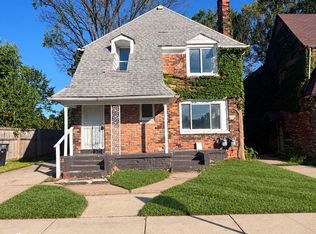
- $95,0004 bd2 ba1.7k sqft18119 Joann St, Detroit, MI 48205For Sale

 MLS ID #20261074527, Lashawn Peterson, EXP Realty Main. Realcomp II
 - $145,0005 bd3 ba2.6k sqft4066 Tyler St, Detroit, MI 48238For Sale
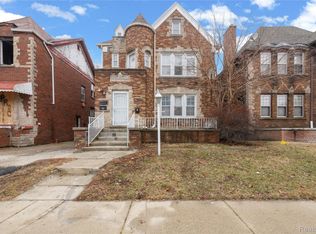 MLS ID #20261081011, Jessica Curmi, Clyde Realty LLC. Realcomp II
 - $149,9004 bd2 ba1.9k sqft10802 Nottingham Rd #10808, Detroit, MI 48224For Sale
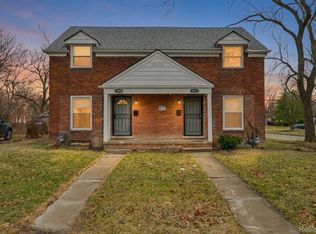 MLS ID #20261009259, Rashad Elabed, JNA Real Estate. Realcomp II
 - $137,9004 bd2 ba2k sqft13600 Santa Rosa Dr, Detroit, MI 48238For Sale
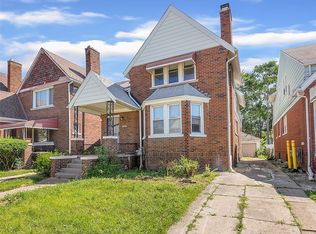 MLS ID #20261045070, Felton Adams, Upside Investments. Realcomp II
 - $129,0006 bd2 ba2.4k sqft4798 Cortland St, Detroit, MI 48204For SaleMLS ID #20261069562, Eric Friday, Front Page Properties. Realcomp II
- $164,9003 bd2 ba1.6k sqft13892 Bringard Dr, Detroit, MI 48205For SaleMLS ID #20261070879, Abe Taleb, RE/MAX Leading Edge. Realcomp II
- $135,0006 bd2 ba2.5k sqft2241 Clairmount Ave, Detroit, MI 48206For SaleMLS ID #20261029179, Sherri Saad, RE/MAX Leading Edge. Realcomp II
- $164,5004 bd2 ba2.1k sqft3304 Clairmount St, Detroit, MI 48206For SaleMLS ID #20261077951, Lauryn Johnson, KW Domain. Realcomp II
- $176,9004 bd2 ba1.6k sqft5217 Lakeview St, Detroit, MI 48213For SaleMLS ID #20261048147, Danny Peterson, EXP Realty Main. Realcomp II
- $150,0004 bd2 ba2.4k sqft12186 Roselawn St, Detroit, MI 48204For SaleMLS ID #20261046553, Anuj Chand, Keller Williams First. Realcomp II
- $125,0003 bd3 ba1.2k sqft8064 Bliss St, Detroit, MI 48234For SaleMLS ID #20261079761, Lawrence Else, Realtyflo Inc. Realcomp II
- $160,0004 bd2 ba2.2k sqft10822 McKinney St, Detroit, MI 48224For SaleMLS ID #20261041932, Lashawn Peterson, EXP Realty Main. Realcomp II
- $149,9003 bd1 ba1k sqft5515 E Outer Dr, Detroit, MI 48234For SaleMLS ID #20261070641, Justin P Neil, JNA Real Estate. Realcomp II
- $130,0004 bd1 ba1.4k sqft221 Philip St, Detroit, MI 48215For SaleMLS ID #20261073559, Andreina Mendoza-Herrera, RE/MAX Leading Edge. Realcomp II
- $200,0006 bd2 ba1.7k sqft19429 Eureka St, Detroit, MI 48234For SaleMLS ID #20261073440, Nazir Ahmed, R2M Realty,. Realcomp II
- $150,0003 bd2 ba1.9k sqft7308 Winthrop St, Detroit, MI 48228For SaleMLS ID #20261084120, Ali M Beydoun, Got Key'D Realty. Realcomp II
- $149,8004 bd2 ba1.1k sqft945 King St, Detroit, MI 48211For SaleMLS ID #20261058709, Mark Hutter, Detroit Investment Company. Realcomp II
- $149,9003 bd1 ba1.5k sqft18290 Prairie St, Detroit, MI 48221For SaleMLS ID #20261081123, LaCretia Baldwin, EXP Realty Main. Realcomp II
- $110,0004 bd2 ba1.9k sqft11368 Nardin Dr, Detroit, MI 48204For SaleMLS ID #20261001663, Andreina Mendoza-Herrera, RE/MAX Leading Edge. Realcomp II
- $120,0003 bd1 ba1.1k sqft17680 Teppert St, Detroit, MI 48234For SaleMLS ID #20261055730, Bianca Reed, Community Choice Realty Inc. Realcomp II
