Welcome home to this spacious, beautifully renovated Detroit bungalow, completely remodeled in 2025, top to bottom, and offering an incredible amount of finished living space. From the moment you arrive, you’ll notice the home’s impressive size, modern updates, and inviting curb appeal. The main level features newer windows, new doors, modern light fixtures, and beautiful laminate flooring throughout. The spacious living room includes a fireplace, creating a warm and welcoming space for relaxing or entertaining. The kitchen offers a modern countertop and updated finishes, combining functionality with a contemporary feel. The generously sized bedrooms feature new carpeting and new doors, providing a clean and comfortable feel throughout the home. The full bathrooms have been beautifully updated with ceramic tile flooring and ceramic-tiled shower areas, a new bathtub, new toilet, new sink, and modern fixtures. One of the highlights of this home is the huge, fully finished attic. With carpeting throughout and an abundance of space, the attic offers endless possibilities for a family room, entertainment area, home office, playroom, or additional living space. The finished basement provides even more versatility, featuring two finished rooms with vinyl flooring plus an additional bathroom with a modern ceramic-tile shower. Additional updates include a newer furnace, new light fixtures, updated plumbing fixtures, and newer windows throughout the home. Outside, enjoy a large backyard with plenty of space for entertaining, recreation, gardening, or creating your own outdoor retreat. The red-brick front porch with railings beautifully contrasts with the gray vinyl exterior, giving this bungalow distinctive and welcoming curb appeal. Move-in ready and ready for its next owner. Schedule your showing today!! All measurements are estimated.
For sale
$155,000
13144 Monte Vista St, Detroit, MI 48238
4beds
2,062sqft
Single Family Residence
Built in 1923
3,920 Square Feet Lot
$154,400 Zestimate®
$75/sqft
$-- HOA
What's special
- 46 days
- 198
- 32
Zillow last checked:
Listing updated:
Listed by:
Andreina Mendoza-Herrera 313-437-2929,
RE/MAX Leading Edge 313-277-7777,
Daniella Mendoza-Herrera 313-437-2929,
RE/MAX Leading Edge
Source: Realcomp II,MLS#: 20261069417
Facts & features
Interior
Bedrooms & bathrooms
- Bedrooms: 4
- Bathrooms: 2
- Full bathrooms: 2
Bedroom
- Level: Basement
- Area: 90
- Dimensions: 10 X 9
Bedroom
- Level: Basement
- Area: 100
- Dimensions: 10 X 10
Bedroom
- Level: Second
- Area: 81
- Dimensions: 9 X 9
Bedroom
- Level: Second
- Area: 108
- Dimensions: 12 X 9
Bedroom
- Level: Second
- Area: 99
- Dimensions: 11 X 9
Bedroom
- Level: Third
- Area: 286
- Dimensions: 22 X 13
Other
- Level: Basement
- Area: 63
- Dimensions: 7 X 9
Other
- Level: Second
- Area: 48
- Dimensions: 8 X 6
Dining room
- Level: Entry
- Area: 169
- Dimensions: 13 X 13
Kitchen
- Level: Entry
- Area: 81
- Dimensions: 9 X 9
Living room
- Level: Entry
- Area: 216
- Dimensions: 18 X 12
Heating
- Forced Air, Natural Gas
Features
- Basement: Finished
- Has fireplace: No
Interior area
- Total interior livable area: 2,062 sqft
- Finished area above ground: 1,470
- Finished area below ground: 592
Property
Parking
- Parking features: No Garage
Features
- Levels: Two
- Stories: 2
- Entry location: GroundLevelwSteps
- Pool features: None
Lot
- Size: 3,920 Square Feet
- Dimensions: 40 x 101
Details
- Parcel number: W16I044519S
- Special conditions: Short Sale No,Standard
Construction
Type & style
- Home type: SingleFamily
- Architectural style: Bungalow
- Property subtype: Single Family Residence
Materials
- Vinyl Siding
- Foundation: Basement, Brick Mortar
Condition
- New construction: No
- Year built: 1923
- Major remodel year: 2025
Utilities & green energy
- Sewer: Public Sewer
- Water: Public
Community & HOA
Community
- Subdivision: GLENDALE GARDENS
HOA
- Has HOA: No
Location
- Region: Detroit
Financial & listing details
- Price per square foot: $75/sqft
- Tax assessed value: $2,646
- Annual tax amount: $964
- Date on market: 8/29/2026
- Cumulative days on market: 46 days
- Listing agreement: Exclusive Right To Sell
- Listing terms: Cash,Conventional,FHA,Va Loan,Warranty Deed
- Exclusions: Exclusion(s) Do Not Exist
Estimated market value
$154,400
$147,000 - $162,000
$1,740/mo
Price history
| Date | Event | Price |
|---|---|---|
| 8/29/2026 | Listed for sale | $155,000+10226.4%$75/sqft |
Source:  Realcomp II #20261069417 Report a problem Realcomp II #20261069417 Report a problem | ||
| 7/15/2012 | Sold | $1,501$1/sqft |
Source: Agent Provided Report a problem | ||
Public tax history
| Year | Property taxes | Tax assessment |
|---|---|---|
| 2015 | $1,144 | $9,200 -10.8% |
| 2014 | $1,144 -15.7% | $10,312 -20% |
| 2013 | $1,356 -10.2% | $12,890 -13% |
| 2012 | $1,510 -8% | $14,816 -8.8% |
| 2011 | $1,641 -9.7% | $16,253 -12% |
| 2010 | $1,816 -16.8% | $18,469 -12% |
| 2009 | $2,182 -22.5% | $20,988 -13.5% |
| 2008 | $2,815 | $24,264 |
Find assessor info on the county website
Monthly payment
Est. payment
Payment breakdown
Explore the cost of this home by adjusting the details. Changes won't be saved.Climate risks
Neighborhood: Grand River
Similar homes
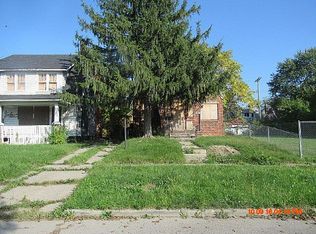
- $149,0003 bd2 ba1.2k sqft8163 Ellsworth St, Detroit, MI 48238For Sale

 MLS ID #20261074065, Richard Williams, Berkshire Hathaway HomeServices The Loft Warehouse. Realcomp II
 - $180,0004 bd3 ba1.6k sqft3281 Waverly St, Detroit, MI 48238For Sale
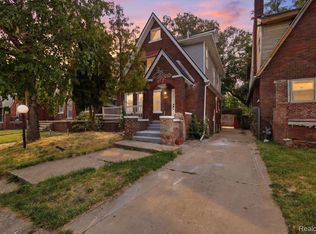 MLS ID #20261078349, Geraldine D James, KW Domain. Realcomp II
 - $160,0004 bd2 ba2.3k sqft4846 McKinley St, Detroit, MI 48208For Sale
 MLS ID #20261078237, Michael M Phillips, Keller Williams Legacy. Realcomp II
 - $159,5003 bd2 ba1.1k sqft18636 Mark Twain St, Detroit, MI 48235For Sale
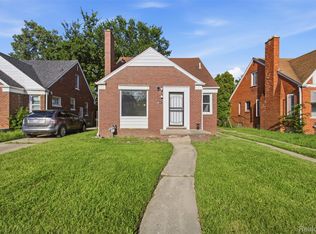 MLS ID #20261079299, Lenae Jefferson, EXP Realty Main. Realcomp II
 - $150,0003 bd2 ba1.9k sqft7308 Winthrop St, Detroit, MI 48228For SaleMLS ID #20261068207, Ali M Beydoun, Got Key'D Realty. Realcomp II
- $140,0003 bd2 ba1.7k sqft14870 Prevost St, Detroit, MI 48227For SaleMLS ID #20261070781, Jacob Farrelly, DOBI Real Estate. Realcomp II
- $149,9003 bd2 ba1.8k sqft19131 Stansbury St, Detroit, MI 48235For SaleMLS ID #20261071570, TJ Brisbois, Wise Property Buyers. Realcomp II
- $165,0004 bd2 ba1.4k sqft14035 Rutherford St, Detroit, MI 48227For SaleMLS ID #20261072260, Mujtaba Sanad, Keller Williams Legacy. Realcomp II
- $199,9004 bd3 ba2.8k sqft4031 Pasadena St, Detroit, MI 48238For SaleMLS ID #20261068269, DeShonna Igwenagha, DTW Experts LLC. Realcomp II
- $169,9003 bd2 ba1.6k sqft2715 Glynn Ct, Detroit, MI 48206For SaleMLS ID #20261071285, Samarra Monger, Irongate Realty Group. Realcomp II
- $165,0003 bd3 ba1.7k sqft15800 Saint Marys St, Detroit, MI 48227For SaleMLS ID #20261061756, LaKisha M Dansby, Golden Key Realty Group LLC. Realcomp II
- $155,0004 bd1 ba1.2k sqft4450 Military St, Detroit, MI 48210For SaleMLS ID #20261070250, Ahmed Gharib, Keller Williams Legacy. Realcomp II
- $120,0003 bd2 ba1.4k sqft14774 Woodmont Ave, Detroit, MI 48227For SaleMLS ID #20261082856, Lawrence Else, Realtyflo Inc. Realcomp II
- $115,0003 bd1 ba2k sqft15906 Monica St, Detroit, MI 48238For SaleMLS ID #20261046290, Sarita Jackson, REMAX City Centre. Realcomp II
- $165,0004 bd2 ba2.1k sqft19421 Eureka St, Detroit, MI 48234For SaleMLS ID #20261039925, Nazir Ahmed, R2M Realty,. Realcomp II
- $169,0003 bd2 ba1.5k sqft16549 Washburn St, Detroit, MI 48221For SaleMLS ID #20261050553, Casey Ahlbrandt Rains, Douglas Rose Realty. Realcomp II
- $168,0003 bd2 ba1.1k sqft15881 Hartwell St, Detroit, MI 48227For SaleMLS ID #20261024319, Lila Mircholi, Golden Key Realty Group LLC. Realcomp II
- $129,9002 bd2 ba1.5k sqft7686 Warwick St, Detroit, MI 48228For SaleMLS ID #20261079957, Ali Karkaba, Keller Williams Legacy. Realcomp II
- $190,0003 bd2 ba1.9k sqft15328 Prest St, Detroit, MI 48227For SaleMLS ID #20261074833, Mia Watts, EXP Realty Main. Realcomp II
- $174,9003 bd2 ba1.5k sqft18410 Mark Twain St, Detroit, MI 48235For SaleMLS ID #20261073982, Eboni Jones, ERA Prime Real Estate Group. Realcomp II
