Welcome home to this charming 3 bedroom, 1.5 bath colonial offering plenty of space to make your own! A covered front porch welcomes you inside to a spacious living area featuring beautiful wood flooring and an abundance of natural light. The kitchen adds a touch of character with dark blue cabinetry, wood-finished countertops, and plenty of room to personalize to your style. Upstairs, you’ll find three comfortable bedrooms and a full bath. Additional features include a full basement offering extra storage or future living space, an attached 1-car garage, and a large backyard perfect for relaxing, entertaining, or creating your ideal outdoor space. A wonderful blank canvas ready for its next owner to call home! Security system is excluded from the sale.
For sale
$149,000
8163 Ellsworth St, Detroit, MI 48238
3beds
1,248sqft
Single Family Residence
Built in 2006
6,098 Square Feet Lot
$-- Zestimate®
$119/sqft
$-- HOA
What's special
- 20 days
- 484
- 105
Zillow last checked:
Listing updated:
Listed by:
Richard Williams 313-658-6400,
Berkshire Hathaway HomeServices The Loft Warehouse 313-658-6400
Source: Realcomp II,MLS#: 20261074065
Facts & features
Interior
Bedrooms & bathrooms
- Bedrooms: 3
- Bathrooms: 2
- Full bathrooms: 1
- 1/2 bathrooms: 1
Bedroom
- Level: Second
- Area: 100
- Dimensions: 10 X 10
Bedroom
- Level: Second
- Area: 100
- Dimensions: 10 X 10
Bedroom
- Level: Second
- Area: 100
- Dimensions: 10 X 10
Other
- Level: Second
Other
- Level: Entry
Kitchen
- Level: Entry
- Area: 100
- Dimensions: 10 X 10
Living room
- Level: Entry
- Area: 144
- Dimensions: 12 X 12
Heating
- Forced Air, Natural Gas
Features
- Basement: Unfinished
- Has fireplace: No
Interior area
- Total interior livable area: 1,248 sqft
- Finished area above ground: 1,248
Property
Parking
- Total spaces: 1
- Parking features: One Car Garage, Attached
- Attached garage spaces: 1
Features
- Levels: Two
- Stories: 2
- Entry location: GroundLevelwSteps
- Patio & porch: Covered, Porch
- Pool features: None
Lot
- Size: 6,098 Square Feet
- Dimensions: 60 x 100
Details
- Parcel number: W16I006646C7
- Special conditions: Short Sale No,Standard
Construction
Type & style
- Home type: SingleFamily
- Architectural style: Colonial
- Property subtype: Single Family Residence
Materials
- Brick, Vinyl Siding
- Foundation: Basement, Brick Mortar
Condition
- New construction: No
- Year built: 2006
Utilities & green energy
- Sewer: Public Sewer
- Water: Public
Community & HOA
Community
- Subdivision: HUNTLEYS 12TH ST ELECTRIC
HOA
- Has HOA: No
Location
- Region: Detroit
Financial & listing details
- Price per square foot: $119/sqft
- Tax assessed value: $32,042
- Annual tax amount: $4,129
- Date on market: 9/14/2026
- Cumulative days on market: 20 days
- Listing agreement: Exclusive Right To Sell
- Listing terms: Cash,Conventional,FHA,Va Loan
- Exclusions: Exclusion(s) Do Not Exist
Estimated market value
Not available
Estimated sales range
Not available
Not available
Price history
| Date | Event | Price |
|---|---|---|
| 9/14/2026 | Listed for sale | $149,000+272.5%$119/sqft |
Source:  Realcomp II #20261074065 Report a problem Realcomp II #20261074065 Report a problem | ||
| 4/18/2024 | Sold | $40,000$32/sqft |
Source: Agent Provided Report a problem | ||
Public tax history
| Year | Property taxes | Tax assessment |
|---|---|---|
| 2018 | -- | -- |
| 2017 | -- | -- |
| 2016 | -- | -- |
| 2015 | -- | -- |
Find assessor info on the county website
Monthly payment
Est. payment
Payment breakdown
Explore the cost of this home by adjusting the details. Changes won't be saved.Climate risks
Neighborhood: Chalfonte
Similar homes
- $180,0004 bd3 ba1.6k sqft3281 Waverly St, Detroit, MI 48238For Sale
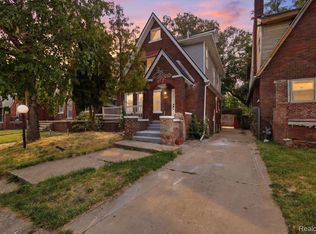
 MLS ID #20261078349, Geraldine D James, KW Domain. Realcomp II
 - $149,9003 bd2 ba1.8k sqft19131 Stansbury St, Detroit, MI 48235For Sale
 MLS ID #20261071570, TJ Brisbois, Wise Property Buyers. Realcomp II
 - $140,0003 bd2 ba1.3k sqft19925 Winthrop St, Detroit, MI 48235For Sale
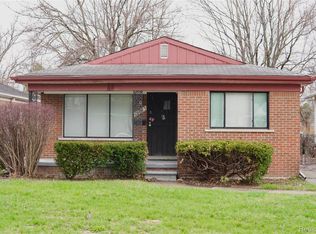 MLS ID #20261066073, Anthony B Scales, Amin Realty. Realcomp II
 - $138,9003 bd2 ba1k sqft18320 Ashton Ave, Detroit, MI 48219For Sale
 MLS ID #20261068427, Sade Harper, EXP Realty Main. Realcomp II
 - $129,9002 bd2 ba1.5k sqft7686 Warwick St, Detroit, MI 48228For SaleMLS ID #20261079957, Ali Karkaba, Keller Williams Legacy. Realcomp II
- $169,0003 bd2 ba1.5k sqft16549 Washburn St, Detroit, MI 48221For SaleMLS ID #20261050553, Casey Ahlbrandt Rains, Douglas Rose Realty. Realcomp II
- $165,0004 bd2 ba1.4k sqft14035 Rutherford St, Detroit, MI 48227For SaleMLS ID #20261072260, Mujtaba Sanad, Keller Williams Legacy. Realcomp II
- $174,9003 bd2 ba1.2k sqft19500 Griggs St, Detroit, MI 48221For SaleMLS ID #20261073650, Kestiny Todd, EXP Realty Main. Realcomp II
- $139,9006 bd3 ba1.7k sqft878 Lawrence St, Detroit, MI 48202For SaleMLS ID #20261068838, Omar Ghazzawi, Keller Williams Legacy. Realcomp II
- $165,0003 bd3 ba1.7k sqft15800 Saint Marys St, Detroit, MI 48227For SaleMLS ID #20261061756, LaKisha M Dansby, Golden Key Realty Group LLC. Realcomp II
- $144,9004 bd1 ba1.4k sqft11641 Glastonbury Ave, Detroit, MI 48228For SaleMLS ID #20261070010, Juan P Clavon, A Star National Realty. Realcomp II
- $127,5003 bd2 ba1.7k sqft15100 Hubbell St, Detroit, MI 48227For SaleMLS ID #20261064334, LaKisha M Dansby, Golden Key Realty Group LLC. Realcomp II
- $134,5003 bd2 ba1.2k sqft15876 Burt Rd, Detroit, MI 48223For SaleMLS ID #20261029311, Vlatko Makrievski, VM Real Estate Group. Realcomp II
- $125,0003 bd2 ba1k sqft8459 Pierson St, Detroit, MI 48228For SaleMLS ID #20261077992, Michael M Phillips, Keller Williams Legacy. Realcomp II
- $199,9003 bd1 ba1.4k sqft22141 Condon St, Oak Park, MI 48237For SaleMLS ID #20261078255, Laith Alkhafaji, KW Domain. Realcomp II
- $119,9003 bd2 ba1.3k sqft145 Waverly St, Highland Park, MI 48203For SaleMLS ID #20261068836, Omar Ghazzawi, Keller Williams Legacy. Realcomp II
- $149,9003 bd1 ba1.2k sqft16266 Evergreen Ave, Eastpointe, MI 48021For SaleMLS ID #20261078565, Monty AlAmmoury, Keller Williams Legacy. Realcomp II
- $150,0003 bd1 ba902 sqft25505 Keeler, Redford, MI 48239For SaleMLS ID #20261046776, Kristen L Henson, 3DX Real Estate LLC. Realcomp II
- $135,0003 bd1 ba928 sqft19139 Plainview Ave, Detroit, MI 48219For SaleMLS ID #20261062450, Bernard Shamow, EXP Realty Main. Realcomp II
- $184,0004 bd2 ba1.3k sqft4246 Buchanan St, Detroit, MI 48210For SaleMLS ID #20261071086, Richard Williams, Berkshire Hathaway HomeServices The Loft Warehouse. Realcomp II
