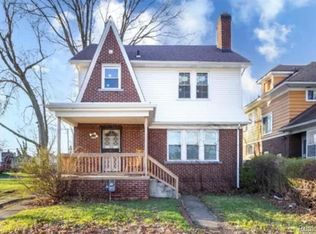
Discover the charm of this historic 3-bedroom home located in Detroit’s Mexican Village neighborhood! Blending classic character with practical updates, this inviting property features a convenient first-floor bedroom and two additional bedrooms upstairs. Enjoy both a living room and family room, providing flexible spaces for everyday living and entertaining. The updated kitchen includes a dining area, while the first-floor washer and dryer add everyday convenience. Additional highlights include updated windows, a forced-air furnace, portable air conditioning units, and a fenced backyard. A storage shed and crawl space provide additional storage options. Conveniently located near I-94, this home offers a combination of historic charm, functionality, and accessibility. Schedule your private showing today!
For sale
Price cut: $5K (10/6)
$144,900
2128 Scotten St, Detroit, MI 48209
3beds
1,600sqft
Single Family Residence
Built in 1904
3,920 Square Feet Lot
$-- Zestimate®
$91/sqft
$-- HOA
What's special
Fenced backyardStorage shedForced-air furnaceFirst-floor washer and dryerPortable air conditioning unitsUpdated windowsConvenient first-floor bedroom
- 201 days
- 384
- 41
Zillow last checked:
Listing updated:
Listed by:
Michael Petrevski 248-761-9989,
21 United 248-817-2095
Source: MiRealSource,MLS#: 50206149 Originating MLS: MiRealSource
Facts & features
Interior
Bedrooms & bathrooms
- Bedrooms: 3
- Bathrooms: 1
- Full bathrooms: 1
Rooms
- Room types: Bedroom, Laundry, Living Room
Bedroom 1
- Level: Entry
- Area: 168
- Dimensions: 14 x 12
Bedroom 2
- Level: Second
- Area: 168
- Dimensions: 14 x 12
Bedroom 3
- Level: Second
- Area: 192
- Dimensions: 16 x 12
Bathroom 1
- Level: Entry
Heating
- Forced Air, Natural Gas
Cooling
- Window Unit(s)
Appliances
- Included: Dishwasher, Disposal, Microwave, Range/Oven, Refrigerator, Washer, Gas Water Heater
- Laundry: First Floor Laundry
Features
- Flooring: Ceramic Tile, Hardwood
- Windows: Storms/Screens
- Basement: Block,Sump Pump,Unfinished
- Has fireplace: No
Interior area
- Total structure area: 2,100
- Total interior livable area: 1,600 sqft
- Finished area above ground: 1,600
- Finished area below ground: 0
Property
Parking
- Parking features: On Street
- Has uncovered spaces: Yes
Features
- Levels: One and One Half
- Stories: 1.5
- Patio & porch: Porch
- Fencing: Fenced
- Frontage type: Road
- Frontage length: 34
Lot
- Size: 3,920 Square Feet
- Dimensions: 34 x 109
- Features: Main Street, Sidewalks
Details
- Additional structures: Shed(s)
- Parcel number: 14009543.
- Zoning description: Residential
- Special conditions: Private
Construction
Type & style
- Home type: SingleFamily
- Architectural style: Bungalow
- Property subtype: Single Family Residence
Materials
- Vinyl Siding
- Foundation: Basement
Condition
- Year built: 1904
Utilities & green energy
- Electric: Circuit Breakers
- Sewer: Public Sanitary
- Water: Public
Community & HOA
Community
- Subdivision: Scottens Daniel Sub Of Lts 71 72 73 & 74
HOA
- Has HOA: No
Location
- Region: Detroit
Financial & listing details
- Price per square foot: $91/sqft
- Tax assessed value: $49,800
- Annual tax amount: $1,405
- Date on market: 5/1/2026
- Cumulative days on market: 351 days
- Listing agreement: Exclusive Right To Sell
- Listing terms: Cash,Conventional,FHA,VA Loan
- Road surface type: Paved
Estimated market value
Not available
Estimated sales range
Not available
$1,431/mo
Price history
| Date | Event | Price |
|---|---|---|
| 10/6/2026 | Price change | $144,900-3.3%$91/sqft |
Source:  MiRealSource #50206149 Report a problem | ||
| 6/11/2026 | Price change | $149,900-6.3%$94/sqft |
Source:  Realcomp II #20261030601 Report a problem | ||
| 5/1/2026 | Listed for sale | $159,900-5.9%$100/sqft |
Source: Realcomp II #20261030601 Report a problem | ||
| 5/1/2026 | Listing removed | $169,900$106/sqft |
Source: Realcomp II #20251056905 Report a problem | ||
| 12/7/2025 | Listed for sale | $169,900+78.8%$106/sqft |
Source: Realcomp II #20251056905 Report a problem | ||
| 9/13/2024 | Listing removed | $1,600$1/sqft |
Source: Zillow Rentals Report a problem | ||
| 8/5/2024 | Price change | $1,600-11.1%$1/sqft |
Source: Zillow Rentals Report a problem | ||
| 5/16/2024 | Listed for rent | $1,800+20%$1/sqft |
Source: Zillow Rentals Report a problem | ||
| 8/13/2023 | Listing removed | -- |
Source: Zillow Rentals Report a problem | ||
| 7/27/2023 | Price change | $1,500-6.3%$1/sqft |
Source: Zillow Rentals Report a problem | ||
| 6/4/2023 | Listed for rent | $1,600$1/sqft |
Source: Zillow Rentals Report a problem | ||
| 11/30/2018 | Sold | $95,000+5.7%$59/sqft |
Source: Public Record Report a problem | ||
| 9/13/2018 | Listed for sale | $89,900$56/sqft |
Source: O'Connor Realty #218089610 Report a problem | ||
Public tax history
| Year | Property taxes | Tax assessment |
|---|---|---|
| 2026 | -- | $49,800 +36.1% |
| 2025 | -- | $36,600 +57.1% |
| 2024 | -- | $23,300 +23.3% |
| 2023 | -- | $18,900 +42.1% |
| 2022 | -- | $13,300 -10.7% |
| 2021 | -- | $14,900 |
| 2020 | $689 -17.2% | $14,900 +30.7% |
| 2019 | $832 | $11,400 +35.7% |
| 2018 | $832 | $8,400 +13.5% |
| 2017 | -- | $7,400 -38.8% |
| 2016 | $714 | $12,100 +53.2% |
| 2015 | $714 +11.3% | $7,900 -9.7% |
| 2013 | $642 -10.1% | $8,750 -30.2% |
| 2010 | $714 | $12,538 -12% |
| 2009 | -- | $14,248 -10.5% |
| 2008 | -- | $15,920 |
| 2007 | -- | $15,920 +5.5% |
| 2005 | $64 | $15,090 +3% |
| 2004 | -- | $14,650 |
Find assessor info on the county website
Monthly payment
Est. payment
Payment breakdown
Explore the cost of this home by adjusting the details. Changes won't be saved.Climate risks
Neighborhood: Southwest Detroit
Nearby schools
Schools provided by the listing agent
- District: Detroit City School District
Source: MiRealSource. This data may not be complete. We recommend contacting the local school district to confirm school assignments for this home.
Similar homes
- $150,0004 bd1 ba2.1k sqft2261 Lawrence St, Detroit, MI 48206For Sale
 MLS ID #20261074191, Vanessa Stovall, Community Choice Realty Inc. Realcomp II
- $149,0004 bd2 ba1.4k sqft57 Richton St, Highland Park, MI 48203For Sale

 MLS ID #26023083, Anthony James, Coldwell Banker Professionals. MichRIC
- $119,9003 bd2 ba1.5k sqft15457 Cloverlawn Ave, Detroit, MI 48238For Sale
 MLS ID #26052139, Stanley Dickson, Trowbridge Realty. MichRIC
- $157,7004 bd2 ba2.2k sqft135 Batavia St, River Rouge, MI 48218For Sale
 MLS ID #20261068228, Ali M Beydoun, Got Key'D Realty. Realcomp II
- $159,9903 bd1 ba1.7k sqft16682 Robson St, Detroit, MI 48235For SaleMLS ID #20261088724, Felton Adams, Front Page Properties. Realcomp II
- $124,9003 bd1 ba1.4k sqft4244 6th St, Ecorse, MI 48229For Sale
 MLS ID #50227063, Brandi Hancock, Barron Realty, LLC. MiRealSource
- $119,8003 bd1 ba1.7k sqft8107 Artesian St, Detroit, MI 48228For SaleMLS ID #20261075844, Sada A Hojaij, RE/MAX Team 2000. Realcomp II
- $129,9003 bd1 ba1k sqft20451 Binder St, Detroit, MI 48234For SaleMLS ID #20261084874, David Rabior, Clyde Realty LLC. Realcomp II
- $144,9003 bd2 ba1.2k sqft9562 Inkster Rd, Redford, MI 48239For SaleMLS ID #26057814, Roy Hibbs, Remerica Hometown One. MichRIC
- $120,0003 bd1 ba1.2k sqft16247 Washburn St, Detroit, MI 48221For SaleMLS ID #26019418, Stanley Dickson, Trowbridge Realty. MichRIC
- $90,0004 bd2 ba2.3k sqft2311 Glendale St, Detroit, MI 48238For SaleMLS ID #50227602, Zachary Lewy, Realteam Real Estate. MiRealSource
- $153,0003 bd2 ba1.9k sqft14916 Crescentwood Ave, Eastpointe, MI 48021For SaleMLS ID #20261076775, Rina Samman, Community Choice Realty Inc. Realcomp II
- $129,9005 bd1 ba1.9k sqft15440 Ardmore St, Detroit, MI 48227For SaleMLS ID #50220105, Allen Kathawa, Brookstone, Realtors LLC. MiRealSource
- $150,0003 bd1 ba1.2k sqft25503 New York St, Dearborn Heights, MI 48125For SaleMLS ID #26046613, Mrinal Sharma, Keller Williams Professionals. MichRIC
- $150,0003 bd1 ba1.1k sqft8208 Oak St, Taylor, MI 48180For SaleMLS ID #26056152, Keith Jourdan, Preferred, Realtors Ltd. MichRIC
- $140,0003 bd1 ba975 sqft1636 E Pearl Ave, Hazel Park, MI 48030For SaleMLS ID #26046868, Keith Jourdan, Preferred, Realtors Ltd. MichRIC
- $164,9003 bd1 ba946 sqft810 London Ave, Lincoln Park, MI 48146For SaleMLS ID #26058640, Tara Hartwig, Keymark Realty. MichRIC
- $159,9004 bd2 ba1.3k sqft28405 Beechnut St, Inkster, MI 48141For SaleMLS ID #50225530, Jennifer Caira-Lauff, Real Estate One Chesterfield. MiRealSource
- $129,9003 bd1 ba2.1k sqft19315 Annchester Rd, Detroit, MI 48219For SaleMLS ID #26049922, Sherry Chen, National Realty Centers. MichRIC
- $154,9003 bd1 ba1.5k sqft11411 Brady, Redford, MI 48239For SaleMLS ID #26056202, Roy Hibbs, Remerica Hometown One. MichRIC
