Welcome to this move in ready Wyandotte home offering two bedrooms, one full bath and one half bath. The bright interior offers a spacious living room with hardwood flooring, a beautifully updated kitchen with white cabinetry, stainless steel appliances, granite countertops and dining nook, plus a refreshed full bath with modern black fixtures and a tiled tub surround. The finished basement adds valuable living and storage space, including a flexible bonus room ideal for an office, gym or recreation area. Outside, enjoy a fully fenced backyard with a covered patio and super large storage shed. Conveniently located near parks, schools, shopping, dining and everyday amenities. Certificate of Occupancy is complete. NO HOA, Available for immediate occupancy, BATVAI, EZ Showings using Showingtime,
For sale
Price cut: $10K (10/6)
$162,900
1886 15th St, Wyandotte, MI 48192
2beds
1,048sqft
Single Family Residence
Built in 1943
3,920 Square Feet Lot
$161,800 Zestimate®
$155/sqft
$-- HOA
What's special
- 34 days
- 627
- 44
Zillow last checked:
Listing updated:
Listed by:
Susan A Berry 248-646-6200,
Berkshire Hathaway HomeServices Kee Realty Bham 248-646-6200,
Jimmy Berry 248-646-6200,
Berkshire Hathaway HomeServices Kee Realty Bham
Source: Realcomp II,MLS#: 20261073629
Facts & features
Interior
Bedrooms & bathrooms
- Bedrooms: 2
- Bathrooms: 2
- Full bathrooms: 1
- 1/2 bathrooms: 1
Bedroom
- Level: Second
- Area: 90
- Dimensions: 10 X 9
Bedroom
- Level: Second
- Area: 165
- Dimensions: 15 X 11
Other
- Level: Second
Other
- Level: Basement
Kitchen
- Level: Entry
- Area: 300
- Dimensions: 15 X 20
Living room
- Level: Entry
- Area: 150
- Dimensions: 15 X 10
Heating
- Forced Air, Natural Gas
Cooling
- Ceiling Fans, Window Units
Appliances
- Included: Dishwasher, Free Standing Gas Range, Free Standing Refrigerator
Features
- Basement: Partially Finished
- Has fireplace: No
Interior area
- Total interior livable area: 1,048 sqft
- Finished area above ground: 832
- Finished area below ground: 216
Property
Parking
- Parking features: No Garage, Parking Pad, Paver Block
Features
- Levels: Two
- Stories: 2
- Entry location: GroundLevelwSteps
- Patio & porch: Enclosed, Patio, Porch
- Exterior features: Lighting
- Pool features: None
- Fencing: Back Yard,Fenced,Fencing Allowed
Lot
- Size: 3,920 Square Feet
- Dimensions: 34 x 110
- Features: Corner Lot
Details
- Parcel number: 57003080555000
- Special conditions: Short Sale No,Standard
Construction
Type & style
- Home type: SingleFamily
- Architectural style: Colonial
- Property subtype: Single Family Residence
Materials
- Brick
- Foundation: Basement, Poured
- Roof: Asphalt
Condition
- New construction: No
- Year built: 1943
- Major remodel year: 2024
Utilities & green energy
- Sewer: Public Sewer
- Water: Public
Community & HOA
Community
- Subdivision: SCHORR GROVE SUB
HOA
- Has HOA: No
Location
- Region: Wyandotte
Financial & listing details
- Price per square foot: $155/sqft
- Tax assessed value: $59,976
- Annual tax amount: $3,136
- Date on market: 9/18/2026
- Cumulative days on market: 34 days
- Listing agreement: Exclusive Right To Sell
- Listing terms: Cash,Conventional,FHA
- Exclusions: Exclusion(s) Do Not Exist
Estimated market value
$161,800
$154,000 - $170,000
$1,580/mo
Price history
| Date | Event | Price |
|---|---|---|
| 10/6/2026 | Price change | $162,900-5.8%$155/sqft |
Source:  Realcomp II #20261073629 Report a problem Realcomp II #20261073629 Report a problem | ||
| 9/18/2026 | Listed for sale | $172,900-1.1%$165/sqft |
Source: Realcomp II #20261073629 Report a problem | ||
| 9/9/2026 | Listing removed | $174,900$167/sqft |
Source: Realcomp II #57050215219 Report a problem | ||
| 7/31/2026 | Price change | $174,900-5.5%$167/sqft |
Source:  MiRealSource #50215219 Report a problem MiRealSource #50215219 Report a problem | ||
| 7/17/2026 | Listed for sale | $184,999+32.6%$177/sqft |
Source: MiRealSource #50215219 Report a problem | ||
| 7/19/2024 | Sold | $139,555$133/sqft |
Source: Realcomp II #20240043218 Report a problem | ||
| 7/12/2024 | Pending sale | $139,555$133/sqft |
Source: Realcomp II #20240043218 Report a problem | ||
| 6/20/2024 | Listed for sale | $139,555+102.8%$133/sqft |
Source: Realcomp II #20240043218 Report a problem | ||
| 4/25/2024 | Sold | $68,800+6%$66/sqft |
Source: Public Record Report a problem | ||
| 4/4/2024 | Pending sale | $64,900$62/sqft |
Source: Realcomp II #20240019972 Report a problem | ||
| 3/31/2024 | Listed for sale | $64,900$62/sqft |
Source: Realcomp II #20240019972 Report a problem | ||
Public tax history
| Year | Property taxes | Tax assessment |
|---|---|---|
| 2025 | -- | $50,700 +20.7% |
| 2024 | -- | $42,000 +13.2% |
| 2023 | -- | $37,100 +2.8% |
| 2022 | -- | $36,100 +19.9% |
| 2021 | -- | $30,100 |
| 2020 | $1,430 -1.4% | $30,100 +6.7% |
| 2019 | $1,450 | $28,200 -14% |
| 2018 | $1,450 -3.6% | $32,800 |
| 2017 | $1,504 | $32,800 +10.1% |
| 2016 | $1,504 +24.6% | $29,800 +7.6% |
| 2015 | $1,207 -52.3% | $27,700 +9.5% |
| 2013 | $2,530 +109.6% | $25,300 -4.5% |
| 2012 | $1,207 | $26,500 -20.7% |
| 2010 | -- | $33,400 -16.5% |
| 2009 | -- | $40,000 -11.5% |
| 2008 | -- | $45,200 -7% |
| 2007 | -- | $48,600 |
| 2005 | $1,115 | $48,600 +1% |
| 2003 | -- | $48,100 +71.4% |
| 2001 | $1,221 | $28,071 +3.2% |
| 2000 | -- | $27,201 |
Find assessor info on the county website
Monthly payment
Est. payment
Payment breakdown
Explore the cost of this home by adjusting the details. Changes won't be saved.Climate risks
Neighborhood: 48192
Similar homes
- $170,0003 bd2 ba1.4k sqft1270 Lincoln St, Wyandotte, MI 48192For Sale
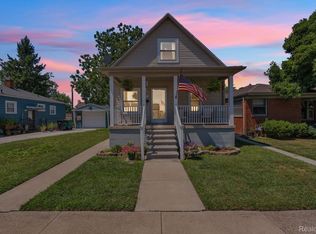
 MLS ID #20261062020, Billy Sobh, Keller Williams Legacy. Realcomp II
 - $155,0003 bd1 ba1.1k sqft716 Mayflower Ave, Lincoln Park, MI 48146For Sale
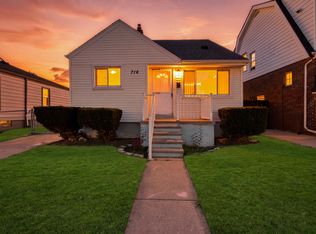
 MLS ID #26043514, Lindsay Silcott, eXp Realty, LLC. MichRIC
 - $165,0002 bd2 ba1.2k sqft20594 Gibraltar Rd, Brownstown, MI 48183For Sale
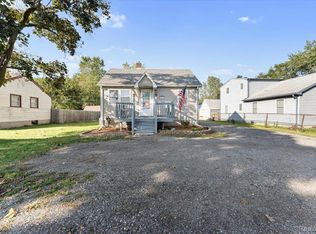 MLS ID #20261081134, Susie Armiak, MBA Realty. Realcomp II
 - $175,0003 bd2 ba1.3k sqft4241 Fordline Rd, Lincoln Park, MI 48146For Sale
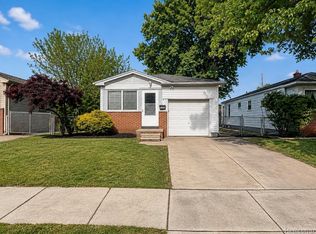 MLS ID #20261067188, Karina Gonzalez, KW Professionals. Realcomp II
 - $180,0003 bd2 ba1.2k sqft1063 Mayflower Ave, Lincoln Park, MI 48146For SaleMLS ID #20261058758, Lindsey Broadwell, Real Broker, LLC Clarkston. Realcomp II
- $154,9003 bd1 ba840 sqft29114 Richard St, Westland, MI 48186For SaleMLS ID #20261084456, John Graham, John Graham Realty, LLC. Realcomp II
- $154,9002 bd1 ba798 sqft6465 Bailey St, Taylor, MI 48180For SaleMLS ID #26050069, Tayleon Puryear, eXp Realty, LLC. MichRIC
- $149,9003 bd1 ba1k sqft1433 Reo Ave, Lincoln Park, MI 48146For SaleMLS ID #20261080432, Michael M Phillips, Keller Williams Legacy. Realcomp II
- $174,9003 bd1 ba960 sqft341 Sibley Rd, Trenton, MI 48183For SaleMLS ID #20261069314, Gretchen Hudson, Real Estate One-Trenton. Realcomp II
- $185,0003 bd1 ba1k sqft20365 Empire St, Taylor, MI 48180For SaleMLS ID #20261070747, Elizabeth Wojt, Keller Williams Realty-Great Lakes. Realcomp II
- $185,0003 bd2 ba1k sqft6286 Glenis St, Taylor, MI 48180For SaleMLS ID #20261080014, Amy Dunlap, EXP Realty Main. Realcomp II
- $159,5003 bd2 ba1.1k sqft18636 Mark Twain St, Detroit, MI 48235For SaleMLS ID #20261079299, Lenae Jefferson, EXP Realty Main. Realcomp II
- $199,9994 bd1 ba1.1k sqft14632 Oldham St, Taylor, MI 48180For Sale
 MLS ID #50223771, Joan Schinderle-King, Realty Executives Home Towne Chesterfield. MiRealSource
 - $154,9003 bd2 ba1.2k sqft16655 Stansbury St, Detroit, MI 48235For SaleMLS ID #20261080174, Sanetti Neal, Spartan Realty Group. Realcomp II
- $183,0004 bd1 ba1.3k sqft22327 Wick Rd, Taylor, MI 48180For SaleMLS ID #20261066060, Brandi Griffin, Irongate Realty Group. Realcomp II
- $167,0002 bd1 ba992 sqft14023 Beech Daly Rd, Redford, MI 48239For SaleMLS ID #20261080148, Joanne Rose-Mich, Real Broker, LLC Berkley. Realcomp II
- $149,9002 bd1 ba744 sqft24163 New York St, Dearborn, MI 48124For SaleMLS ID #50221374, Michelle Carey, Century 21 Professionals Sterling Heights. MiRealSource
- $139,0003 bd2 ba1.3k sqft15753 Wisconsin St, Detroit, MI 48238For SaleMLS ID #20261083480, Victoria Baugh, Berkshire Hathaway HomeServices The Loft Warehouse. Realcomp II
- $159,9003 bd2 ba1.3k sqft15887 Robson St, Detroit, MI 48227For SaleMLS ID #20261069096, David Rabior, Clyde Realty LLC. Realcomp II
- $159,9004 bd2 ba1.2k sqft15776 Cheyenne St, Detroit, MI 48227For SaleMLS ID #20261070364, Justin P Neil, JNA Real Estate. Realcomp II
