Stunning 4-Bedroom Home on nearly 1 Acre, behind Hole #7 of Lakes of Taylor Golf Course! Classic deep blue & crisp white trim frames the striking Covered Front Porch, made of Trex deck & Metal rails! Dramatic Extra-tall ceilings, 12-Inch Baseboards, wide-plank Luxury Vinyl Flooring & glam lighting unifies entire home interior. Two bedrooms on main level gives you convenient first-floor living. Open Living Dining Kitchen designed in gorgeous white-on-white with full granite reaching cabinetry and finished with sleek gold hardware. New stainless appliances & a Large Bonus Pantry takes this kitchen to the next level! Ultra-modern full bath wows with marble, granite & matte black finishes. Enjoy a spacious Walk-in Shower with wall niche, a luxury touchscreen fogless vanity mirror & auto-sensor flush toilet, elegantly finished in grasscloth wallpaper. Upstairs offers charming angular ceiling, 2 big bedrooms and 2 walk-in closets PLUS a unique Bonus 5th Room! Envision a cozy hang out room, or use as a dressing/vanity room, home office or even additional sleeping space. Impeccable updates, new concrete drive & walkways, newer windows, furnace & A/C, fresh landscaping, newly graded yard, a full basement all freshly painted offering additional storage! 1-Year Home Warranty!
For sale
$199,999
14632 Oldham St, Taylor, MI 48180
4beds
1,125sqft
Single Family Residence
Built in 1931
0.85 Acres Lot
$199,300 Zestimate®
$178/sqft
$-- HOA
What's special
Newly graded yardFresh landscapingDramatic extra-tall ceilingsStriking covered front porchGrasscloth wallpaperFull granite reaching cabinetrySleek gold hardware
- 14 days
- 3,833
- 600
Zillow last checked:
Listing updated:
Listed by:
Joan Schinderle-King 586-383-9975,
Realty Executives Home Towne Chesterfield 586-949-8300
Source: MiRealSource,MLS#: 50223771 Originating MLS: MiRealSource
Originating MLS: MiRealSourceFacts & features
Interior
Bedrooms & bathrooms
- Bedrooms: 4
- Bathrooms: 1
- Full bathrooms: 1
Rooms
- Room types: Bathroom
Bedroom 1
- Features: Luxury Vinyl
- Level: Entry
- Area: 110
- Dimensions: 11 x 10
Bedroom 2
- Features: Luxury Vinyl
- Level: Entry
- Area: 100
- Dimensions: 10 x 10
Bedroom 3
- Features: Carpet
- Level: Upper
- Area: 121
- Dimensions: 11 x 11
Bedroom 4
- Features: Carpet
- Level: Upper
- Area: 121
- Dimensions: 11 x 11
Bathroom 1
- Level: Entry
- Area: 48
- Dimensions: 6 x 8
Dining room
- Level: Entry
- Area: 156
- Dimensions: 13 x 12
Kitchen
- Level: Entry
- Area: 99
- Dimensions: 11 x 9
Living room
- Features: Luxury Vinyl
- Level: Entry
- Area: 196
- Dimensions: 14 x 14
Heating
- Forced Air, Humidity Control, Natural Gas
Cooling
- Central Air
Appliances
- Included: Dishwasher, Disposal, Range/Oven, Refrigerator
Features
- High Ceilings, Pantry
- Flooring: Carpet
- Has basement: Yes
- Has fireplace: No
Interior area
- Total structure area: 1,989
- Total interior livable area: 1,125 sqft
- Finished area above ground: 1,125
- Finished area below ground: 0
Property
Parking
- Parking features: Driveway
Accessibility
- Accessibility features: Covered Entrance
Features
- Levels: One and One Half
- Stories: 1.5
- Patio & porch: Porch
- Frontage type: Road
- Frontage length: 105
Lot
- Size: 0.85 Acres
- Dimensions: 104.96 x 355
- Features: Deep Lot - 150+ Ft., Near Golf Course, Large Lot - 65+ Ft., Dead End, City Lot
Details
- Parcel number: 60075990010001
- Special conditions: Private
Construction
Type & style
- Home type: SingleFamily
- Architectural style: Bungalow
- Property subtype: Single Family Residence
Materials
- Aluminum Siding, Vinyl Siding
- Foundation: Basement
Condition
- New construction: No
- Year built: 1931
Details
- Warranty included: Yes
Utilities & green energy
- Sewer: Public At Street
- Water: Public
- Utilities for property: Cable/Internet Avail., Electricity Connected
Community & HOA
Community
- Security: Security System
- Subdivision: .
HOA
- Has HOA: No
Location
- Region: Taylor
Financial & listing details
- Price per square foot: $178/sqft
- Tax assessed value: $51,400
- Annual tax amount: $4,375
- Date on market: 10/3/2026
- Cumulative days on market: 15 days
- Listing agreement: Exclusive Right to Sell/VR
- Listing terms: Cash,Conventional,FHA,VA Loan,MIStateHsDevAuthority
- Road surface type: Paved
Estimated market value
$199,300
$189,000 - $209,000
$1,609/mo
Price history
| Date | Event | Price |
|---|---|---|
| 10/8/2026 | Price change | $199,999+0%$178/sqft |
Source:  MiRealSource #50223771 Report a problem MiRealSource #50223771 Report a problem | ||
| 10/5/2026 | Price change | $199,9980%$178/sqft |
Source: MiRealSource #50223771 Report a problem | ||
| 10/4/2026 | Price change | $199,999+0%$178/sqft |
Source: MiRealSource #50223771 Report a problem | ||
| 10/3/2026 | Listed for sale | $199,998+809.1%$178/sqft |
Source: MiRealSource #50223771 Report a problem | ||
| 11/19/2025 | Sold | $22,000$20/sqft |
Source: Public Record Report a problem | ||
Public tax history
| Year | Property taxes | Tax assessment |
|---|---|---|
| 2025 | -- | $51,400 +9.1% |
| 2024 | -- | $47,100 +10% |
| 2023 | -- | $42,800 +8.9% |
| 2022 | -- | $39,300 |
| 2021 | -- | $39,300 |
| 2020 | $2,063 +11.4% | $39,300 +2.1% |
| 2019 | $1,852 | $38,500 -11.9% |
| 2018 | $1,852 | $43,700 +12.3% |
| 2017 | -- | $38,900 +2.4% |
| 2016 | $1,385 | $38,000 +9.2% |
| 2015 | $1,385 -55.2% | $34,800 +9.1% |
| 2013 | $3,090 +123.1% | $31,900 |
| 2012 | $1,385 | $31,900 -22.9% |
| 2010 | -- | $41,400 -9.8% |
| 2009 | -- | $45,900 -11.6% |
| 2008 | -- | $51,900 -7.7% |
| 2007 | -- | $56,200 +10.8% |
| 2005 | $1,002 | $50,700 +7.9% |
| 2003 | -- | $47,000 +66.1% |
| 2001 | -- | $28,288 +3.2% |
| 2000 | $1,341 | $27,411 |
Find assessor info on the county website
Monthly payment
Est. payment
Payment breakdown
Explore the cost of this home by adjusting the details. Changes won't be saved.Climate risks
Neighborhood: 48180
Nearby schools
Schools provided by the listing agent
- District: Taylor School District
Source: MiRealSource. This data may not be complete. We recommend contacting the local school district to confirm school assignments for this home.
Similar homes
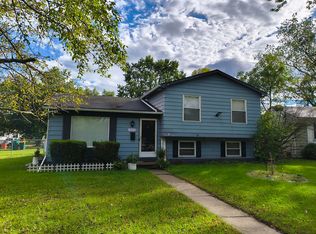
- $220,0003 bd2 ba1.3k sqft15212 Orchard Ct, Romulus, MI 48174For Sale
 MLS ID #26051110, Woody Willis, 3DX Real Estate, LLC. MichRIC
 - $183,0003 bd2 ba1.2k sqft1656 S Karle Ave, Westland, MI 48186For Sale

 MLS ID #20261083509, Ali M Beydoun, Got Key'D Realty. Realcomp II
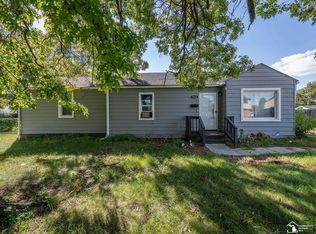
 - $179,0003 bd1 ba1.2k sqft5932 Colorado St, Romulus, MI 48174For Sale
 MLS ID #50223493, Deborah Lambrix, Real Estate One Monroe. MiRealSource
 - $179,8003 bd1 ba1.4k sqft6785 Pelham Rd, Allen Park, MI 48101For Sale
 MLS ID #20261083075, Ali M Beydoun, Got Key'D Realty. Realcomp II
 - $198,0003 bd1 ba1k sqft33550 Beechwood St, Westland, MI 48185For SaleMLS ID #26052788, Hiba Bilbeisi, Real Estate One Inc. MichRIC
- $164,9003 bd1 ba1k sqft5885 Sylvia St, Taylor, MI 48180For SaleMLS ID #50210988, Victoria Camaj, Providence Properties, Realty & Management. MiRealSource
- $230,0003 bd1 ba1.2k sqft2846 William R St, Trenton, MI 48183For SaleMLS ID #50224227, Morgan Rokicki, The Danberry Company - Temperance. MiRealSource
- $189,9003 bd1 ba1k sqft29209 Morlock St, Livonia, MI 48152For SaleMLS ID #26055050, Timothy Haggerty, Remerica Hometown One. MichRIC
- $189,9003 bd1 ba1k sqft5156 Winifred St, Wayne, MI 48184For SaleMLS ID #20261029646, Andrew Whisler, Community Choice Realty Associates, LLC. Realcomp II
- $199,9002 bd2 ba1k sqft35808 Schley Ave, Westland, MI 48186For SaleMLS ID #20261031871, Andrew Whisler, Community Choice Realty Associates, LLC. Realcomp II
- $214,9003 bd2 ba1.3k sqft13835 Helen St, Southgate, MI 48195For SaleMLS ID #50220379, Lisa Kinney, BBR Realty. MiRealSource
- $189,9003 bd1 ba859 sqft35809 Manila Ave, Westland, MI 48186For SaleMLS ID #26038921, Aaron Boudreau, Opul Realty LLC. MichRIC
- $179,9003 bd2 ba1k sqft12705 Beaverland St, Detroit, MI 48223For SaleMLS ID #20261081786, Michael Saad, RE/MAX Leading Edge. Realcomp II
- $245,0003 bd2 ba1.1k sqft9351 Laurence Ave, Allen Park, MI 48101For SaleMLS ID #26053439, Michelle Willibey, Redfin Corporation. MichRIC
- $164,9002 bd2 ba1k sqft3366 Williams St, Wayne, MI 48184For SaleMLS ID #26052552, Keith Jourdan, Preferred, Realtors Ltd. MichRIC
- $259,9003 bd2 ba1.5k sqft1265 Elm St, Wyandotte, MI 48192For SaleMLS ID #50223988, Val Lancaster, Howard Hanna - Monroe. MiRealSource
- $249,9003 bd2 ba1.4k sqft4535 Mead St, Dearborn, MI 48126For SaleMLS ID #20261083962, Ali M Beydoun, Got Key'D Realty. Realcomp II
- $255,0003 bd2 ba1.1k sqft24601 Carlysle St, Dearborn, MI 48124For SaleMLS ID #26052800, Robin Massey, North Shores Properties, LLC.. MichRIC
- $162,0003 bd1 ba1.2k sqft25503 New York St, Dearborn Heights, MI 48125For SaleMLS ID #26046613, Mrinal Sharma, Keller Williams Professionals. MichRIC
- $239,9003 bd2 ba1.2k sqft24840 New York St, Dearborn, MI 48124For SaleMLS ID #20261066059, Sam Elrida, Keller Williams Legacy. Realcomp II
