Welcome to this beautifully updated 3 bedroom, 2 bathroom bungalow in Dearborn, ideally located near Long Elementary and a neighborhood park. The home offers a comfortable layout with spacious bedrooms, a stylish updated kitchen featuring granite countertops and backsplash, and a refreshed main bathroom with Bluetooth speakers and customizable lighting. The finished basement provides a second full bathroom and additional flexible space. Major updates include a new roof, sewer main, basement waterproofing system with sump pump, updated plumbing, refinished hardwood floors. With thoughtful improvements throughout and a great location, this home is move in ready and waiting for its next owner.
For sale
Price cut: $10K (10/9)
$239,900
24840 New York St, Dearborn, MI 48124
3beds
1,296sqft
Single Family Residence
Built in 1944
4,791 Square Feet Lot
$-- Zestimate®
$185/sqft
$-- HOA
What's special
- 61 days
- 359
- 16
Zillow last checked:
Listing updated:
Listed by:
Sam Elrida 248-787-2739,
Keller Williams Legacy 313-752-0000
Source: Realcomp II,MLS#: 20261066059
Facts & features
Interior
Bedrooms & bathrooms
- Bedrooms: 3
- Bathrooms: 2
- Full bathrooms: 2
Primary bedroom
- Level: Second
- Area: 208
- Dimensions: 16 X 13
Bedroom
- Level: Entry
- Area: 132
- Dimensions: 11 X 12
Bedroom
- Level: Entry
- Area: 121
- Dimensions: 11 X 11
Other
- Level: Basement
- Area: 40
- Dimensions: 10 X 4
Other
- Level: Entry
- Area: 70
- Dimensions: 7 X 10
Heating
- Forced Air, Natural Gas
Features
- Basement: Full,Unfinished
- Has fireplace: No
Interior area
- Total interior livable area: 1,296 sqft
- Finished area above ground: 1,096
- Finished area below ground: 200
Property
Parking
- Total spaces: 1
- Parking features: One Car Garage, Detached
- Garage spaces: 1
Features
- Levels: One And One Half
- Stories: 1.5
- Entry location: GroundLevelwSteps
- Pool features: None
Lot
- Size: 4,791 Square Feet
- Dimensions: 35 x 131
Details
- Parcel number: 32820929407008
- Special conditions: Short Sale No,Standard
Construction
Type & style
- Home type: SingleFamily
- Architectural style: Bungalow
- Property subtype: Single Family Residence
Materials
- Vinyl Siding
- Foundation: Basement, Block
Condition
- New construction: No
- Year built: 1944
- Major remodel year: 2025
Utilities & green energy
- Sewer: Public Sewer
- Water: Public
Community & HOA
HOA
- Has HOA: No
Location
- Region: Dearborn
Financial & listing details
- Price per square foot: $185/sqft
- Tax assessed value: $73,900
- Annual tax amount: $5,003
- Date on market: 8/20/2026
- Cumulative days on market: 61 days
- Listing agreement: Exclusive Right To Sell
- Listing terms: Cash,Conventional,FHA
Estimated market value
Not available
Estimated sales range
Not available
$2,012/mo
Price history
| Date | Event | Price |
|---|---|---|
| 10/9/2026 | Price change | $239,900-4%$185/sqft |
Source:  Realcomp II #20261066059 Report a problem Realcomp II #20261066059 Report a problem | ||
| 8/20/2026 | Listed for sale | $249,900+8.7%$193/sqft |
Source: Realcomp II #20261066059 Report a problem | ||
| 8/25/2025 | Listing removed | $1,900$1/sqft |
Source: Zillow Rentals Report a problem | ||
| 8/19/2025 | Price change | $1,900-5%$1/sqft |
Source: Zillow Rentals Report a problem | ||
| 7/21/2025 | Listed for rent | $2,000$2/sqft |
Source: Zillow Rentals Report a problem | ||
| 7/1/2025 | Sold | $230,000+0%$177/sqft |
Source: Realcomp II #20250033817 Report a problem | ||
| 6/4/2025 | Pending sale | $229,900$177/sqft |
Source: Realcomp II #20250033817 Report a problem | ||
| 5/28/2025 | Price change | $229,900-2.1%$177/sqft |
Source: Realcomp II #20250033817 Report a problem | ||
| 5/20/2025 | Price change | $234,900-2.1%$181/sqft |
Source: Realcomp II #20250033817 Report a problem | ||
| 5/15/2025 | Price change | $239,900-4%$185/sqft |
Source: Realcomp II #20250033817 Report a problem | ||
| 5/10/2025 | Listed for sale | $249,900+108.3%$193/sqft |
Source: Realcomp II #20250033817 Report a problem | ||
| 10/17/2024 | Sold | $120,000+20%$93/sqft |
Source: Public Record Report a problem | ||
| 3/28/2024 | Sold | $100,000$77/sqft |
Source: Public Record Report a problem | ||
Public tax history
| Year | Property taxes | Tax assessment |
|---|---|---|
| 2025 | -- | $69,500 +6.3% |
| 2024 | -- | $65,400 +14.5% |
| 2023 | -- | $57,100 +5.9% |
| 2022 | -- | $53,900 +13.7% |
| 2021 | -- | $47,400 |
| 2020 | $2,103 +3.9% | $47,400 +15.3% |
| 2019 | $2,025 | $41,100 +10.2% |
| 2018 | $2,025 | $37,300 +5.1% |
| 2017 | -- | $35,500 +7.3% |
| 2016 | -- | $33,100 +23.7% |
| 2015 | -- | $26,750 |
| 2013 | $2,675 | $26,750 -12% |
| 2011 | -- | $30,400 -40.9% |
| 2008 | -- | $51,400 -5% |
| 2007 | -- | $54,100 |
| 2005 | -- | $54,100 +5% |
| 2003 | $1,326 -5.8% | $51,500 +55.1% |
| 2001 | $1,408 +3.2% | $33,214 +3.2% |
| 2000 | $1,365 | $32,184 |
Find assessor info on the county website
Monthly payment
Est. payment
Payment breakdown
Explore the cost of this home by adjusting the details. Changes won't be saved.Climate risks
Neighborhood: Westwood
Similar homes
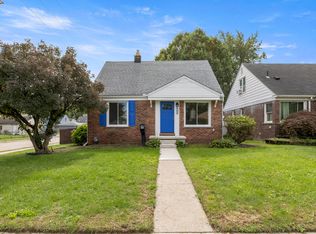
- $255,0003 bd2 ba1.1k sqft24601 Carlysle St, Dearborn, MI 48124For Sale
 MLS ID #26052800, Robin Massey, North Shores Properties, LLC.. MichRIC
 - $160,0002 bd1 ba1.1k sqft24441 Penn St, Dearborn, MI 48124For Sale
 MLS ID #26053426, Michael West, KW Advantage. MichRIC
 - $249,9003 bd2 ba1.4k sqft4535 Mead St, Dearborn, MI 48126For Sale

 MLS ID #20261083962, Ali M Beydoun, Got Key'D Realty. Realcomp II
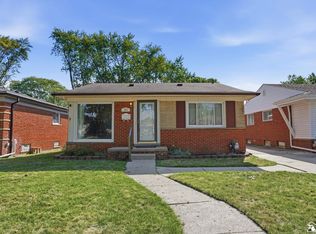
 - $210,0003 bd2 ba1k sqft3913 Vassar St, Dearborn Heights, MI 48125For Sale
 MLS ID #50219953, Margo Barron, Barron Realty, LLC. MiRealSource
 - $245,0003 bd2 ba1.1k sqft9351 Laurence Ave, Allen Park, MI 48101For SaleMLS ID #26053439, Michelle Willibey, Redfin Corporation. MichRIC
- $279,9003 bd1 ba1.2k sqft451 N Waverly St, Dearborn, MI 48128For SaleMLS ID #26048550, John McArdle, Remerica Hometown One. MichRIC
- $149,9002 bd1 ba744 sqft24163 New York St, Dearborn, MI 48124For SaleMLS ID #50221374, Michelle Carey, Century 21 Professionals Sterling Heights. MiRealSource
- $207,5003 bd1 ba1.6k sqft4159 Monroe St, Dearborn Heights, MI 48125For SaleMLS ID #26046061, Wesley McCaig, Visible Homes, LLC. MichRIC
- $226,9003 bd1 ba1.5k sqft9528 Grayfield, Redford, MI 48239For SaleMLS ID #26052727, Wesley Urbanik, Block Real Estate. MichRIC
- $162,0003 bd1 ba1.2k sqft25503 New York St, Dearborn Heights, MI 48125For SaleMLS ID #26046613, Mrinal Sharma, Keller Williams Professionals. MichRIC
- $250,0003 bd2 ba1.2k sqft1603 Michigan Blvd, Lincoln Park, MI 48146For SaleMLS ID #26044835, Amanda Trudeau, Remerica United Realty. MichRIC
- $254,9003 bd2 ba1.7k sqft15106 White Ave, Allen Park, MI 48101For SaleMLS ID #26048989, Christopher Cogswell, Preferred, Realtors Ltd. MichRIC
- $220,0003 bd2 ba1.8k sqft33909 Cherry Hill Rd, Westland, MI 48186For SaleMLS ID #20261074488, James Gill, Century 21 Curran & Oberski. Realcomp II
- $220,0003 bd2 ba1.3k sqft15212 Orchard Ct, Romulus, MI 48174For SaleMLS ID #26051110, Woody Willis, 3DX Real Estate, LLC. MichRIC
- $199,9994 bd1 ba1.1k sqft14632 Oldham St, Taylor, MI 48180For SaleMLS ID #50223771, Joan Schinderle-King, Realty Executives Home Towne Chesterfield. MiRealSource
- $284,9003 bd2 ba1.3k sqft29511 Grandon St, Livonia, MI 48150For SaleMLS ID #26053546, Jeremy Coleman, Keller Williams Hometowne. MichRIC
- $259,9003 bd2 ba1.5k sqft1265 Elm St, Wyandotte, MI 48192For SaleMLS ID #50223988, Val Lancaster, Howard Hanna - Monroe. MiRealSource
- $280,0004 bd1 ba1.1k sqft14235 Inkster Rd, Livonia, MI 48154For SaleMLS ID #50224871, Marsida Bizgjoni, Keller Williams Realty Lakeside. MiRealSource
- $230,0003 bd1 ba1.2k sqft2846 William R St, Trenton, MI 48183For SaleMLS ID #50224227, Morgan Rokicki, The Danberry Company - Temperance. MiRealSource
- $235,0003 bd2 ba1.4k sqft20061 Wilmot Rd, Belleville, MI 48111For SaleMLS ID #26038775, Alexsandra Anteau, Century 21 Affiliated. MichRIC
