Attractive county ranch with great space! Charming entry leads to your sizeable living room with a large window to let in the evening sun. Step into the large kitchen with great cabinet space. Use the peninsula as a baking space - additional storage for all your baking tools. Off the kitchen is the laundry room and a potential office/workout room/TV room. Also off the kitchen is a large dining area. Down the hallway are three bedrooms and your full bath. The primary bedroom is large with potential to add a full bath. After a long day, step out onto the deck and enjoy your back yard with attractive landscaping. Or spend time with friends at your summer barbecue. You will appreciate the space of the two car garage. This lovely home has comfortable room for everyday living and entertaining. As a bonus, the solar panels can help reduce your energy costs and reduce power outages! And updates include new heat and air in 2023, a 9-year old roof with a 50 year warranty, encapsulated crawl with new drain tile and sump pump, re-trunked ductwork, new laundry room and half bath floor, re-glazed tub and fresh paint. This lovely country ranch has so much to offer!
Active
Price cut: $10K (8/18)
$240,000
20061 Wilmot Rd, Belleville, MI 48111
3beds
1,476sqft
Single Family Residence
Built in 1954
0.34 Acres Lot
$236,100 Zestimate®
$163/sqft
$-- HOA
What's special
Charming entryFresh paintRe-glazed tubLarge dining areaLaundry room
- 60 days
- 1,227
- 111
Zillow last checked:
Listing updated:
Listed by:
Alexsandra Anteau 734-276-3147,
Century 21 Affiliated 734-930-6150
Source: MichRIC,MLS#: 26038775
Facts & features
Interior
Bedrooms & bathrooms
- Bedrooms: 3
- Bathrooms: 2
- Full bathrooms: 1
- 1/2 bathrooms: 1
- Main level bedrooms: 3
Primary bedroom
- Level: Main
Bedroom 2
- Level: Main
Bedroom 3
- Level: Main
Dining area
- Level: Main
Dining room
- Level: Main
Family room
- Level: Main
Great room
- Level: Main
Kitchen
- Level: Main
Laundry
- Level: Main
Living room
- Level: Main
Heating
- Forced Air
Cooling
- Attic Fan, Central Air
Appliances
- Included: Dishwasher, Dryer, Microwave, Oven, Range, Refrigerator, Washer, Water Softener Owned
- Laundry: Laundry Room, Main Level
Features
- Ceiling Fan(s), Eat-in Kitchen
- Flooring: Carpet, Ceramic Tile, Laminate
- Windows: Window Treatments
- Basement: Crawl Space
- Number of fireplaces: 1
- Fireplace features: Living Room
Interior area
- Total structure area: 1,476
- Total interior livable area: 1,476 sqft
Video & virtual tour
Property
Parking
- Total spaces: 2
- Parking features: Garage Faces Front, Detached
- Garage spaces: 2
Features
- Stories: 1
- Exterior features: Other
Lot
- Size: 0.34 Acres
- Dimensions: 75 x 199
- Features: Level
Details
- Additional structures: Shed(s)
- Parcel number: 81034990018000
- Zoning description: RES
Construction
Type & style
- Home type: SingleFamily
- Architectural style: Ranch
- Property subtype: Single Family Residence
Materials
- Vinyl Siding
- Roof: Asphalt
Condition
- New construction: No
- Year built: 1954
Utilities & green energy
- Sewer: Septic Tank
- Water: Public
- Utilities for property: Natural Gas Connected
Community & HOA
Community
- Security: Smoke Detector(s)
Location
- Region: Belleville
Financial & listing details
- Price per square foot: $163/sqft
- Tax assessed value: $93,393
- Annual tax amount: $3,231
- Date on market: 7/28/2026
- Listing terms: Cash,Conventional
- Road surface type: Unimproved
Estimated market value
$236,100
$224,000 - $248,000
$2,027/mo
Price history
| Date | Event | Price |
|---|---|---|
| 8/18/2026 | Price change | $240,000-4%$163/sqft |
Source:  MichRIC #26038775 Report a problem MichRIC #26038775 Report a problem | ||
| 7/28/2026 | Listed for sale | $250,000+35.9%$169/sqft |
Source: MichRIC #26038775 Report a problem | ||
| 7/21/2022 | Sold | $184,000-2.6%$125/sqft |
Source: MichRIC #23124059 Report a problem | ||
| 7/15/2022 | Pending sale | $189,000$128/sqft |
Source:  AAABOR #3287366 Report a problem AAABOR #3287366 Report a problem | ||
| 6/22/2022 | Contingent | $189,000$128/sqft |
Source: AAABOR #3287366 Report a problem | ||
| 5/19/2022 | Price change | $189,000-5%$128/sqft |
Source: AAABOR #3287366 Report a problem | ||
| 5/3/2022 | Price change | $199,000-7.4%$135/sqft |
Source: AAABOR #3287366 Report a problem | ||
| 4/18/2022 | Listed for sale | $215,000+211.6%$146/sqft |
Source: AAABOR #3287366 Report a problem | ||
| 11/24/2014 | Sold | $69,000+1.5%$47/sqft |
Source: Public Record Report a problem | ||
| 9/16/2014 | Listed for sale | $68,000-25.1%$46/sqft |
Source: Tree House Realty Group #3225731 Report a problem | ||
| 8/28/2012 | Sold | $90,800-13%$62/sqft |
Source: Public Record Report a problem | ||
| 11/30/2001 | Sold | $104,400$71/sqft |
Source: Public Record Report a problem | ||
Public tax history
| Year | Property taxes | Tax assessment |
|---|---|---|
| 2025 | -- | $92,800 +12.9% |
| 2024 | -- | $82,200 +5.5% |
| 2023 | -- | $77,900 +0.6% |
| 2022 | -- | $77,400 +16.7% |
| 2021 | -- | $66,300 |
| 2020 | $1,497 +5.4% | $66,300 +2.2% |
| 2019 | $1,420 | $64,900 +10% |
| 2018 | $1,420 | $59,000 +4.6% |
| 2017 | -- | $56,400 +5.2% |
| 2016 | $496 | $53,600 +30.4% |
| 2015 | $496 -87.7% | $41,095 -7.2% |
| 2013 | $4,045 +714.7% | $44,300 +9.9% |
| 2012 | $496 | $40,300 -18.8% |
| 2010 | -- | $49,600 -2.7% |
| 2009 | -- | $51,000 -12.4% |
| 2008 | -- | $58,200 +48.8% |
| 2007 | -- | $39,100 -48.1% |
| 2005 | $539 | $75,400 +13.9% |
| 2003 | -- | $66,200 +40.3% |
| 2001 | $1,155 +3.2% | $47,193 +3.2% |
| 2000 | $1,119 | $45,730 |
Find assessor info on the county website
Monthly payment
Est. payment
Payment breakdown
Explore the cost of this home by adjusting the details. Changes won't be saved.Climate risks
Neighborhood: 48111
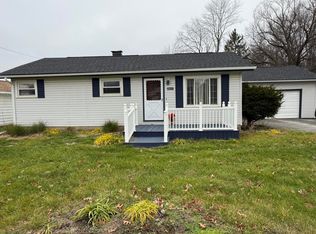
Similar homes
- $289,9003 bd2 ba1.7k sqft13510 Martinsville Rd, Van Buren Township, MI 48111For Sale

 MLS ID #26044066, KAYLA DOMINIQUE, Howard Hanna Real Estate Services. MichRIC
 - $360,0003 bd3 ba1.7k sqft45145 Jeanette Ave, Van Buren Township, MI 48111For Sale
 MLS ID #26034980, Brad Jordan, Realty Experts LLC. MichRIC
 - $220,0003 bd2 ba1.3k sqft15212 Orchard Ct, Romulus, MI 48174For Sale
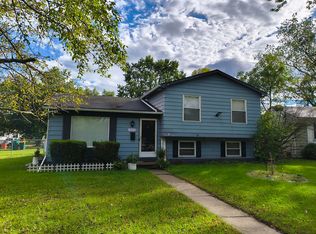 MLS ID #26051110, Woody Willis, 3DX Real Estate, LLC. MichRIC
 - $235,0004 bd2 ba1.6k sqft1396 E Forest Ave, Ypsilanti, MI 48198For Sale
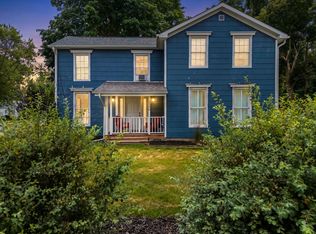 MLS ID #26034067, Diane Crouch, Good Company. MichRIC
 - $250,0004 bd2 ba1.9k sqft19227 Gudith Rd, Brownstown, MI 48183For Sale
 MLS ID #20261042342, Colleen Miller, EXP Realty. Realcomp II
 - $255,0003 bd2 ba1.4k sqft1705 Smith St, Ypsilanti, MI 48198For SaleMLS ID #26035388, Sherry Grammatico, The Charles Reinhart Company. MichRIC
- $257,9003 bd2 ba1.6k sqft1028 Carlton Dr, Milan, MI 48160For Sale
 MLS ID #50219006, Tyler Tresize, Blacktree Realty. MiRealSource
 - $279,0003 bd1 ba1.1k sqft9445 Highland Dr, Grosse Ile, MI 48138For SaleMLS ID #26048822, Trista Cortis-Redfield, Century 21 Riverpointe. MichRIC
- $225,0003 bd2 ba1.8k sqft33909 Cherry Hill Rd, Westland, MI 48186For SaleMLS ID #20261074488, James Gill, Century 21 Curran & Oberski. Realcomp II
- $238,5003 bd2 ba1.7k sqft2910 Parkwood St, Trenton, MI 48183For SaleMLS ID #26037576, Jennifer Buhl, Grapevine RealEstate Group LLC. MichRIC
- $289,9003 bd1 ba1k sqft6637 Hitchingham Rd, Ypsilanti, MI 48197For SaleMLS ID #26033849, Sonya Chrysler, Century 21 Affiliated. MichRIC
- $224,9003 bd2 ba1.6k sqft14147 Huntington St, Riverview, MI 48193For SaleMLS ID #50219918, Zach Schlacht, Real Estate One Southgate. MiRealSource
- $270,0003 bd1 ba1.2k sqft562 Brookside St, Ypsilanti, MI 48197For SaleMLS ID #26042964, Matthew Miller, The Charles Reinhart Company. MichRIC
- $240,0003 bd1 ba1k sqft3637 Campbell St, Dearborn, MI 48124For SaleMLS ID #26048834, Dean Lundberg, Preferred, Realtors Ltd. MichRIC
- $224,9993 bd2 ba2k sqft9961 Niver Ave, Allen Park, MI 48101For SaleMLS ID #26048881, Esteban Rubio-Leos, eXp Realty, LLC. MichRIC
- $284,9003 bd2 ba1.6k sqft11484 Dennison Rd, Milan, MI 48160For SaleMLS ID #26040991, Danielle Grostick, Real Estate One Inc. MichRIC
- $190,0003 bd2 ba1k sqft1355 Desoto Ave, Ypsilanti, MI 48198For SaleMLS ID #26046155, Aleksandr Milshteyn, Real Estate One Inc. MichRIC
- $259,9003 bd2 ba1.7k sqft15106 White Ave, Allen Park, MI 48101For SaleMLS ID #26048989, Christopher Cogswell, Preferred, Realtors Ltd. MichRIC
- $249,9003 bd2 ba1.2k sqft24840 New York St, Dearborn, MI 48124For SaleMLS ID #20261066059, Sam Elrida, Keller Williams Legacy. Realcomp II
- $250,0003 bd2 ba1.2k sqft1603 Michigan Blvd, Lincoln Park, MI 48146For SaleMLS ID #26044835, Amanda Trudeau, Remerica United Realty. MichRIC
