Welcome to 4159 Monroe St! This well maintained ranch offers 1,000 sq. ft. plus another 1,000 sq. ft. in the full basement. The home features beautiful hardwood floors, 3 bedrooms, a large eat-in kitchen, and a spacious living room with a large window providing plenty of natural daylight. The basement includes a finished rec area, laundry room, and plumbing for a future bathroom. Updates and improvements include a furnace (2022), central air conditioning (2023), and water heater (2024), along with updated bathroom plumbing, garbage disposal, range hood, insulated back door, laundry tub, and basement carpet. Conveniently located approximately 2 miles from I-94 and the Southfield Freeway, 7 miles from I-96 and Detroit Metro Airport (DTW), with easy access to local amenities and major roads. Don't miss out on this one! *Agent related to seller*
Active
Price cut: $7.5K (9/28)
$207,500
4159 Monroe St, Dearborn Heights, MI 48125
3beds
1,603sqft
Single Family Residence
Built in 1958
4,356 Square Feet Lot
$204,000 Zestimate®
$129/sqft
$-- HOA
What's special
- 42 days
- 599
- 58
Zillow last checked:
Listing updated:
Listed by:
Wesley McCaig 734-678-8586,
Visible Homes, LLC 734-864-4044,
Nichole McCaig 734-368-5653,
Visible Homes, LLC
Source: MichRIC,MLS#: 26046061
Facts & features
Interior
Bedrooms & bathrooms
- Bedrooms: 3
- Bathrooms: 1
- Full bathrooms: 1
- Main level bedrooms: 3
Primary bedroom
- Level: Main
- Area: 108.92
- Dimensions: 11.08 x 9.83
Bedroom 2
- Level: Main
- Area: 100.61
- Dimensions: 11.08 x 9.08
Bedroom 3
- Level: Main
- Area: 107.01
- Dimensions: 11.17 x 9.58
Bathroom 1
- Level: Main
- Area: 50.85
- Dimensions: 10.17 x 5.00
Kitchen
- Level: Main
- Area: 177.16
- Dimensions: 17.42 x 10.17
Living room
- Level: Main
- Area: 218.7
- Dimensions: 15.00 x 14.58
Recreation
- Level: Basement
- Area: 628.92
- Dimensions: 25.67 x 24.50
Heating
- Forced Air
Cooling
- Central Air
Appliances
- Included: Dishwasher, Disposal, Dryer, Range, Refrigerator, Washer
- Laundry: Gas Dryer Hookup, In Basement
Features
- Ceiling Fan(s), Eat-in Kitchen, Pantry
- Flooring: Carpet, Tile, Wood
- Basement: Full
- Number of fireplaces: 1
- Fireplace features: Gas Log, Recreation Room
Interior area
- Total structure area: 1,001
- Total interior livable area: 1,603 sqft
- Finished area below ground: 602
Property
Parking
- Total spaces: 1
- Parking features: Detached
- Garage spaces: 1
Features
- Stories: 1
- Fencing: Chain Link,Privacy
Lot
- Size: 4,356 Square Feet
- Dimensions: 40.00 x 110.00
Details
- Parcel number: 33050010015000
Construction
Type & style
- Home type: SingleFamily
- Architectural style: Ranch
- Property subtype: Single Family Residence
Materials
- Brick, Vinyl Siding
- Roof: Asphalt
Condition
- New construction: No
- Year built: 1958
Utilities & green energy
- Sewer: Public Sewer
- Water: Public
- Utilities for property: Cable Connected
Community & HOA
Community
- Security: Smoke Detector(s)
- Subdivision: Watsonia Park Sub-Dbn Heights
Location
- Region: Dearborn Heights
Financial & listing details
- Price per square foot: $129/sqft
- Tax assessed value: $40,762
- Annual tax amount: $2,836
- Date on market: 9/2/2026
- Listing terms: Cash,Conventional
- Road surface type: Paved
Estimated market value
$204,000
$194,000 - $214,000
$1,659/mo
Price history
| Date | Event | Price |
|---|---|---|
| 9/28/2026 | Price change | $207,500-3.5%$129/sqft |
Source:  MichRIC #26046061 Report a problem MichRIC #26046061 Report a problem | ||
| 9/2/2026 | Listed for sale | $215,000$134/sqft |
Source: MichRIC #26046061 Report a problem | ||
Public tax history
| Year | Property taxes | Tax assessment |
|---|---|---|
| 2025 | -- | $71,200 +15.4% |
| 2024 | -- | $61,700 +15.5% |
| 2023 | -- | $53,400 +14.6% |
| 2022 | -- | $46,600 +11.2% |
| 2021 | -- | $41,900 |
| 2020 | $2,347 +3.6% | $41,900 +10.3% |
| 2019 | $2,266 | $38,000 +11.8% |
| 2018 | $2,266 | $34,000 +6.9% |
| 2017 | -- | $31,800 +3.2% |
| 2016 | $1,983 | $30,800 +1.7% |
| 2015 | $1,983 -34.1% | $30,300 -3.5% |
| 2013 | $3,010 +51.8% | $31,400 -17.2% |
| 2010 | $1,983 | $37,900 -35.4% |
| 2008 | -- | $58,700 -3.8% |
| 2006 | $1,287 -33.9% | $61,000 +6.1% |
| 2005 | $1,948 +3.8% | $57,500 +3% |
| 2003 | $1,876 | $55,800 +44.6% |
| 2001 | -- | $38,580 +3.2% |
| 2000 | $1,691 | $37,384 |
Find assessor info on the county website
Monthly payment
Est. payment
Payment breakdown
Explore the cost of this home by adjusting the details. Changes won't be saved.Climate risks
Neighborhood: 48125

Similar homes
- $210,0003 bd2 ba1k sqft3913 Vassar St, Dearborn Heights, MI 48125For Sale
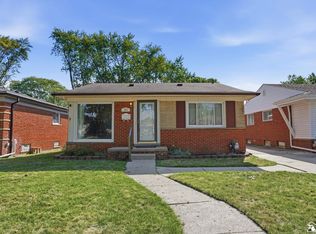
 MLS ID #50219953, Margo Barron, Barron Realty, LLC. MiRealSource
 - $239,0003 bd1 ba2.1k sqft5321 Bedford St, Dearborn Heights, MI 48125For Sale

 MLS ID #26049320, Rachard Gary Watson, Howard Hanna Real Estate Services. MichRIC
 - $255,0003 bd2 ba1.1k sqft24601 Carlysle St, Dearborn, MI 48124For Sale
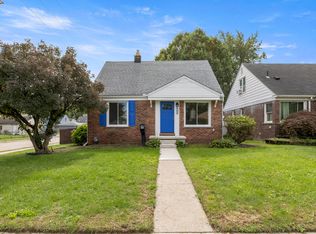 MLS ID #26052800, Robin Massey, North Shores Properties, LLC.. MichRIC
 - $200,0003 bd1 ba1.1k sqft7739 Rosedale Blvd, Allen Park, MI 48101For Sale
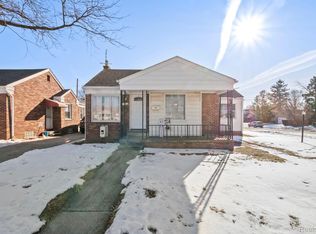
 MLS ID #20261078032, Hassan Makhzoum, Keller Williams Legacy. Realcomp II
 - $224,9993 bd2 ba2k sqft9961 Niver Ave, Allen Park, MI 48101For SaleMLS ID #26048881, Esteban Rubio-Leos, eXp Realty, LLC. MichRIC
- $239,9003 bd2 ba1.2k sqft24840 New York St, Dearborn, MI 48124For SaleMLS ID #20261066059, Sam Elrida, Keller Williams Legacy. Realcomp II
- $200,0003 bd1 ba2.1k sqft6027 Kim Ave, Allen Park, MI 48101For SaleMLS ID #26030131, Savannah Murphy, Grapevine RealEstate Group LLC. MichRIC
- $220,0003 bd2 ba1.3k sqft15212 Orchard Ct, Romulus, MI 48174For SaleMLS ID #26051110, Woody Willis, 3DX Real Estate, LLC. MichRIC
- $220,0003 bd2 ba1.8k sqft33909 Cherry Hill Rd, Westland, MI 48186For SaleMLS ID #20261074488, James Gill, Century 21 Curran & Oberski. Realcomp II
- $219,0002 bd1 ba1k sqft15278 Cleveland Ave, Allen Park, MI 48101For SaleMLS ID #26048942, Susan Niethammer, RE/MAX Platinum. MichRIC
- $199,9993 bd2 ba1.6k sqft14147 Huntington St, Riverview, MI 48193For SaleMLS ID #50219918, Zach Schlacht, Real Estate One Southgate. MiRealSource
- $169,9003 bd2 ba910 sqft26630 Dartmouth St, Inkster, MI 48141For SaleMLS ID #50220054, Penny L Tarwacki, Real Estate One Southgate. MiRealSource
- $136,9993 bd1 ba1.5k sqft7730 Braile St, Detroit, MI 48228For SaleMLS ID #26054188, Ismail Mussed, Waison Realty LLC. MichRIC
- $254,9003 bd2 ba1.7k sqft15106 White Ave, Allen Park, MI 48101For SaleMLS ID #26048989, Christopher Cogswell, Preferred, Realtors Ltd. MichRIC
- $249,9993 bd3 ba2.2k sqft15226 Cook St, Southgate, MI 48195For SaleMLS ID #20261081111, Ann Loewe, Real Estate Unlimited, Inc. Realcomp II
- $189,9003 bd3 ba1.8k sqft23071 Chippewa St, Detroit, MI 48219For SaleMLS ID #26045968, Jer-Waun Kirkland, 616 Realty LLC. MichRIC
- $229,0003 bd1 ba925 sqft14557 Michigan Blvd, Allen Park, MI 48101For SaleMLS ID #26037804, Savannah Murphy, Grapevine RealEstate Group LLC. MichRIC
- $234,9003 bd1 ba1k sqft29118 James St, Garden City, MI 48135For SaleMLS ID #20261069507, Steven Tome, Century 21 Professionals Livonia. Realcomp II
- $189,9003 bd2 ba1.1k sqft13012 Cherry St, Southgate, MI 48195For SaleMLS ID #50216757, Nathan C Loranger, 3Sixty5 Realty. MiRealSource
- $164,9003 bd2 ba1.3k sqft15112 Oldham St, Taylor, MI 48180For SaleMLS ID #50220778, Penny L Tarwacki, Real Estate One Southgate. MiRealSource
