Brick outside, hardwood inside, and room to grow. This 3 bedroom, 1.5 bath home in Huntington Meadows has been cared for by one family for years — and now it is ready for yours. Step into the foyer and the living room rises around you — high ceilings, hardwood floors, and sun pouring through the big picture window. To the right, the staircase leads up to three hardwood bedrooms and a full bath. To the left, the eat-in kitchen opens right into the 19-foot family room — brick accent wall, ceiling fan, and a doorwall to the fenced backyard. Movie nights, game days, birthday parties: this is where they happen. Out back: a fenced yard, a big shade tree, and the garage every buyer asks for an oversized 2 car garage at the end of a long concrete drive. Cars, tools, toys.. Everything fits. You are in the Riverview Community School District, minutes from Young Patriots Park, Riverview Highlands golf course, and quick routes to I-75. Solid brick. Real hardwood. A yard and a garage with room to spare. Schedule your private showing today!
For sale
Price cut: $24.9K (10/7)
$199,999
14147 Huntington St, Riverview, MI 48193
3beds
1,620sqft
Single Family Residence
Built in 1958
6,534 Square Feet Lot
$198,100 Zestimate®
$123/sqft
$-- HOA
What's special
- 55 days
- 1,281
- 134
Zillow last checked:
Listing updated:
Listed by:
Zach Schlacht 313-626-0598,
Real Estate One Southgate 734-284-5400
Source: MiRealSource,MLS#: 50219918 Originating MLS: Southeastern Border Association of REALTORS
Originating MLS: Southeastern Border Association of REALTORSFacts & features
Interior
Bedrooms & bathrooms
- Bedrooms: 3
- Bathrooms: 2
- Full bathrooms: 1
- 1/2 bathrooms: 1
Rooms
- Room types: Family Room, Laundry, Living Room, Master Bedroom, First Flr Lavatory, Second Flr Full Bathroom
Bedroom 1
- Features: Wood
- Level: Upper
- Area: 144
- Dimensions: 12 x 12
Bedroom 2
- Features: Wood
- Level: Upper
- Area: 120
- Dimensions: 10 x 12
Bedroom 3
- Features: Wood
- Level: Upper
- Area: 130
- Dimensions: 10 x 13
Bathroom
- Features: Not Applicable
Bathroom 1
- Features: Ceramic
- Level: Upper
- Area: 63
- Dimensions: 7 x 9
Family room
- Features: Carpet
- Level: Main
- Area: 260
- Dimensions: 20 x 13
Kitchen
- Features: Vinyl
- Level: Main
- Area: 140
- Dimensions: 10 x 14
Living room
- Features: Wood
- Level: Main
- Area: 221
- Dimensions: 13 x 17
Heating
- Forced Air, Natural Gas
Cooling
- Central Air
Appliances
- Included: Dishwasher, Disposal, Range/Oven, Refrigerator, Gas Water Heater
- Laundry: First Floor Laundry, Main Level
Features
- Eat-in Kitchen
- Flooring: Ceramic Tile, Wood, Carpet, Vinyl
- Basement: None
- Has fireplace: No
Interior area
- Total structure area: 1,620
- Total interior livable area: 1,620 sqft
- Finished area above ground: 1,620
- Finished area below ground: 0
Property
Parking
- Total spaces: 3
- Parking features: 3 or More Spaces, Garage, Driveway, Detached
- Garage spaces: 2
Features
- Levels: One and One Half
- Stories: 1.5
- Exterior features: Sidewalks
- Fencing: Fenced
- Frontage type: Road
- Frontage length: 60
Lot
- Size: 6,534 Square Feet
- Dimensions: 60 x 110
- Features: Walk to School
Details
- Parcel number: 51001010125000
- Special conditions: Trust
Construction
Type & style
- Home type: SingleFamily
- Architectural style: Bungalow
- Property subtype: Single Family Residence
Materials
- Brick
- Foundation: Slab
Condition
- New construction: No
- Year built: 1958
Utilities & green energy
- Sewer: Public Sanitary
- Water: Public
Community & HOA
Community
- Subdivision: Huntington Meadows
HOA
- Has HOA: No
Location
- Region: Riverview
Financial & listing details
- Price per square foot: $123/sqft
- Tax assessed value: $98,900
- Annual tax amount: $3,618
- Date on market: 8/26/2026
- Cumulative days on market: 56 days
- Listing agreement: Exclusive Right To Sell
- Listing terms: Cash,Conventional,FHA,VA Loan
- Ownership: Trust
Estimated market value
$198,100
$188,000 - $208,000
$2,074/mo
Price history
| Date | Event | Price |
|---|---|---|
| 10/7/2026 | Price change | $199,999-11.1%$123/sqft |
Source:  MiRealSource #50219918 Report a problem MiRealSource #50219918 Report a problem | ||
| 8/28/2026 | Listed for sale | $224,900$139/sqft |
Source: MiRealSource #50219918 Report a problem | ||
Public tax history
| Year | Property taxes | Tax assessment |
|---|---|---|
| 2025 | -- | $98,900 +9.2% |
| 2024 | -- | $90,600 +9.7% |
| 2023 | -- | $82,600 +5.6% |
| 2022 | -- | $78,200 -0.6% |
| 2021 | -- | $78,700 |
| 2020 | $2,962 +18.6% | $78,700 +4% |
| 2019 | $2,498 | $75,700 +16.8% |
| 2018 | $2,498 | $64,800 +4.9% |
| 2017 | -- | $61,800 +2.8% |
| 2016 | $2,330 | $60,100 -0.7% |
| 2015 | $2,330 -53% | $60,500 +19.8% |
| 2013 | $4,960 +112.9% | $50,500 -2.5% |
| 2012 | $2,330 | $51,800 -13.8% |
| 2010 | -- | $60,100 -9.4% |
| 2009 | $1,938 +210.4% | $66,300 -6.8% |
| 2008 | $624 +4.3% | $71,100 -12.2% |
| 2007 | $598 | $81,000 +2.5% |
| 2005 | -- | $79,000 -0.9% |
| 2003 | -- | $79,700 +61.4% |
| 2001 | $2,027 +7.1% | $49,383 +3.2% |
| 2000 | $1,893 | $47,852 |
Find assessor info on the county website
Monthly payment
Est. payment
Payment breakdown
Explore the cost of this home by adjusting the details. Changes won't be saved.Climate risks
Neighborhood: 48193
Nearby schools
Schools provided by the listing agent
- High: Riverview Community Highschool
- District: Riverview School District
Source: MiRealSource. This data may not be complete. We recommend contacting the local school district to confirm school assignments for this home.
Similar homes
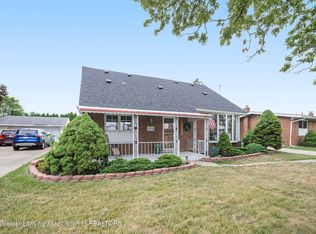
- $198,9003 bd2 ba1.2k sqft4215 Duplex Ave, Lincoln Park, MI 48146For Sale

 MLS ID #20261084458, Ron Anderson Jr, Remirus. Realcomp II
 - $230,0002 bd3 ba1.3k sqft15764 Golfview Drive Blvd #185, Riverview, MI 48193For Sale
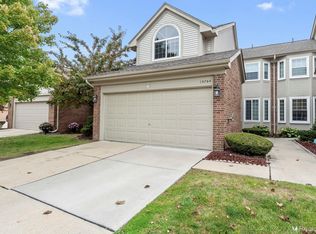 MLS ID #20261084478, Schmeka Lopez, Premiere Realty Group LLC. Realcomp II
 - $200,0003 bd1 ba1.1k sqft7739 Rosedale Blvd, Allen Park, MI 48101For Sale
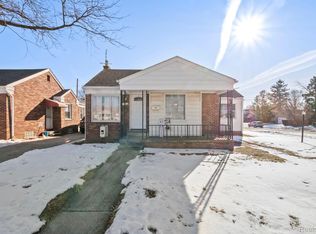 MLS ID #20261078032, Hassan Makhzoum, Keller Williams Legacy. Realcomp II
 - $200,0003 bd1 ba1.3k sqft7993 Church Rd, Grosse Ile, MI 48138For Sale
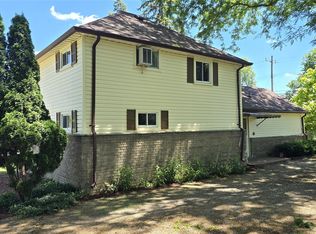 MLS ID #20261039601, Jeffrey S Kovatch, EXP Realty. Realcomp II
 - $200,0003 bd1 ba2.1k sqft6027 Kim Ave, Allen Park, MI 48101For Sale
 MLS ID #26030131, Savannah Murphy, Grapevine RealEstate Group LLC. MichRIC
 - $220,0003 bd2 ba1.3k sqft15212 Orchard Ct, Romulus, MI 48174For SaleMLS ID #26051110, Woody Willis, 3DX Real Estate, LLC. MichRIC
- $204,9003 bd2 ba2.3k sqft23276 Annapolis St, Dearborn Heights, MI 48125For SaleMLS ID #20261075438, Blake Johnson, Anthology Real Estate. Realcomp II
- $225,0003 bd2 ba1.6k sqft1908 Anne Ave, Lincoln Park, MI 48146For SaleMLS ID #20261080156, Alison Reedy, Four Seasons Realty Dan Berry Group. Realcomp II
- $200,0003 bd2 ba1k sqft3913 Vassar St, Dearborn Heights, MI 48125For Sale
 MLS ID #50219953, Margo Barron, Barron Realty, LLC. MiRealSource
 - $224,9993 bd2 ba2k sqft9961 Niver Ave, Allen Park, MI 48101For SaleMLS ID #26048881, Esteban Rubio-Leos, eXp Realty, LLC. MichRIC
- $230,0003 bd1 ba1.2k sqft2846 William R St, Trenton, MI 48183For SaleMLS ID #50224227, Morgan Rokicki, The Danberry Company - Temperance. MiRealSource
- $205,0003 bd1 ba1.6k sqft4159 Monroe St, Dearborn Heights, MI 48125For SaleMLS ID #26046061, Wesley McCaig, Visible Homes, LLC. MichRIC
- $259,9003 bd2 ba1.5k sqft1265 Elm St, Wyandotte, MI 48192For SaleMLS ID #50223988, Val Lancaster, Howard Hanna - Monroe. MiRealSource
- $199,0003 bd2 ba1.9k sqft4509 Helen St, Dearborn, MI 48126For SaleMLS ID #20261079401, Mohamed Alshubi, Keller Williams Legacy. Realcomp II
- $263,0003 bd2 ba1.8k sqft13200 Mercier St, Southgate, MI 48195For SaleMLS ID #20251041894, Lisa McCallum, Keller Williams Lakeside. Realcomp II
- $269,0003 bd1 ba1.1k sqft9445 Highland Dr, Grosse Ile, MI 48138For SaleMLS ID #26048822, Trista Cortis-Redfield, Century 21 Riverpointe. MichRIC
- $180,0003 bd2 ba1.9k sqft24411 Notre Dame St, Dearborn, MI 48124For SaleMLS ID #20261082808, Nahar Ali, Woodgate Realty. Realcomp II
- $245,0004 bd2 ba1.5k sqft3811 Syckelmoore St, Trenton, MI 48183For SaleMLS ID #20261065775, Mario Santos, Premiere Realty Group LLC. Realcomp II
- $229,0003 bd1 ba925 sqft14557 Michigan Blvd, Allen Park, MI 48101For SaleMLS ID #26037804, Savannah Murphy, Grapevine RealEstate Group LLC. MichRIC
- $185,0003 bd2 ba1k sqft6286 Glenis St, Taylor, MI 48180For SaleMLS ID #20261080014, Amy Dunlap, EXP Realty Main. Realcomp II
