Welcome to 14557 Michigan Blvd., Allen Park, MI, where classic charm meets modern updates! This move-in-ready home has been extensively renovated, offering buyers the confidence of major mechanical improvements along with beautifully updated living spaces. Recent improvements include a new furnace and central air conditioning (2025), new hot water heater (2024), and a new drain pipe (2026). Additional updates include new HVAC vents, electrical outlets, light switches, smoke detectors, carbon monoxide detectors, linen closet shelving, and all new interior door hardware, including hinges. Tastefully refreshed with a complete kitchen and dining room renovation (2026), a fully renovated bathroom (2026), professionally re-sanded and refinished hardwood floors (2026), and an updated basement floor (2026). This thoughtfully updated home offers modern conveniences while maintaining its character and is ready for its next owner to move in and enjoy. Schedule your private showing today!
Active
Price cut: $5.9K (8/10)
$229,000
14557 Michigan Blvd, Allen Park, MI 48101
3beds
925sqft
Single Family Residence
Built in 1964
6,098 Square Feet Lot
$225,500 Zestimate®
$248/sqft
$-- HOA
What's special
- 91 days
- 350
- 15
Zillow last checked:
Listing updated:
Listed by:
Savannah Murphy 734-748-5516,
Grapevine RealEstate Group LLC 734-771-6612
Source: MichRIC,MLS#: 26037804
Facts & features
Interior
Bedrooms & bathrooms
- Bedrooms: 3
- Bathrooms: 1
- Full bathrooms: 1
- Main level bedrooms: 3
Primary bedroom
- Level: Main
- Area: 120
- Dimensions: 10.00 x 12.00
Bedroom 2
- Level: Main
- Area: 90
- Dimensions: 10.00 x 9.00
Bedroom 3
- Level: Main
- Area: 90
- Dimensions: 9.00 x 10.00
Bathroom 1
- Level: Main
- Area: 32
- Dimensions: 8.00 x 4.00
Dining area
- Level: Main
- Area: 99
- Dimensions: 11.00 x 9.00
Kitchen
- Level: Main
- Area: 64
- Dimensions: 8.00 x 8.00
Living room
- Level: Main
- Area: 165
- Dimensions: 11.00 x 15.00
Heating
- Forced Air
Cooling
- Central Air
Appliances
- Included: Range
- Laundry: In Basement
Features
- Flooring: Laminate, Vinyl, Wood
- Basement: Full
- Has fireplace: No
Interior area
- Total structure area: 925
- Total interior livable area: 925 sqft
- Finished area below ground: 0
Property
Parking
- Total spaces: 1
- Parking features: Attached
- Garage spaces: 1
Features
- Stories: 1
Lot
- Size: 6,098 Square Feet
- Dimensions: 50 x 122
Details
- Parcel number: 30030010234002
Construction
Type & style
- Home type: SingleFamily
- Architectural style: Ranch
- Property subtype: Single Family Residence
Materials
- Brick, Vinyl Siding
Condition
- New construction: No
- Year built: 1964
Utilities & green energy
- Sewer: Public Sewer
- Water: Public
Community & HOA
Location
- Region: Allen Park
Financial & listing details
- Price per square foot: $248/sqft
- Tax assessed value: $44,651
- Annual tax amount: $2,308
- Date on market: 7/24/2026
- Listing terms: Cash,FHA,VA Loan,MSHDA,Conventional
- Road surface type: Paved
Estimated market value
$225,500
$214,000 - $237,000
$1,730/mo
Price history
| Date | Event | Price |
|---|---|---|
| 8/10/2026 | Price change | $229,000-2.5%$248/sqft |
Source:  MichRIC #26037804 Report a problem MichRIC #26037804 Report a problem | ||
| 7/24/2026 | Listed for sale | $234,900$254/sqft |
Source: MichRIC #26037804 Report a problem | ||
Public tax history
| Year | Property taxes | Tax assessment |
|---|---|---|
| 2025 | -- | $84,400 +8.8% |
| 2024 | -- | $77,600 +9.4% |
| 2023 | -- | $70,900 +9.6% |
| 2022 | -- | $64,700 +7.1% |
| 2021 | -- | $60,400 |
| 2020 | $2,042 +3% | $60,400 +9.8% |
| 2019 | $1,982 | $55,000 +19.6% |
| 2018 | $1,982 | $46,000 +1.1% |
| 2017 | -- | $45,500 +2% |
| 2016 | $2,320 | $44,600 +9.9% |
| 2015 | $2,320 -31.1% | $40,600 -7.3% |
| 2013 | $3,370 +45.2% | $43,800 +4% |
| 2012 | $2,320 | $42,100 -16.8% |
| 2010 | -- | $50,600 -10% |
| 2009 | -- | $56,200 -16.6% |
| 2008 | -- | $67,400 |
| 2007 | -- | $67,400 +5% |
| 2005 | -- | $64,200 |
| 2003 | -- | $64,200 +66.4% |
| 2001 | $1,553 +5.7% | $38,589 +5.2% |
| 1999 | $1,469 | $36,696 |
Find assessor info on the county website
Monthly payment
Est. payment
Payment breakdown
Explore the cost of this home by adjusting the details. Changes won't be saved.Climate risks
Neighborhood: 48101
- $222,4003 bd2 ba1k sqft14563 Michigan Blvd, Allen Park, MI 48101Off Market
- $196,9003 bd1 ba1k sqft14545 Michigan Blvd, Allen Park, MI 48101Off Market
- $215,300-- bd1 ba925 sqft14585 Michigan Blvd, Allen Park, MI 48101Off Market
- $188,100-- bd1 ba925 sqft14535 Michigan Blvd, Allen Park, MI 48101Off Market
Similar homes
- $200,0003 bd1 ba1.1k sqft7739 Rosedale Blvd, Allen Park, MI 48101For Sale
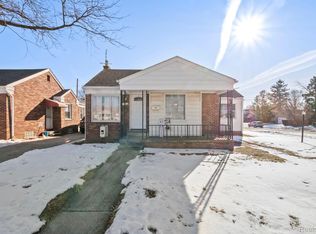
 MLS ID #20261078032, Hassan Makhzoum, Keller Williams Legacy. Realcomp II
 - $198,9003 bd2 ba1.2k sqft4215 Duplex Ave, Lincoln Park, MI 48146For Sale
 MLS ID #20261084458, Ron Anderson Jr, Remirus. Realcomp II
 - $250,0003 bd2 ba1.2k sqft1603 Michigan Blvd, Lincoln Park, MI 48146For Sale
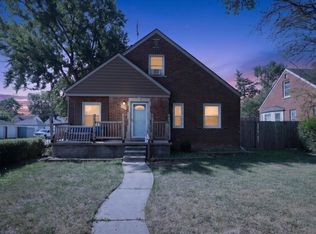
 MLS ID #26044835, Amanda Trudeau, Remerica United Realty. MichRIC
 - $225,0003 bd1 ba936 sqft33106 W Jefferson Ave, Brownstown, MI 48173New Construction

 MLS ID #50224938, Janelle Pfeiffer, Berkshire Hathaway Home Service Kee Realty. MiRealSource
 - $179,9003 bd1 ba1.2k sqft7641 Pelham Rd, Allen Park, MI 48101For SaleMLS ID #20261050530, Hassan Moughnieh, Keller Williams Legacy. Realcomp II
- $210,0003 bd1 ba1.1k sqft826 Goddard St, Wyandotte, MI 48192For SaleMLS ID #20261081943, S Brooke MacNee, MBA Realty. Realcomp II
- $230,0003 bd1 ba1.2k sqft2846 William R St, Trenton, MI 48183For SaleMLS ID #50224227, Morgan Rokicki, The Danberry Company - Temperance. MiRealSource
- $220,0003 bd2 ba1.3k sqft15212 Orchard Ct, Romulus, MI 48174For SaleMLS ID #26051110, Woody Willis, 3DX Real Estate, LLC. MichRIC
- $225,0003 bd1 ba888 sqft15110 Garden St, Livonia, MI 48154For SaleMLS ID #26055489, Robin Massey, North Shores Properties, LLC.. MichRIC
- $255,0003 bd2 ba1.1k sqft24601 Carlysle St, Dearborn, MI 48124For SaleMLS ID #26052800, Robin Massey, North Shores Properties, LLC.. MichRIC
- $200,0003 bd2 ba1k sqft3913 Vassar St, Dearborn Heights, MI 48125For SaleMLS ID #50219953, Margo Barron, Barron Realty, LLC. MiRealSource
- $149,9003 bd1 ba1.1k sqft716 Mayflower Ave, Lincoln Park, MI 48146For SaleMLS ID #26043514, Lindsay Silcott, eXp Realty, LLC. MichRIC
- $209,9003 bd1 ba938 sqft30734 Parkwood St, Westland, MI 48186For SaleMLS ID #26051882, Demetrius Traylor, Real Estate One Inc. MichRIC
- $239,9003 bd2 ba1.2k sqft24840 New York St, Dearborn, MI 48124For SaleMLS ID #20261066059, Sam Elrida, Keller Williams Legacy. Realcomp II
- $134,9003 bd1 ba912 sqft4238 16th St, Wyandotte, MI 48192For SaleMLS ID #50225212, Deanna Coleman, Real Estate One Southgate. MiRealSource
- $269,0003 bd1 ba1.1k sqft9445 Highland Dr, Grosse Ile, MI 48138For SaleMLS ID #26048822, Trista Cortis-Redfield, Century 21 Riverpointe. MichRIC
- $183,0004 bd1 ba1.3k sqft22327 Wick Rd, Taylor, MI 48180For SaleMLS ID #20261066060, Brandi Griffin, Irongate Realty Group. Realcomp II
- $244,9003 bd1 ba1k sqft24300 Simmons Ave, Southfield, MI 48033For SaleMLS ID #20261084354, John Graham, John Graham Realty, LLC. Realcomp II
- $185,0003 bd2 ba1k sqft6286 Glenis St, Taylor, MI 48180For SaleMLS ID #20261080014, Amy Dunlap, EXP Realty Main. Realcomp II
- $224,9003 bd2 ba1.1k sqft24805 Midland Ave, Redford, MI 48239For SaleMLS ID #50224010, Kevin P. Brennan, Sine & Monaghan LLC. MiRealSource
