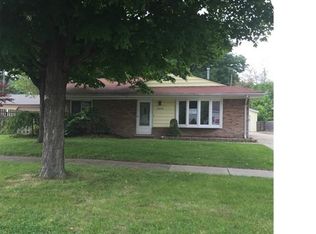
STUNNING COMPLETELY REMODELED RANCH IN WESTLAND! SOME FEATURES INCLUDE: 2 SPACIOUS BEDROOMS, 2 BATHROOMS, NEW CUSTOM KITCHEN WITH GRANITE COUNTERS, GLASS TILE BACKSPLASH AND NEW APPLIANCE PACKAGE INCLUDES: DISHWASHER, STOVE, OVER STOVE MICRO, AND FRIDGE, NEW FLOORING THROUGHOUT, FRESHLY PAINTED THROUGHOUT, DOOR WALL OFF DINING ROOM TO LARGE DECK ON BACK OF HOME, FULL BASEMENT WITH BATH, 2.5 CAR GARAGE WITH OPENER AND SIDE ENTRY AND ALL SITUATED ON A VERY LARGE LOT! A MUST-SEE PROPERTY! IDRBNG
For sale
Price cut: $5K (8/4)
$209,900
35808 Schley Ave, Westland, MI 48186
2beds
1,000sqft
Single Family Residence
Built in 1953
0.27 Acres Lot
$210,200 Zestimate®
$210/sqft
$-- HOA
What's special
Full basement with bathFreshly painted throughoutVery large lotGlass tile backsplashNew flooring throughout
- 110 days
- 632
- 81
Zillow last checked:
Listing updated:
Listed by:
Andrew Whisler 248-535-8264,
Community Choice Realty Associates, LLC 734-992-5515,
Colleen Whisler 248-535-7980,
Community Choice Realty Associates, LLC
Source: Realcomp II,MLS#: 20261031871
Facts & features
Interior
Bedrooms & bathrooms
- Bedrooms: 2
- Bathrooms: 2
- Full bathrooms: 2
Primary bedroom
- Level: Entry
- Area: 168
- Dimensions: 14 X 12
Bedroom
- Level: Entry
- Area: 144
- Dimensions: 12 X 12
Other
- Level: Entry
- Area: 72
- Dimensions: 9 X 8
Other
- Level: Basement
- Area: 90
- Dimensions: 10 X 9
Dining room
- Level: Entry
- Area: 100
- Dimensions: 10 X 10
Kitchen
- Level: Entry
- Area: 90
- Dimensions: 10 X 9
Laundry
- Level: Basement
- Area: 64
- Dimensions: 8 X 8
Living room
- Level: Entry
- Area: 168
- Dimensions: 12 X 14
Heating
- Baseboard, Hot Water, Natural Gas
Cooling
- Ceiling Fans
Appliances
- Included: Disposal, Energy Star Qualified Dishwasher, Free Standing Gas Range, Free Standing Refrigerator, Microwave, Stainless Steel Appliances
- Laundry: Gas Dryer Hookup, Washer Hookup
Features
- Basement: Full,Interior Entry,Unfinished
- Has fireplace: No
Interior area
- Total interior livable area: 1,000 sqft
- Finished area above ground: 1,000
Video & virtual tour
Property
Parking
- Total spaces: 2.5
- Parking features: Twoand Half Car Garage, Detached, Electricityin Garage, Garage Door Opener, Side Entrance
- Garage spaces: 2.5
Features
- Levels: One
- Stories: 1
- Entry location: GroundLevelwSteps
- Patio & porch: Deck
- Pool features: None
- Fencing: Back Yard,Fenced
Lot
- Size: 0.27 Acres
- Dimensions: 85 x 138
- Features: Corner Lot
Details
- Parcel number: 56075100289002
- Special conditions: Short Sale No,Standard
Construction
Type & style
- Home type: SingleFamily
- Architectural style: Ranch
- Property subtype: Single Family Residence
Materials
- Wood Siding
- Foundation: Basement, Block, Sump Pump
- Roof: Composition,E NE RG YS TA RShingles
Condition
- New construction: No
- Year built: 1953
- Major remodel year: 2026
Utilities & green energy
- Sewer: Public Sewer
- Water: Public
Community & HOA
Community
- Subdivision: SUPERVISORS NANKIN 7
HOA
- Has HOA: No
Location
- Region: Westland
Financial & listing details
- Price per square foot: $210/sqft
- Tax assessed value: $87,500
- Annual tax amount: $6,934
- Date on market: 5/6/2026
- Cumulative days on market: 110 days
- Listing agreement: Exclusive Right To Sell
- Listing terms: Cash,Conventional,FHA,Va Loan
Estimated market value
$210,200
$200,000 - $221,000
$1,521/mo
Price history
| Date | Event | Price |
|---|---|---|
| 8/4/2026 | Price change | $209,900-2.3%$210/sqft |
Source:  Realcomp II #20261031871 Report a problem Realcomp II #20261031871 Report a problem | ||
| 7/18/2026 | Price change | $214,900-2.3%$215/sqft |
Source: Realcomp II #20261031871 Report a problem | ||
| 6/1/2026 | Price change | $219,900-4.3%$220/sqft |
Source: Realcomp II #20261031871 Report a problem | ||
| 5/6/2026 | Listed for sale | $229,900+179.4%$230/sqft |
Source: Realcomp II #20261031871 Report a problem | ||
| 6/28/2024 | Sold | $82,284+6.5%$82/sqft |
Source: Public Record Report a problem | ||
| 6/12/2013 | Sold | $77,250+209%$77/sqft |
Source: Public Record Report a problem | ||
| 10/5/2010 | Sold | $25,000$25/sqft |
Source: Public Record Report a problem | ||
| 7/4/2010 | Listed for sale | $25,000-77.1%$25/sqft |
Source: RE/MAX Classic #210035244 Report a problem | ||
| 7/1/2010 | Sold | $109,092+336.4%$109/sqft |
Source: Public Record Report a problem | ||
| 4/16/2010 | Price change | $25,000-37.5%$25/sqft |
Source: RE/MAX CLASSIC #210035244 Report a problem | ||
| 3/27/2010 | Listed for sale | $40,000$40/sqft |
Source: RE/MAX Classic #210035244 Report a problem | ||
Public tax history
| Year | Property taxes | Tax assessment |
|---|---|---|
| 2025 | -- | $81,800 +27% |
| 2024 | -- | $64,400 +6.1% |
| 2023 | -- | $60,700 +4.5% |
| 2022 | -- | $58,100 +17.4% |
| 2021 | -- | $49,500 |
| 2020 | $1,863 +12.3% | $49,500 +9% |
| 2019 | $1,659 | $45,400 +12.4% |
| 2018 | $1,659 | $40,400 +6.9% |
| 2017 | -- | $37,800 |
| 2016 | $2,393 | $37,800 +10.7% |
| 2015 | $2,393 -27.9% | $34,140 +2.9% |
| 2013 | $3,317 +38.6% | $33,170 -2.6% |
| 2012 | $2,393 | $34,070 -17.7% |
| 2010 | -- | $41,410 -19.6% |
| 2009 | -- | $51,520 -28.2% |
| 2008 | $1,471 | $71,780 +0.6% |
| 2007 | -- | $71,360 0% |
| 2005 | -- | $71,380 +0.5% |
| 2004 | -- | $70,990 +89.8% |
| 2001 | -- | $37,402 +3.2% |
| 2000 | $1,355 | $36,243 |
Find assessor info on the county website
Monthly payment
Est. payment
Payment breakdown
Explore the cost of this home by adjusting the details. Changes won't be saved.Climate risks
Neighborhood: 48186


Similar homes
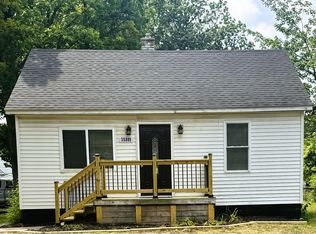
- $199,9003 bd1 ba859 sqft35809 Manila Ave, Westland, MI 48186For Sale
 MLS ID #26038921, Aaron Boudreau, Opul Realty. MichRIC
 - $189,7003 bd2 ba1.2k sqft1656 S Karle Ave, Westland, MI 48186For Sale

 MLS ID #20261050242, Ali M Beydoun, Got Key'D Realty. Realcomp II
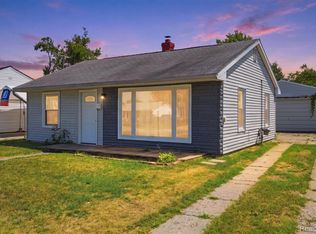
 - $194,9003 bd1 ba720 sqft35501 Glen St, Westland, MI 48186For Sale
 MLS ID #20261058314, LaCretia Baldwin, EXP Realty Main. Realcomp II
 - $195,0003 bd1 ba1k sqft33484 Krauter St, Westland, MI 48185For Sale
 MLS ID #20261064406, Christopher George, Advanced Realty Professionals. Realcomp II
 - $229,9003 bd2 ba1k sqft3913 Vassar St, Dearborn Heights, MI 48125For Sale
 MLS ID #50219953, Margo Barron, Barron Realty, LLC. MiRealSource
 - $199,9003 bd1 ba1k sqft5156 Winifred St, Wayne, MI 48184For SaleMLS ID #20261029646, Andrew Whisler, Community Choice Realty Associates, LLC. Realcomp II
- $149,9003 bd1 ba1.1k sqft31434 Alcona Ct, Westland, MI 48186For SaleMLS ID #50217468, Joseph Rabban, Keller Williams Realty Lakeside. MiRealSource
- $239,0003 bd2 ba1.2k sqft33967 Wadsworth St, Livonia, MI 48150For SaleMLS ID #26041580, Robert Olson, Robert Olson Realtors. MichRIC
- $175,0003 bd1 ba1k sqft25536 Powers Ave, Dearborn Heights, MI 48125For SaleMLS ID #20261069000, Nofila Haidar, Nova Realty Group. Realcomp II
- $184,9003 bd1 ba1k sqft30064 Ann Arbor Trl, Westland, MI 48185For SaleMLS ID #20261031505, Jerry Weaver, EXP Realty Main. Realcomp II
- $199,9003 bd2 ba851 sqft26761 Southwestern Hwy, Redford, MI 48239For SaleMLS ID #26041110, Debra DeAngelo, Remerica United Realty. MichRIC
- $239,9003 bd2 ba1k sqft11548 Cardwell St, Livonia, MI 48150For SaleMLS ID #20261056912, Andrew Whisler, Community Choice Realty Associates, LLC. Realcomp II
- $250,0003 bd2 ba1.2k sqft22961 Koths St, Taylor, MI 48180For SaleMLS ID #20261058541, Mike Hakim, EXP Realty Main. Realcomp II
- $249,9003 bd2 ba1.2k sqft24840 New York St, Dearborn, MI 48124For SaleMLS ID #20261066059, Sam Elrida, Keller Williams Legacy. Realcomp II
- $214,9003 bd2 ba1.1k sqft13012 Cherry St, Southgate, MI 48195For SaleMLS ID #50216757, Nathan C Loranger, 3Sixty5 Realty. MiRealSource
- $164,9003 bd1 ba1k sqft5885 Sylvia St, Taylor, MI 48180For SaleMLS ID #50210988, Victoria Camaj, Providence Properties, Realty & Management. MiRealSource
- $240,0003 bd2 ba1.4k sqft20061 Wilmot Rd, Belleville, MI 48111For SaleMLS ID #26038775, Alexsandra Anteau, Century 21 Affiliated. MichRIC
- $184,9004 bd1 ba1.1k sqft14360 Cornell St, Taylor, MI 48180For SaleMLS ID #20261025874, Andrew Whisler, Community Choice Realty Associates, LLC. Realcomp II
- $196,0003 bd2 ba1.2k sqft15924 Orchard St, Romulus, MI 48174For SaleMLS ID #20261057503, Michael Procissi, Power House Group Realty. Realcomp II
- $245,0004 bd2 ba1.3k sqft19490 Goldwin St, Southfield, MI 48075For SaleMLS ID #20261067941, Avrohom Knopf, KW Domain. Realcomp II
