Freshly updated with a brand-new roof installed this August 2026, alongside a new climate control system (central air) from June 2026, this 1940s bungalow delivers ultimate peace of mind and turnkey modern living. Situated in Southfield’s quiet Evershire neighborhood, the 4-bedroom, 1.5-bathroom home offers 1,314 square feet of bright, functional space that effortlessly balances classic character with clean design.The main level centers around an open-concept living and dining area designed for seamless daily living. It connects directly to a sleek, updated kitchen featuring crisp new cabinetry, durable ceramic tile floors, and a sliding glass door that opens to a private backyard deck. The versatile floor plan places two quiet bedrooms on the main level and two additional bedrooms upstairs. Downstairs, a clean, partially finished 926-square-foot basement serves as the perfect flexible zone for a media room, home gym, or extra storage. Set on a generous quarter-acre lot, the exterior includes a detached 2-car garage and a welcoming front porch. Located just moments from the Southfield Civic Center, this property offers a straightforward commute with fast access to M-10 and I-696.
For sale
Price cut: $6K (10/5)
$239,000
19490 Goldwin St, Southfield, MI 48075
4beds
1,314sqft
Single Family Residence
Built in 1941
0.25 Acres Lot
$238,100 Zestimate®
$182/sqft
$-- HOA
What's special
- 46 days
- 650
- 117
Zillow last checked:
Listing updated:
Listed by:
Avrohom Knopf 248-678-8777,
KW Domain 248-590-0800
Source: Realcomp II,MLS#: 20261067941
Facts & features
Interior
Bedrooms & bathrooms
- Bedrooms: 4
- Bathrooms: 2
- Full bathrooms: 1
- 1/2 bathrooms: 1
Bedroom
- Level: Second
- Area: 120
- Dimensions: 12 X 10
Bedroom
- Level: Entry
- Area: 110
- Dimensions: 11 X 10
Bedroom
- Level: Second
- Area: 100
- Dimensions: 10 X 10
Bedroom
- Level: Entry
- Area: 90
- Dimensions: 10 X 9
Other
- Level: Entry
- Area: 30
- Dimensions: 6 X 5
Other
- Level: Basement
- Area: 30
- Dimensions: 6 X 5
Dining room
- Level: Entry
- Area: 144
- Dimensions: 12 X 12
Kitchen
- Level: Entry
- Area: 100
- Dimensions: 10 X 10
Living room
- Level: Entry
- Area: 180
- Dimensions: 15 X 12
Heating
- Forced Air, Natural Gas
Cooling
- Central Air
Appliances
- Included: Dishwasher, Free Standing Electric Range, Free Standing Freezer, Free Standing Refrigerator, Stainless Steel Appliances
Features
- Basement: Unfinished
- Has fireplace: No
Interior area
- Total interior livable area: 1,314 sqft
- Finished area above ground: 1,314
Property
Parking
- Total spaces: 2
- Parking features: Two Car Garage, Detached, Electricityin Garage, Garage Faces Front, Garage Door Opener, Oversized
- Garage spaces: 2
Features
- Levels: Two
- Stories: 2
- Entry location: GroundLevel
- Patio & porch: Covered, Deck, Patio, Porch
- Pool features: None
Lot
- Size: 0.25 Acres
- Dimensions: 80 x 135
Details
- Parcel number: 2423376010
- Special conditions: Short Sale No,Standard
Construction
Type & style
- Home type: SingleFamily
- Architectural style: Cape Cod
- Property subtype: Single Family Residence
Materials
- Vinyl Siding
- Foundation: Basement, Block, Sump Pump
- Roof: Asphalt
Condition
- New construction: No
- Year built: 1941
Utilities & green energy
- Sewer: Public Sewer
- Water: Other
Community & HOA
Community
- Subdivision: EVERSHIRE
HOA
- Has HOA: No
Location
- Region: Southfield
Financial & listing details
- Price per square foot: $182/sqft
- Annual tax amount: $5,558
- Date on market: 8/27/2026
- Cumulative days on market: 46 days
- Listing agreement: Exclusive Right To Sell
- Listing terms: Cash,Conventional,FHA,Va Loan
Estimated market value
$238,100
$226,000 - $250,000
$2,088/mo
Price history
| Date | Event | Price |
|---|---|---|
| 10/5/2026 | Price change | $239,000-2.4%$182/sqft |
Source:  Realcomp II #20261067941 Report a problem Realcomp II #20261067941 Report a problem | ||
| 8/27/2026 | Listed for sale | $245,000+4.3%$186/sqft |
Source: Realcomp II #20261067941 Report a problem | ||
| 6/15/2026 | Listing removed | $235,000$179/sqft |
Source: Realcomp II #20261001507 Report a problem | ||
| 3/9/2026 | Price change | $235,000-6%$179/sqft |
Source: Realcomp II #20261001507 Report a problem | ||
| 1/9/2026 | Listed for sale | $250,000-7.2%$190/sqft |
Source: Realcomp II #20261001507 Report a problem | ||
| 12/1/2025 | Listing removed | $269,500$205/sqft |
Source: Realcomp II #20251001252 Report a problem | ||
| 11/14/2025 | Price change | $269,500-3.6%$205/sqft |
Source: Realcomp II #20251001252 Report a problem | ||
| 10/29/2025 | Price change | $279,500-1.8%$213/sqft |
Source: Realcomp II #20251001252 Report a problem | ||
| 10/23/2025 | Price change | $284,500-3.4%$217/sqft |
Source: Realcomp II #20251001252 Report a problem | ||
| 8/28/2025 | Price change | $294,500-1.5%$224/sqft |
Source: Realcomp II #20251001252 Report a problem | ||
| 8/15/2025 | Price change | $299,000-8%$228/sqft |
Source: Realcomp II #20251001252 Report a problem | ||
| 7/29/2025 | Price change | $325,000-7.1%$247/sqft |
Source: Realcomp II #20251001252 Report a problem | ||
| 7/8/2025 | Price change | $350,000-6.7%$266/sqft |
Source: Realcomp II #20251001252 Report a problem | ||
| 5/30/2025 | Listed for sale | $375,000$285/sqft |
Source: Realcomp II #20251001252 Report a problem | ||
Public tax history
Tax history is unavailable.
Monthly payment
Est. payment
Payment breakdown
Explore the cost of this home by adjusting the details. Changes won't be saved.Climate risks
Neighborhood: 48075
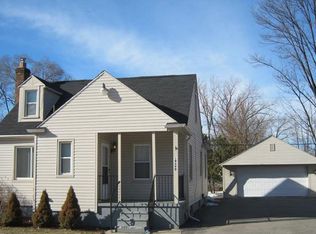
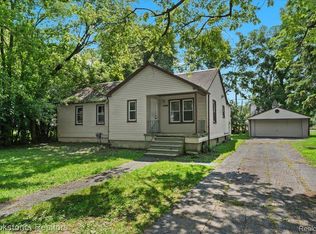
Similar homes
- $289,9003 bd2 ba1.5k sqft24735 Lathrup Blvd, Southfield, MI 48075For Sale

 MLS ID #20261070324, Heather S Poyhonen, Avenue Group Homes, LLC. Realcomp II
 - $249,0003 bd2 ba1.5k sqft18240 Webster Ave, Southfield, MI 48076For Sale
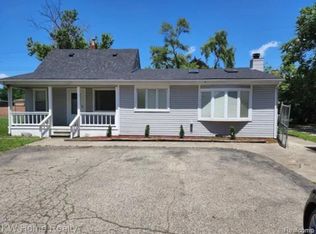 MLS ID #20261076710, TyYanna Sharp, Rickey McKiddy. Realcomp II
 - $199,9002 bd2 ba1.3k sqft25540 Saint James, Southfield, MI 48075For Sale
 MLS ID #20261071820, William Moore, Realgistics. Realcomp II
 - $229,9004 bd1 ba1.3k sqft32239 Chester St, Garden City, MI 48135For Sale
 MLS ID #20261081542, Michael M Phillips, Keller Williams Legacy. Realcomp II
 - $229,9003 bd1 ba1.1k sqft7411 N Vernon St, Dearborn Heights, MI 48127For SaleMLS ID #20261082457, Jason Sharaay, RE/MAX Team 2000. Realcomp II
- $199,9004 bd2 ba1.6k sqft18614 Griggs St, Detroit, MI 48221For SaleMLS ID #20261080696, Future D Davis, EXP Realty Main. Realcomp II
- $235,0003 bd2 ba1.2k sqft2400 Guthrie Ave, Royal Oak, MI 48067For SaleMLS ID #20261062028, Danny Dedic, EXP Realty Main. Realcomp II
- $219,9003 bd3 ba1.5k sqft14393 Faust Ave, Detroit, MI 48223For SaleMLS ID #20261060717, Iman Elsibai, Keller Williams Legacy. Realcomp II
- $219,9003 bd1 ba1.5k sqft5850 Deering St, Garden City, MI 48135For SaleMLS ID #20261081375, Heather S Poyhonen, Avenue Group Homes, LLC. Realcomp II
- $199,9003 bd1 ba1.4k sqft22141 Condon St, Oak Park, MI 48237For SaleMLS ID #20261078255, Laith Alkhafaji, KW Domain. Realcomp II
- $230,0003 bd2 ba1.9k sqft5239 E Thirteen Mile Rd, Warren, MI 48092For SaleMLS ID #20261080053, Abusaleh Tarek, NPG Real Estate. Realcomp II
- $274,9003 bd2 ba892 sqft1657 W Troy Ave, Ferndale, MI 48220For SaleMLS ID #20261051467, Robert Raymor, Liberty Way Realty. Realcomp II
- $259,8003 bd2 ba1.3k sqft6326 Lathers St, Garden City, MI 48135For SaleMLS ID #20261077067, Ali M Beydoun, Got Key'D Realty. Realcomp II
- $239,9993 bd3 ba1.3k sqft4868 Parker St, Detroit, MI 48214For SaleMLS ID #20261079497, Ashley Jones, REMAX City Centre. Realcomp II
- $270,0003 bd2 ba1.7k sqft1575 W Thirteen Mile Rd, Madison Heights, MI 48071For SaleMLS ID #20261061062, Drake O'Donnell, NATOD Management. Realcomp II
- $229,9003 bd1 ba1.2k sqft7514 N Silvery Ln, Dearborn Heights, MI 48127For SaleMLS ID #20261073737, Hassan Alsalamy, Golden Key Realty Group LLC. Realcomp II
- $249,9003 bd2 ba1.3k sqft12035 Burtley Dr, Sterling Heights, MI 48313For SaleMLS ID #20261080457, Randy B Gates, Keller Williams Lakeside. Realcomp II
- $219,9003 bd2 ba1k sqft1225 Derby Rd APT 3, Birmingham, MI 48009For SaleMLS ID #20261078764, Heather Jenkins, Max Broock, REALTORS®-Troy. Realcomp II
- $220,0003 bd2 ba1.2k sqft8251 McClellan St, Utica, MI 48317For SaleMLS ID #20261068193, Everest Haxhi, Maxwell Crown. Realcomp II
- $224,9002 bd2 ba1.1k sqft2723 Grayson St, Ferndale, MI 48220For SaleMLS ID #20261080580, William Moore, Realgistics. Realcomp II
