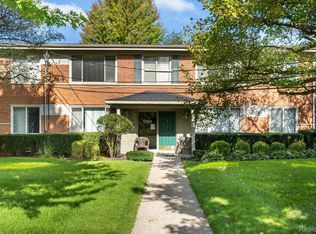
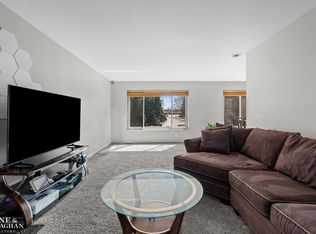
Discover your new home in the highly sought after Birmingham School District with this 3-bedroom, 2-full bath first floor condominium. Enjoy the convenience of a spacious layout featuring beautiful hardwood floors and an abundance of natural light. The modern kitchen boasts brand new dishwasher, refrigerator, and range, along with a private in-unit washer and dryer for added convenience. Step outside to a serene courtyard, perfect for relaxation, and take a dip in the well-maintained pool without the hassle of upkeep. This unit provides ample storage in the common basement and includes a designated carport space as well as guest parking. Located within walking distance to Derby Middle School and vibrant Downtown Birmingham, you will have quick access to shopping, dining, and entertainment. Somerset Mall and Whole Foods are just a short drive away, along with easy access to I-75. Electrical upgrades are underway for enhanced comfort and efficiency, with completion expected soon. Schedule your showing today, as this gem wont last long! BATVI
For sale
$219,900
1225 Derby Rd APT 3, Birmingham, MI 48009
3beds
1,078sqft
Condominium
Built in 1960
-- sqft lot
$211,400 Zestimate®
$204/sqft
$422/mo HOA
What's special
- 25 days
- 455
- 27
Zillow last checked:
Listing updated:
Listed by:
Heather Jenkins 248-318-6969,
Max Broock, REALTORS®-Troy 248-813-4900
Source: Realcomp II,MLS#: 20261078764
Facts & features
Interior
Bedrooms & bathrooms
- Bedrooms: 3
- Bathrooms: 2
- Full bathrooms: 2
Primary bedroom
- Level: Entry
- Area: 187
- Dimensions: 11 X 17
Bedroom
- Level: Entry
- Area: 126
- Dimensions: 9 X 14
Bedroom
- Level: Entry
- Area: 110
- Dimensions: 11 X 10
Primary bathroom
- Level: Entry
- Area: 32
- Dimensions: 8 X 4
Other
- Level: Entry
- Area: 35
- Dimensions: 7 X 5
Dining room
- Level: Entry
- Area: 90
- Dimensions: 9 X 10
Kitchen
- Level: Entry
- Area: 130
- Dimensions: 13 X 10
Living room
- Level: Entry
- Area: 264
- Dimensions: 22 X 12
Heating
- Forced Air, Natural Gas
Cooling
- Central Air
Appliances
- Included: Dishwasher, Disposal, Dryer, Free Standing Electric Range, Free Standing Refrigerator, Washer
- Laundry: In Unit
Features
- Basement: Common,Unfinished
- Has fireplace: No
Interior area
- Total interior livable area: 1,078 sqft
- Finished area above ground: 1,078
Property
Parking
- Parking features: Assigned 1 Space, No Garage
Features
- Levels: Two
- Stories: 2
- Entry location: GroundLevelwSteps
Details
- Parcel number: 2030151057
- Special conditions: Short Sale No,Standard
Construction
Type & style
- Home type: Condo
- Architectural style: Traditional
- Property subtype: Condominium
Materials
- Brick
- Foundation: Basement, Poured
Condition
- New construction: No
- Year built: 1960
Utilities & green energy
- Sewer: Public Sewer
- Water: Public
Community & HOA
Community
- Subdivision: BIRMINGHAM NORTH CONDO
HOA
- Has HOA: Yes
- Services included: Maintenance Grounds, Sewer, Snow Removal, Trash, Water
- HOA fee: $422 monthly
- HOA phone: 888-675-9229
Location
- Region: Birmingham
Financial & listing details
- Price per square foot: $204/sqft
- Tax assessed value: $37,280
- Annual tax amount: $1,921
- Date on market: 10/2/2026
- Cumulative days on market: 25 days
- Listing agreement: Exclusive Right To Sell
- Listing terms: Cash,Conventional
Estimated market value
$211,400
$201,000 - $222,000
$1,801/mo
Price history
| Date | Event | Price |
|---|---|---|
| 10/2/2026 | Listed for sale | $219,900$204/sqft |
Source:  Realcomp II #20261078764 Report a problem | ||
Public tax history
| Year | Property taxes | Tax assessment |
|---|---|---|
| 2025 | $1,871 +5.4% | $96,900 +8.2% |
| 2024 | $1,775 +4.9% | $89,540 +8.7% |
| 2023 | $1,691 +2.6% | $82,350 +7.2% |
| 2022 | $1,649 +65.6% | $76,800 +1.9% |
| 2021 | $996 | $75,350 +5.7% |
| 2020 | -- | $71,320 +4.4% |
| 2019 | $1,285 +0.7% | $68,290 +10.6% |
| 2018 | $1,276 -0.2% | $61,770 +10.1% |
| 2017 | $1,279 | $56,120 +10.2% |
| 2016 | $1,279 | $50,940 +16.1% |
| 2015 | -- | $43,860 +19.7% |
| 2014 | -- | $36,630 +34.8% |
| 2011 | -- | $27,180 -46.1% |
| 2010 | $2,187 +15.1% | $50,440 -9.6% |
| 2009 | $1,901 | $55,810 |
Find assessor info on the county website
Monthly payment
Est. payment
Payment breakdown
Explore the cost of this home by adjusting the details. Changes won't be saved.Climate risks
Neighborhood: 48009

Similar homes
- $185,0003 bd2 ba982 sqft1245 Derby Rd APT 7, Birmingham, MI 48009For Sale

 MLS ID #20261055573, Lori Goldman, Berkshire Hathaway HomeServices Kee Realty Bham. Realcomp II
- $169,9991 bd1 ba660 sqft305 N Eton St APT A, Birmingham, MI 48009For Sale
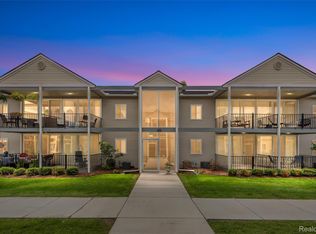 MLS ID #20261046366, Chris Dabaldo, Amerapro. Realcomp II
- $235,0002 bd1 ba822 sqft2400 Oxford Rd, Berkley, MI 48072For Sale
 MLS ID #20261085364, Jason H McKevitt, The Agency Hall & Hunter. Realcomp II
- $220,0002 bd2 ba1.4k sqft22001 Beverly Ave, Oak Park, MI 48237For Sale
 MLS ID #20261084873, Future D Davis, EXP Realty Main. Realcomp II
- $219,9002 bd2 ba1.2k sqft16891 N Gardenia Dr, Fraser, MI 48026For SaleMLS ID #20261081595, William R Schulze, GSA Elite Realty. Realcomp II
- $224,9002 bd2 ba1.1k sqft2723 Grayson St, Ferndale, MI 48220For SaleMLS ID #20261080580, William Moore, Realgistics. Realcomp II
- $200,0002 bd2 ba1.1k sqft1693 Riverside Dr APT 3, Rochester Hills, MI 48309For SaleMLS ID #20261063893, Bryan Best, Max Broock, REALTORS®-Troy. Realcomp II
- $175,0003 bd2 ba1k sqft19783 Ardmore St, Detroit, MI 48235For SaleMLS ID #20261086743, Mia Watts, EXP Realty Main. Realcomp II
- $225,0003 bd2 ba1.4k sqft4520 Buckingham Dr, Warren, MI 48092For SaleMLS ID #20261081152, Cooper Brown, RE/MAX Eclipse. Realcomp II
- $245,0003 bd3 ba1.6k sqft28494 Everett St, Southfield, MI 48076For SaleMLS ID #20261069263, Ivica Simjanoski, DOBI Real Estate. Realcomp II
- $239,0004 bd2 ba1.3k sqft19490 Goldwin St, Southfield, MI 48075For SaleMLS ID #20261067941, Avrohom Knopf, KW Domain. Realcomp II
- $220,0003 bd1 ba1.1k sqft19462 Brandt St, Roseville, MI 48066For SaleMLS ID #20261074958, Christine Lynn, The Agency Hall & Hunter. Realcomp II
- $189,9002 bd2 ba960 sqft3925 Lone Pine Rd APT 100, West Bloomfield, MI 48323For SaleMLS ID #20261080487, Jeff Glover, KW Professionals. Realcomp II
- $240,0002 bd2 ba1.2k sqft2321 London Bridge Dr Unit 22, Rochester Hills, MI 48307For SaleMLS ID #20261081624, Deborah C Corey, Berkshire Hathaway HomeServices Kee Realty. Realcomp II
- $188,0002 bd2 ba1.1k sqft1683 Riverside Dr APT 2, Rochester Hills, MI 48309For SaleMLS ID #20261070125, Stacey L Taylor, @properties Christie's Int'l R E Clarkston. Realcomp II
- $235,0003 bd1 ba920 sqft2340 Shevlin St, Ferndale, MI 48220For SaleMLS ID #20261084242, Theresa Barr, Prime + Property. Realcomp II
- $235,0003 bd2 ba1.2k sqft2400 Guthrie Ave, Royal Oak, MI 48067For SaleMLS ID #20261062028, Danny Dedic, EXP Realty Main. Realcomp II
- $199,9003 bd2 ba1.1k sqft18391 Masonic Blvd, Fraser, MI 48026For SaleMLS ID #20261057491, Jordan Boulton, Five Star Real Estate Davison. Realcomp II
- $192,9003 bd2 ba1k sqft22435 Pembroke Ave, Detroit, MI 48219For SaleMLS ID #20261074360, Kyera Lewis, Cadillac Realty Group, LLC. Realcomp II
- $219,9003 bd1 ba1.5k sqft5850 Deering St, Garden City, MI 48135For SaleMLS ID #20261081375, Heather S Poyhonen, Avenue Group Homes, LLC. Realcomp II
