Welcome to this beautifully designed 2-bedroom, 2-bath condo offering comfort, privacy and carefree living in a desirable Rochester community. The split-bedroom floorplan provides excellent separation between the primary suite and the guest bedroom making the home ideal for everyday living and overnight guests. The inviting great room serves as the heart of the home featuring soaring vaulted ceilings, a striking boxed bay window and a cozy gas fireplace accented by a classic brick surround and warm wood mantel. The adjoining dining room continues the open, spacious feel with its vaulted ceiling and provides an ideal setting for entertaining. The well-appointed kitchen features vaulted ceilings, durable laminate flooring, abundant cabinetry, and space for a casual dining table. A convenient laundry room includes a stackable washer and dryer, along with a generous pantry for additional storage. Retreat to the private primary suite, complete with its own full bath and walk-in closet. The second bedroom and additional bath are located on the opposite side of the condo , offering privacy and flexibility for guests, a home office or other needs. Step onto to your private balcony overlooking peaceful wooded commons—the perfect place to enjoy your morning coffee, relax with a good book or unwind at the end of the day. Additional highlights include an oversized attached 2-car garage with extensive storage space, all appliances and mechanical updates including central air (2020) and furnace (2016). Residents enjoy a maintenance-free lifestyle with the monthly association fee covering exterior maintenance, lawn care, snow removal and trash service. The community also features a clubhouse, swimming pool, and tennis courts. Please note that the clubhouse and pool are currently under construction.
For sale
Price cut: $9K (10/8)
$240,000
2321 London Bridge Dr Unit 22, Rochester Hills, MI 48307
2beds
1,296sqft
Condominium
Built in 1987
-- sqft lot
$243,500 Zestimate®
$185/sqft
$283/mo HOA
What's special
- 11 hours
- 59
- 1
Zillow last checked:
Listing updated:
Listed by:
Deborah C Corey 248-601-1000,
Berkshire Hathaway HomeServices Kee Realty 248-651-1200
Source: Realcomp II,MLS#: 20261081624
Facts & features
Interior
Bedrooms & bathrooms
- Bedrooms: 2
- Bathrooms: 2
- Full bathrooms: 2
Primary bedroom
- Level: Entry
- Area: 169
- Dimensions: 13 X 13
Bedroom
- Level: Entry
- Area: 100
- Dimensions: 10 X 10
Primary bathroom
- Level: Entry
- Area: 54
- Dimensions: 6 X 9
Other
- Level: Entry
- Area: 54
- Dimensions: 6 X 9
Dining room
- Level: Entry
- Area: 143
- Dimensions: 13 X 11
Great room
- Level: Entry
- Area: 260
- Dimensions: 20 X 13
Kitchen
- Level: Entry
- Area: 169
- Dimensions: 13 X 13
Laundry
- Level: Entry
- Area: 60
- Dimensions: 10 X 6
Heating
- Baseboard, Natural Gas
Cooling
- Ceiling Fans, Central Air
Appliances
- Included: Dishwasher, Disposal, Free Standing Electric Range, Free Standing Refrigerator, Microwave, Stainless Steel Appliances, Washer Dryer Stacked
- Laundry: Laundry Room
Features
- Basement: Unfinished
- Has fireplace: Yes
- Fireplace features: Gas, Great Room
Interior area
- Total interior livable area: 1,296 sqft
- Finished area above ground: 1,296
Property
Parking
- Total spaces: 2
- Parking features: Two Car Garage, Attached, Garage Door Opener, Garage Faces Rear
- Attached garage spaces: 2
Features
- Levels: One
- Stories: 1
- Entry location: GroundLevelwSteps
- Exterior features: Balcony, Grounds Maintenance, Lighting, Private Entrance, Tennis Courts
- Pool features: Community, In Ground, Outdoor Pool
- Fencing: Fencingnot Allowed
Lot
- Features: Sprinklers
Details
- Parcel number: 1526281019
- Special conditions: Short Sale No,Standard
Construction
Type & style
- Home type: Condo
- Architectural style: Carriage House,Raised Ranch
- Property subtype: Condominium
Materials
- Aluminum Siding, Vinyl Siding
- Foundation: Basement, Poured
- Roof: Asphalt
Condition
- New construction: No
- Year built: 1987
- Major remodel year: 2020
Utilities & green energy
- Electric: Circuit Breakers
- Sewer: Public Sewer
- Water: Public
- Utilities for property: Cable Available
Community & HOA
Community
- Features: Clubhouse, Tennis Courts
- Security: Smoke Detectors
HOA
- Has HOA: Yes
- Services included: Maintenance Grounds, Maintenance Structure, Sewer, Snow Removal, Trash
- HOA fee: $283 monthly
- HOA phone: 248-720-2432
Location
- Region: Rochester Hills
Financial & listing details
- Price per square foot: $185/sqft
- Tax assessed value: $52,020
- Annual tax amount: $1,608
- Date on market: 10/8/2026
- Cumulative days on market: 71 days
- Listing agreement: Exclusive Right To Sell
- Listing terms: Cash,Conventional
Estimated market value
$243,500
$231,000 - $256,000
$1,903/mo
Price history
| Date | Event | Price |
|---|---|---|
| 10/8/2026 | Price change | $240,000-3.6%$185/sqft |
Source:  Realcomp II #20261058115 Report a problem Realcomp II #20261058115 Report a problem | ||
| 7/29/2026 | Listed for sale | $249,000+194.5%$192/sqft |
Source: Realcomp II #20261058115 Report a problem | ||
| 7/1/1987 | Sold | $84,540$65/sqft |
Source: Agent Provided Report a problem | ||
Public tax history
| Year | Property taxes | Tax assessment |
|---|---|---|
| 2025 | -- | $112,520 +5.9% |
| 2024 | -- | $106,240 +12.5% |
| 2023 | -- | $94,470 +11.2% |
| 2022 | -- | $84,980 +2.8% |
| 2021 | -- | $82,670 +4.2% |
| 2020 | -- | $79,310 +10.4% |
| 2019 | -- | $71,820 +13% |
| 2018 | $1,346 +2.1% | $63,570 +4.6% |
| 2017 | $1,318 | $60,800 +24.4% |
| 2015 | -- | $48,890 +11.2% |
| 2014 | -- | $43,950 -4.5% |
| 2011 | -- | $46,040 -9.6% |
| 2010 | -- | $50,940 |
| 2009 | -- | $50,940 -33.2% |
| 2003 | -- | $76,300 |
Find assessor info on the county website
Monthly payment
Est. payment
Payment breakdown
Explore the cost of this home by adjusting the details. Changes won't be saved.Climate risks
Neighborhood: 48307
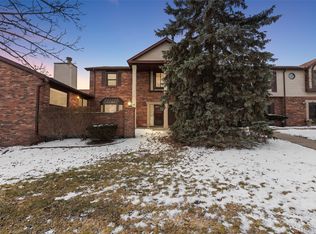
- $279,9002 bd3 ba2.6k sqft2322 London Bridge Dr UNIT 60, Rochester Hills, MI 48307For Sale
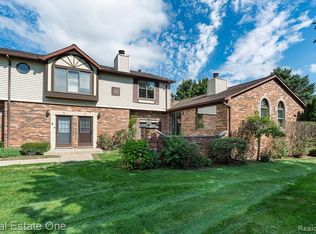
- $--2 bd2 ba1.2k sqft2298 London Bridge Dr, Rochester, MI 48307Off Market

- $230,0002 bd3 ba1.6k sqft2297 London Bridge Dr UNIT 25, Rochester Hills, MI 48307For Sale
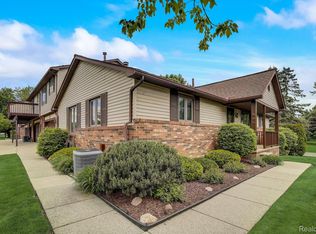
- $319,2002 bd3 ba2.4k sqft2298 London Bridge Dr UNIT 56, Rochester Hills, MI 48307Sold
Similar homes
- $260,0002 bd2 ba1.3k sqft1625 Huntington Park, Rochester, MI 48309For Sale

 MLS ID #50223768, Karina Ball, Century 21 Professionals. MiRealSource
 - $269,9002 bd3 ba1.4k sqft1319 Wagon Wheel Ln, Rochester, MI 48306For Sale

 MLS ID #20261046910, Lisa Cardinale Cox, Berkshire Hathaway HomeServices Kee Realty Oxford. Realcomp II
 - $269,9003 bd3 ba1.7k sqft1805 Van Hill Ct, Rochester, MI 48309For Sale
 MLS ID #20261056987, Ryan Nelson, DOBI Real Estate. Realcomp II
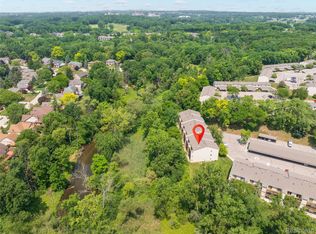
 - $200,0002 bd2 ba1.1k sqft1693 Riverside Dr APT 3, Rochester Hills, MI 48309For Sale
 MLS ID #20261063893, Bryan Best, Max Broock, REALTORS®-Troy. Realcomp II
 - $222,0002 bd2 ba1.1k sqft2263 Marissa Way, Shelby Township, MI 48316For SaleMLS ID #20261072385, Melissa Weaver, Arterra Realty Michigan LLC. Realcomp II
- $245,0002 bd2 ba1.4k sqft56472 Chesapeake Trl #71, Utica, MI 48316For SaleMLS ID #20261057472, Thomas Lorkowski, @properties Christie's Int'l R E Rochester. Realcomp II
- $188,0002 bd2 ba1.1k sqft1683 Riverside Dr APT 2, Rochester Hills, MI 48309For SaleMLS ID #20261070125, Stacey L Taylor, @properties Christie's Int'l R E Clarkston. Realcomp II
- $219,9003 bd2 ba1k sqft1225 Derby Rd APT 3, Birmingham, MI 48009For SaleMLS ID #20261078764, Heather Jenkins, Max Broock, REALTORS®-Troy. Realcomp II
- $235,0003 bd2 ba1.8k sqft13194 Burgundy Ave, Warren, MI 48089For SaleMLS ID #20261081208, Hamidur Rashid, Wasim International Realty. Realcomp II
- $265,0003 bd2 ba1.8k sqft11804 Diehl Dr, Sterling Heights, MI 48313For SaleMLS ID #20261079783, Bianca Reed, Community Choice Realty Inc. Realcomp II
- $229,9003 bd3 ba1.8k sqft2618 Williamsburg Cir, Auburn Hills, MI 48326For SaleMLS ID #20261069614, Haig V Istamboulian, Arterra Realty Michigan LLC. Realcomp II
- $234,0002 bd3 ba1.7k sqft761 Kirts Blvd, Troy, MI 48084For SaleMLS ID #20261063272, Bryce Holcombe, Berkshire Hathaway HomeServices Kee Realty SCS. Realcomp II
- $214,9002 bd2 ba1.2k sqft16776 Glenmoor Blvd, Macomb, MI 48044For SaleMLS ID #50218631, Elizabeth Rogers, Realty Executives Home Towne Chesterfield. MiRealSource
- $165,0002 bd1 ba865 sqft54669 Shelby Rd, Shelby Township, MI 48316For SaleMLS ID #50220111, Kevin Salva, Community Choice Realty Associates, LLC. MiRealSource
- $314,9003 bd3 ba1.9k sqft144 E Hickory Grove Rd, Bloomfield Hills, MI 48304For SaleMLS ID #20261080388, Barbara McClure, Berkshire Hathaway HomeServices Michigan Real Est. Realcomp II
- $247,9003 bd2 ba1k sqft39370 Long St, Harrison Township, MI 48045For SaleMLS ID #50223627, Lori Mequio, Berkshire Hathaway HomeServices Kee Realty. MiRealSource
- $220,0003 bd2 ba1.2k sqft8251 McClellan St, Utica, MI 48317For SaleMLS ID #20261068193, Everest Haxhi, Maxwell Crown. Realcomp II
- $258,0002 bd2 ba1.4k sqft5093 Buckingham, Troy, MI 48098For SaleMLS ID #20261074579, Sarah Y Zhao, AutoCity Realty LLC. Realcomp II
- $249,0003 bd2 ba1.5k sqft18240 Webster Ave, Southfield, MI 48076For SaleMLS ID #20261076710, TyYanna Sharp, Rickey McKiddy. Realcomp II
- $250,0003 bd1 ba1.4k sqft691 E Tennyson Ave, Pontiac, MI 48340For SaleMLS ID #20261073255, Kristin E Wengren, Real Estate One-Ortonville. Realcomp II
