Imagine yourself in this charming, beautifully updated ranch! This home has been thoughtfully improved with numerous updates, giving you the perfect blend of character and peace of mind.
Major updates include a 2024 remodel, new windows, siding, and roof, a new 24x36 garage in 2026, and new electrical in 2026. The furnace and air conditioning were updated in 2022, the water heater in 2021, and new water and sewer lines were installed in 2023. The bathroom features heated floors for an extra touch of comfort.
Situated on three lots, this property offers plenty of outdoor space and includes a large shed for additional storage. The finished attic provides versatile extra space that could be used as another bedroom, office, playroom, or whatever best fits your needs.
With so many updates already completed, this is a home you can truly make your own. Charming, comfortable, and move-in ready—this one is a must-see! You won’t want to miss it!
For sale
$250,000
691 E Tennyson Ave, Pontiac, MI 48340
3beds
1,400sqft
Single Family Residence
Built in 1935
0.37 Acres Lot
$245,900 Zestimate®
$179/sqft
$-- HOA
What's special
- 39 days
- 356
- 21
Zillow last checked:
Listing updated:
Listed by:
Kristin E Wengren 586-481-1434,
Real Estate One-Ortonville 248-627-5414
Source: Realcomp II,MLS#: 20261073255
Facts & features
Interior
Bedrooms & bathrooms
- Bedrooms: 3
- Bathrooms: 1
- Full bathrooms: 1
Primary bedroom
- Level: Entry
- Area: 144
- Dimensions: 12 X 12
Bedroom
- Level: Entry
- Area: 81
- Dimensions: 9 X 9
Bedroom
- Level: Entry
- Area: 81
- Dimensions: 9 X 9
Other
- Level: Entry
- Area: 63
- Dimensions: 9 X 7
Dining room
- Level: Entry
- Area: 110
- Dimensions: 11 X 10
Kitchen
- Level: Entry
- Area: 99
- Dimensions: 11 X 9
Living room
- Level: Entry
- Area: 224
- Dimensions: 16 X 14
Heating
- Forced Air, Natural Gas
Cooling
- Ceiling Fans, Central Air
Appliances
- Included: Dishwasher, Free Standing Gas Oven, Free Standing Refrigerator
Features
- Programmable Thermostat
- Basement: Partially Finished
- Has fireplace: No
Interior area
- Total interior livable area: 1,400 sqft
- Finished area above ground: 1,000
- Finished area below ground: 400
Property
Parking
- Total spaces: 4
- Parking features: Four Car Garage, Detached, Oversized
- Garage spaces: 4
Features
- Levels: One And One Half
- Stories: 1.5
- Entry location: GroundLevel
- Patio & porch: Patio, Porch
- Exterior features: Lighting
- Pool features: None
Lot
- Size: 0.37 Acres
- Dimensions: 120 x 133
Details
- Parcel number: 1416456038
- Special conditions: Short Sale No,Standard
Construction
Type & style
- Home type: SingleFamily
- Architectural style: Ranch
- Property subtype: Single Family Residence
Materials
- Vinyl Siding
- Foundation: Basement, Poured
- Roof: Asphalt
Condition
- New construction: No
- Year built: 1935
- Major remodel year: 2024
Utilities & green energy
- Electric: Circuit Breakers
- Sewer: Public Sewer
- Water: Public
- Utilities for property: Cable Available
Community & HOA
Community
- Subdivision: LE BARON FARMNO 1
HOA
- Has HOA: No
Location
- Region: Pontiac
Financial & listing details
- Price per square foot: $179/sqft
- Tax assessed value: $54,720
- Annual tax amount: $2,189
- Date on market: 9/11/2026
- Cumulative days on market: 39 days
- Listing agreement: Exclusive Right To Sell
- Listing terms: Cash,Conventional,FHA,Va Loan
- Exclusions: Exclusion(s) Exist
Estimated market value
$245,900
$234,000 - $258,000
$1,413/mo
Price history
| Date | Event | Price |
|---|---|---|
| 9/11/2026 | Listed for sale | $250,000+66.7%$179/sqft |
Source:  Realcomp II #20261073255 Report a problem | ||
| 6/21/2022 | Sold | $150,000$107/sqft |
Source: Realcomp II #2220025286 Report a problem | ||
| 6/1/2022 | Pending sale | $150,000$107/sqft |
Source: Realcomp II #2220025286 Report a problem | ||
| 5/25/2022 | Listed for sale | $150,000$107/sqft |
Source: Realcomp II #2220025286 Report a problem | ||
| 4/27/2022 | Pending sale | $150,000$107/sqft |
Source: Realcomp II #2220025286 Report a problem | ||
| 4/27/2022 | Listed for sale | $150,000$107/sqft |
Source: Realcomp II #2220025286 Report a problem | ||
| 4/24/2022 | Pending sale | $150,000$107/sqft |
Source: Realcomp II #2220025286 Report a problem | ||
| 4/20/2022 | Listed for sale | $150,000+50.2%$107/sqft |
Source: Realcomp II #2220025286 Report a problem | ||
| 10/5/2004 | Sold | $99,900$71/sqft |
Source: Public Record Report a problem | ||
Public tax history
| Year | Property taxes | Tax assessment |
|---|---|---|
| 2025 | $2,130 +5.7% | $61,210 +10.9% |
| 2024 | $2,015 +56.5% | $55,170 +9.1% |
| 2023 | $1,288 +2.9% | $50,560 +13.9% |
| 2022 | $1,252 -0.4% | $44,380 +10.5% |
| 2021 | $1,257 | $40,160 +13.9% |
| 2020 | -- | $35,270 +16.3% |
| 2019 | $1,171 +4.4% | $30,330 +12% |
| 2018 | $1,122 | $27,080 +8.5% |
| 2017 | -- | $24,970 +12.3% |
| 2016 | -- | $22,240 +6.7% |
| 2015 | -- | $20,840 +8.3% |
| 2014 | -- | $19,240 -30.6% |
| 2011 | -- | $27,730 -18.1% |
| 2010 | $1,220 -15.1% | $33,840 -16.4% |
| 2009 | $1,436 -14% | $40,460 -58.6% |
| 2005 | $1,670 | $97,680 +106.6% |
| 2003 | -- | $47,280 +8.5% |
| 2002 | -- | $43,570 +56.7% |
| 2001 | $1,220 +2.7% | $27,810 +3.2% |
| 2000 | $1,189 | $26,950 |
Find assessor info on the county website
Monthly payment
Est. payment
Payment breakdown
Explore the cost of this home by adjusting the details. Changes won't be saved.Climate risks
Neighborhood: 48340

Similar homes
- $219,0004 bd2 ba1.7k sqft649 Lounsbury Ave, Pontiac, MI 48340For Sale

 MLS ID #20261037022, Katie Wheeler, Match Realty. Realcomp II
- $249,9003 bd1 ba1.1k sqft34585 Koch Ave, Sterling Heights, MI 48310For Sale
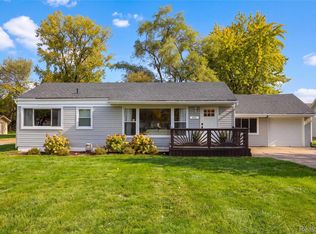 MLS ID #20261082443, Jessica Belanger Marine, RE/MAX Noire. Realcomp II
- $269,9004 bd1 ba1.5k sqft125 Ascot Rd, Waterford, MI 48328For Sale
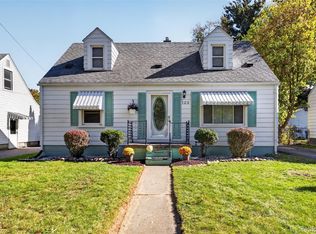 MLS ID #20261083409, Jerry Weaver, EXP Realty Main. Realcomp II
- $245,0004 bd1 ba1.3k sqft19590 Parkville St, Livonia, MI 48152For Sale
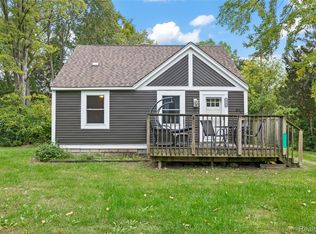 MLS ID #20261080952, Steve Mann, RE/MAX Dream Properties. Realcomp II
- $150,0003 bd1 ba869 sqft41 E Sheffield Ave, Pontiac, MI 48340For SaleMLS ID #20261079614, Parker McInnis, Oak and Stone Real Estate. Realcomp II
- $274,9003 bd2 ba1.5k sqft2721 Edgefield Dr, Waterford, MI 48328For SaleMLS ID #20261049150, Bryan Grider, KW Realty Livingston. Realcomp II
- $286,0003 bd2 ba1.9k sqft1832 Tamm Ave, Rochester Hills, MI 48309For SaleMLS ID #20261070769, Doug J Shaw, RE/MAX First. Realcomp II
- $159,9004 bd1 ba1.4k sqft44 Orton Ave, Pontiac, MI 48341For SaleMLS ID #20261071494, Theodius Cross, Avenue Group Homes, LLC. Realcomp II
- $229,0003 bd2 ba1.3k sqft37391 Saint Joseph Dr, Sterling Heights, MI 48310For SaleMLS ID #20261079719, Rawaa Alzuhairi, Community Choice Realty Inc. Realcomp II
- $245,0003 bd3 ba1.6k sqft28494 Everett St, Southfield, MI 48076For SaleMLS ID #20261069263, Ivica Simjanoski, DOBI Real Estate. Realcomp II
- $329,9003 bd2 ba1.4k sqft4309 S Baldwin Rd, Lake Orion, MI 48359For SaleMLS ID #20261075767, James Gillen, Liberty Way Realty. Realcomp II
- $244,9003 bd1 ba1.2k sqft349 W Beechdale St, Commerce Township, MI 48382For SaleMLS ID #20261072925, Kyle M Lang, RE/MAX Dream Properties. Realcomp II
- $249,9003 bd1 ba1k sqft6220 Wertz Rd, Davisburg, MI 48350For SaleMLS ID #20261066824, Kristine McCarty, Keller Williams First. Realcomp II
- $359,9003 bd2 ba1.6k sqft1175 W South Blvd, Troy, MI 48098For SaleMLS ID #20261083989, Alex Biasutto, Real Collective Realty. Realcomp II
- $259,9003 bd1 ba895 sqft4004 Coolidge Hwy, Royal Oak, MI 48073For SaleMLS ID #20261081358, Brennan A Sanger, SANGER. Luxury Real Estate. Realcomp II
- $259,0003 bd2 ba1.8k sqft27769 Gilbert Dr, Warren, MI 48093For SaleMLS ID #20261056105, Betty J Main, RC Platinum Inc. Realcomp II
- $239,9993 bd2 ba1.5k sqft23830 Morton St, Oak Park, MI 48237For SaleMLS ID #20261081326, Parker McInnis, Oak and Stone Real Estate. Realcomp II
- $265,0003 bd2 ba1.8k sqft11804 Diehl Dr, Sterling Heights, MI 48313For SaleMLS ID #20261079783, Bianca Reed, Community Choice Realty Inc. Realcomp II
- $239,9993 bd1 ba900 sqft15751 W Forteen Mile Rd, Beverly Hills, MI 48025For SaleMLS ID #20261073292, Chris Dabaldo, Amerapro. Realcomp II
- $274,9003 bd1 ba1k sqft2036 Cecil Dr, Troy, MI 48083For SaleMLS ID #20261059553, Holly A Pifer, Oakland Corners Realty LLC. Realcomp II
