Looking for a move-in-ready ranch in Clarkston Schools with major renovations AND Big Lake privileges? Welcome to 6220 Wertz Road, a beautifully updated 3-bedroom home where so many of the expensive projects have already been completed.
Step inside to a fresh, inviting interior featuring updated flooring, fresh paint, a beautifully renovated bathroom, refreshed kitchen and living spaces, and a stunning custom hand-laid stone fireplace that adds warmth and character to the heart of the home.
The improvements go far beyond what you can see. Extensive updates include replacing the home's galvanized plumbing with PEX, replacement of waste lines, an upgraded water heater, added attic insulation and ventilation, plumbing and gas-line improvements, subfloor repairs, drywall and ceiling work, concrete repairs, laundry plumbing updates, HVAC servicing, and select roof and window repairs. The home is also wired for a generator hookup, offering added convenience and peace of mind.
Outside, the attached 2-car garage provides plenty of room for parking and storage, while Big Lake privileges give you access to an all-sports lake, beach, boating, and year-round recreation. Located in Springfield Township just minutes from Downtown Davisburg and Clarkston, you'll enjoy a peaceful setting while remaining close to shopping, dining, parks, and recreation.
Updated, move-in ready, Clarkston Schools, extensive renovations, Big Lake privileges, and a long list of improvements already completed—6220 Wertz Road offers so much more than a cosmetic remodel. The sellers are highly motivated and ready to make a deal! Reasonable offers are encouraged, and the sellers are open to negotiations. If you've been waiting for the right opportunity, this could be it. Schedule your showing and come see everything this home has to offer!
For sale
Price cut: $5K (10/7)
$249,900
6220 Wertz Rd, Davisburg, MI 48350
3beds
1,056sqft
Single Family Residence
Built in 1950
7,840 Square Feet Lot
$-- Zestimate®
$237/sqft
$4/mo HOA
What's special
- 49 days
- 4,244
- 200
Likely to sell faster than
Zillow last checked:
Listing updated:
Listed by:
Kristine McCarty 810-214-2524,
Keller Williams First 810-515-1503,
Alex McCarty 810-922-1347,
Keller Williams First
Source: Realcomp II,MLS#: 20261066824
Facts & features
Interior
Bedrooms & bathrooms
- Bedrooms: 3
- Bathrooms: 1
- Full bathrooms: 1
Primary bedroom
- Level: Entry
- Area: 209
- Dimensions: 19 X 11
Bedroom
- Level: Entry
- Area: 90
- Dimensions: 10 X 9
Bedroom
- Level: Entry
- Area: 90
- Dimensions: 10 X 9
Other
- Level: Entry
- Area: 40
- Dimensions: 8 X 5
Dining room
- Level: Entry
- Area: 99
- Dimensions: 9 X 11
Kitchen
- Level: Entry
- Area: 165
- Dimensions: 15 X 11
Living room
- Level: Entry
- Area: 280
- Dimensions: 14 X 20
Heating
- Forced Air, Natural Gas
Cooling
- Central Air, Window Units
Appliances
- Included: Built In Gas Oven, Dishwasher, Dryer, Free Standing Refrigerator, Microwave, Stainless Steel Appliances, Washer
- Laundry: Gas Dryer Hookup, Washer Hookup
Features
- Has basement: No
- Has fireplace: Yes
- Fireplace features: Family Room, Wood Burning
Interior area
- Total interior livable area: 1,056 sqft
- Finished area above ground: 1,056
Property
Parking
- Total spaces: 2
- Parking features: Two Car Garage, Attached
- Attached garage spaces: 2
Features
- Levels: One
- Stories: 1
- Entry location: GroundLevelwSteps
- Pool features: None
- Waterfront features: All Sports Lake, Beach Access, Dock Facilities, Lake Privileges
- Body of water: Big Lake
Lot
- Size: 7,840 Square Feet
- Dimensions: 80 x 100
- Features: Water View
Details
- Additional structures: Sheds
- Parcel number: 0728204036
- Special conditions: Short Sale No,Standard
Construction
Type & style
- Home type: SingleFamily
- Architectural style: Ranch
- Property subtype: Single Family Residence
Materials
- Aluminum Siding
- Foundation: Crawl Space
- Roof: Asphalt
Condition
- New construction: No
- Year built: 1950
- Major remodel year: 2025
Utilities & green energy
- Sewer: Septic Tank
- Water: Well
- Utilities for property: Cable Available
Community & HOA
Community
- Subdivision: COLONIAL ACRESNO 2
HOA
- Has HOA: Yes
- HOA fee: $50 annually
Location
- Region: Davisburg
Financial & listing details
- Price per square foot: $237/sqft
- Tax assessed value: $38,890
- Annual tax amount: $1,308
- Date on market: 8/21/2026
- Cumulative days on market: 49 days
- Listing agreement: Exclusive Right To Sell
- Listing terms: Cash,Conventional,FHA,Usda Loan,Va Loan
Estimated market value
Not available
Estimated sales range
Not available
Not available
Price history
| Date | Event | Price |
|---|---|---|
| 10/7/2026 | Price change | $249,900-2%$237/sqft |
Source:  Realcomp II #20261066824 Report a problem Realcomp II #20261066824 Report a problem | ||
| 10/2/2026 | Price change | $254,900-1.9%$241/sqft |
Source: Realcomp II #20261066824 Report a problem | ||
| 9/16/2026 | Price change | $259,900-1.9%$246/sqft |
Source: Realcomp II #20261066824 Report a problem | ||
| 9/4/2026 | Price change | $264,900-1.9%$251/sqft |
Source: Realcomp II #20261066824 Report a problem | ||
| 8/21/2026 | Listed for sale | $269,900+49.9%$256/sqft |
Source: Realcomp II #20261066824 Report a problem | ||
| 4/25/2025 | Sold | $180,000-10%$170/sqft |
Source: Realcomp II #20250008273 Report a problem | ||
| 4/1/2025 | Pending sale | $200,000$189/sqft |
Source: Realcomp II #20250008273 Report a problem | ||
| 3/10/2025 | Listed for sale | $200,000$189/sqft |
Source: Realcomp II #20250008273 Report a problem | ||
| 2/19/2025 | Pending sale | $200,000$189/sqft |
Source: Realcomp II #20250008273 Report a problem | ||
| 2/12/2025 | Listed for sale | $200,000$189/sqft |
Source: Realcomp II #20250008273 Report a problem | ||
Public tax history
| Year | Property taxes | Tax assessment |
|---|---|---|
| 2025 | $1,952 +5.5% | $92,410 +3% |
| 2024 | $1,850 +4.7% | $89,680 +10.6% |
| 2023 | $1,767 +6.2% | $81,110 +7.7% |
| 2022 | $1,664 +57.4% | $75,310 +4.3% |
| 2021 | $1,057 | $72,230 +10.8% |
| 2020 | -- | $65,200 +10.9% |
| 2019 | -- | $58,800 +14% |
| 2018 | $1,014 +0.4% | $51,600 +38.3% |
| 2015 | $1,010 | $37,300 +4.2% |
| 2014 | -- | $35,800 +9.8% |
| 2011 | -- | $32,600 -18.7% |
| 2010 | -- | $40,100 -18.8% |
| 2009 | -- | $49,400 -17.5% |
| 2003 | -- | $59,900 +4.4% |
| 2002 | -- | $57,400 +58.8% |
| 2001 | -- | $36,140 +1.3% |
| 2000 | $941 | $35,680 |
Find assessor info on the county website
Monthly payment
Est. payment
Payment breakdown
Explore the cost of this home by adjusting the details. Changes won't be saved.Climate risks
Neighborhood: 48350
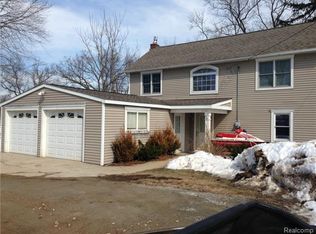
Similar homes
- $195,0002 bd2 ba864 sqft11511 Big Lake Rd, Davisburg, MI 48350For Sale
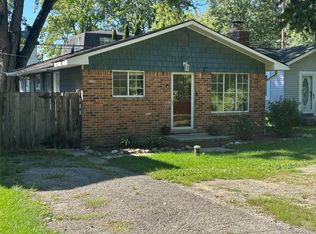
 MLS ID #20261074658, Rocco Deciechi, Role Realty. Realcomp II
 - $225,0003 bd1 ba1k sqft5357 Sashabaw Rd, Clarkston, MI 48346For Sale
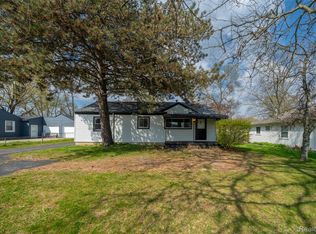 MLS ID #20261075394, Teresa Buynak, Keller Williams Premier. Realcomp II
 - $244,9003 bd1 ba1.2k sqft349 W Beechdale St, Commerce Township, MI 48382For Sale
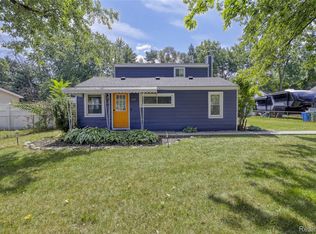 MLS ID #20261072925, Kyle M Lang, RE/MAX Dream Properties. Realcomp II
 - $249,9003 bd1 ba1k sqft406 E Sherman St, Holly, MI 48442For Sale
 MLS ID #20261063317, Steven Valentini, RE/MAX Dream Properties. Realcomp II
 - $249,9003 bd2 ba1.4k sqft4959 Irwindale Dr, Waterford, MI 48328For SaleMLS ID #20261067288, David Nguyen, Keller Williams Paint Creek. Realcomp II
- $260,0003 bd1 ba1.5k sqft2244 Hammerslea Rd, Orion, MI 48359For SaleMLS ID #20261062511, Michael Cosman, Keller Williams Paint Creek. Realcomp II
- $349,9003 bd2 ba1.4k sqft1775 Porter Rd, White Lake, MI 48383For SaleMLS ID #20261079989, Andrew Sussex, Castle Real Estate Group. Realcomp II
- $250,0003 bd1 ba1.4k sqft691 E Tennyson Ave, Pontiac, MI 48340For SaleMLS ID #20261073255, Kristin E Wengren, Real Estate One-Ortonville. Realcomp II
- $244,9003 bd2 ba1.2k sqft6453 Meadowwood Ln, Grand Blanc, MI 48439For Sale
 MLS ID #50223162, Abigail A Stubbs, McGuirk Realty Inc.. MiRealSource
 - $269,9003 bd1 ba1.2k sqft2564 Mueller Rd, Orion, MI 48359For SaleMLS ID #20261062142, Dawn Williamson, Vision Realty Centers. Realcomp II
- $270,0004 bd2 ba1.4k sqft4369 Richalva Ct, Waterford, MI 48329For SaleMLS ID #20261077738, Jocelyn Tucker, The Brand Real Estate. Realcomp II
- $299,9003 bd1 ba1.2k sqft5382 Winell St, Clarkston, MI 48346For SaleMLS ID #20261067025, Angela Morales, Wilhelm & Associates. Realcomp II
- $275,0003 bd1 ba1.4k sqft2374 Lakena Rd, West Bloomfield, MI 48324For SaleMLS ID #20261078669, John K Goodman, Century 21 Curran & Oberski. Realcomp II
- $224,9002 bd1 ba925 sqft5495 Savoy Dr, Waterford, MI 48327For SaleMLS ID #20261063324, Anthony Djon, Anthony Djon Luxury Real Estate. Realcomp II
- $244,9002 bd1 ba1k sqft5088 W Grand Blanc Rd, Swartz Creek, MI 48473For SaleMLS ID #20261058960, Steven W Melchor, Berkshire Hathaway HomeServices Michigan Real Est. Realcomp II
- $259,9004 bd1 ba1.2k sqft413 5th St, Fenton, MI 48430For SaleMLS ID #20261069241, Bradley LaBrie, Keller Williams First. Realcomp II
- $225,0003 bd1 ba880 sqft230 Dick Ave, Pontiac, MI 48341For Sale
 MLS ID #26043098, Erin Galinac, Good Company. MichRIC
 - $284,9004 bd2 ba1.4k sqft3620 Fort Dr, Waterford, MI 48328For SaleMLS ID #26045769, Adrena Holman, Redfin Corporation. MichRIC
