Welcome to Waterford. Very nice ranch in a quiet neighborhood on a beautiful corner lot over 3/4 of an acre and wildlife. 3 bedrooms, 2 full baths and 2 car attached garage. Enter a very nice large covered porch where you can sit & relax on a summer day. Step in to see a huge & beautiful living room equipped w/gas fireplace with nice & bright large windows. New wood flooring. Updated kitchen & island with dining area to a new door-wall & a large wooded deck. This home is very well maintain. Close to many walking trails, shopping and restaurants. All the appliances are included. Hurry and schedule your appointment.
For sale
$258,900
4959 Irwindale Dr, Waterford, MI 48328
3beds
1,418sqft
Single Family Residence
Built in 1956
0.78 Acres Lot
$252,800 Zestimate®
$183/sqft
$-- HOA
What's special
- 12 days
- 1,270
- 93
Zillow last checked:
Listing updated:
Listed by:
David Nguyen 586-344-8575,
Keller Williams Paint Creek 248-609-8000
Source: Realcomp II,MLS#: 20261067288
Facts & features
Interior
Bedrooms & bathrooms
- Bedrooms: 3
- Bathrooms: 2
- Full bathrooms: 2
Primary bedroom
- Level: Entry
- Area: 156
- Dimensions: 13 X 12
Bedroom
- Level: Entry
- Area: 132
- Dimensions: 12 X 11
Bedroom
- Level: Entry
- Area: 81
- Dimensions: 9 X 9
Other
- Level: Entry
- Area: 56
- Dimensions: 8 X 7
Other
- Level: Entry
- Area: 35
- Dimensions: 7 X 5
Kitchen
- Level: Entry
- Area: 99
- Dimensions: 11 X 9
Living room
- Level: Entry
- Area: 273
- Dimensions: 21 X 13
Heating
- Baseboard, Hot Water, Natural Gas
Cooling
- Central Air
Features
- Has basement: No
- Has fireplace: Yes
- Fireplace features: Gas
Interior area
- Total interior livable area: 1,418 sqft
- Finished area above ground: 1,418
Property
Parking
- Total spaces: 2
- Parking features: Two Car Garage, Attached
- Attached garage spaces: 2
Features
- Levels: One
- Stories: 1
- Entry location: GroundLevel
- Patio & porch: Covered, Deck, Porch
- Pool features: None
Lot
- Size: 0.78 Acres
- Dimensions: 60.00 x 200.00
Details
- Parcel number: 1322302001
- Special conditions: Short Sale No,Standard
Construction
Type & style
- Home type: SingleFamily
- Architectural style: Ranch
- Property subtype: Single Family Residence
Materials
- Aluminum Siding, Stone, Vinyl Siding
- Foundation: Crawl Space
- Roof: Asphalt
Condition
- New construction: No
- Year built: 1956
Utilities & green energy
- Sewer: Public Sewer
- Water: Public
Community & HOA
Community
- Subdivision: WATERFORD HILLS ESTATES
HOA
- Has HOA: No
Location
- Region: Waterford
Financial & listing details
- Price per square foot: $183/sqft
- Tax assessed value: $118,700
- Annual tax amount: $2,491
- Date on market: 8/27/2026
- Cumulative days on market: 77 days
- Listing agreement: Exclusive Right To Sell
- Listing terms: Cash,Conventional,FHA,Va Loan
Estimated market value
$252,800
$240,000 - $265,000
$1,833/mo
Price history
| Date | Event | Price |
|---|---|---|
| 8/28/2026 | Listed for sale | $258,900-0.4%$183/sqft |
Source:  Realcomp II #20261067288 Report a problem Realcomp II #20261067288 Report a problem | ||
| 8/18/2026 | Listing removed | $259,995$183/sqft |
Source: Realcomp II #20261044591 Report a problem | ||
| 7/15/2026 | Price change | $259,995-1.9%$183/sqft |
Source: Realcomp II #20261044591 Report a problem | ||
| 7/2/2026 | Price change | $264,995-3.6%$187/sqft |
Source: Realcomp II #20261044591 Report a problem | ||
| 6/20/2026 | Listed for sale | $274,995-3.5%$194/sqft |
Source: Realcomp II #20261044591 Report a problem | ||
| 10/30/2024 | Listing removed | $285,000$201/sqft |
Source: Realcomp II #20240053940 Report a problem | ||
| 7/24/2024 | Listed for sale | $285,000+39%$201/sqft |
Source: Realcomp II #20240053940 Report a problem | ||
| 1/26/2023 | Sold | $205,000-8.9%$145/sqft |
Source: Realcomp II #20221064027 Report a problem | ||
| 1/14/2023 | Pending sale | $225,000$159/sqft |
Source: Realcomp II #20221064027 Report a problem | ||
| 12/24/2022 | Listed for sale | $225,000$159/sqft |
Source: Realcomp II #20221064027 Report a problem | ||
| 12/19/2022 | Pending sale | $225,000$159/sqft |
Source: Realcomp II #20221064027 Report a problem | ||
| 11/29/2022 | Listed for sale | $225,000$159/sqft |
Source: Realcomp II #20221064027 Report a problem | ||
Public tax history
| Year | Property taxes | Tax assessment |
|---|---|---|
| 2025 | $5,264 +111.3% | $120,040 +4.3% |
| 2024 | $2,491 +42% | $115,140 +36.7% |
| 2023 | $1,754 +5.5% | $84,240 +7.2% |
| 2022 | $1,662 +0.4% | $78,560 +13% |
| 2021 | $1,656 | $69,530 +1.9% |
| 2020 | -- | $68,210 +6.6% |
| 2019 | $1,630 +10.4% | $64,000 +4.8% |
| 2018 | $1,476 | $61,060 |
| 2017 | -- | $61,060 +6.6% |
| 2016 | -- | $57,280 +14.9% |
| 2015 | -- | $49,840 +9.3% |
| 2014 | -- | $45,610 +5% |
| 2011 | -- | $43,450 -15.8% |
| 2010 | $1,644 -2.8% | $51,580 -22.5% |
| 2009 | $1,692 +111.8% | $66,540 -44.2% |
| 2005 | $799 | $119,170 +73% |
| 2003 | -- | $68,900 +14.7% |
| 2002 | -- | $60,080 +32% |
| 2001 | $1,297 +8.4% | $45,520 +3.2% |
| 2000 | $1,197 | $44,110 |
Find assessor info on the county website
Monthly payment
Est. payment
Payment breakdown
Explore the cost of this home by adjusting the details. Changes won't be saved.Climate risks
Neighborhood: 48328
Similar homes
- $250,0003 bd2 ba1.4k sqft4866 Filer St, Waterford, MI 48328For Sale

 MLS ID #20261062728, Anne M Shields, Real Estate One-Commerce. Realcomp II
 - $299,0003 bd2 ba1.5k sqft2222 Montroyal Ave, Waterford, MI 48328For Sale
 MLS ID #20261068087, Juliet Jozwick, Max Broock, REALTORS®-Bloomfield Hills. Realcomp II
 - $300,0003 bd2 ba1.2k sqft1148 Meadowlark Dr, Waterford, MI 48327For Sale
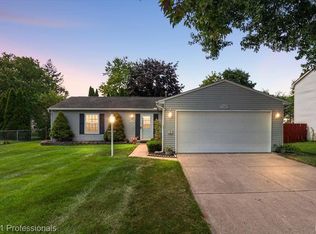 MLS ID #20261068435, Darlene Goodwin, Century 21 Professionals Clarkston. Realcomp II
 - $260,0003 bd1 ba1.5k sqft2244 Hammerslea Rd, Orion, MI 48359For Sale
 MLS ID #20261062511, Michael Cosman, Keller Williams Paint Creek. Realcomp II
 - $234,9003 bd1 ba1.2k sqft9024 Mandon Rd, White Lake, MI 48386For SaleMLS ID #20261052867, Mike Sher, Max Broock, REALTORS®-Bloomfield Hills. Realcomp II
- $300,0003 bd1 ba1.4k sqft2374 Lakena Rd, West Bloomfield, MI 48324For SaleMLS ID #20261065359, John K Goodman, Century 21 Curran & Oberski. Realcomp II
- $199,9002 bd2 ba1.3k sqft2229 Rosemary Ave, Waterford, MI 48328For SaleMLS ID #20261055858, Ethan Townsend, Max Broock, REALTORS®-Birmingham. Realcomp II
- $225,0003 bd2 ba1.8k sqft300 W Yale Ave, Pontiac, MI 48340For SaleMLS ID #20261051612, Debbie L Weiss, Signature Sotheby's International Realty Bham. Realcomp II
- $379,0003 bd3 ba2k sqft923 Sarena Ave, Waterford, MI 48327For SaleMLS ID #20261066846, Diana L Grober, KW Showcase Realty. Realcomp II
- $189,9003 bd1 ba1k sqft977 Boston Ave, Waterford, MI 48328For SaleMLS ID #20261026420, Emily Henderson, Century 21 Curran & Oberski. Realcomp II
- $265,0003 bd2 ba1.2k sqft3003 Longview Ave, Rochester Hills, MI 48307For SaleMLS ID #20261060751, Tammy J Lutren, Real Estate One-W Blmfld. Realcomp II
- $249,9002 bd2 ba1.4k sqft1032 Oak Pointe Dr, Waterford, MI 48327For SaleMLS ID #20261064383, Jane E Lowell, Max Broock, REALTORS®-Birmingham. Realcomp II
- $249,5002 bd2 ba1.2k sqft3559 Port Cove Dr APT 17, Waterford, MI 48328For SaleMLS ID #20251016839, Patricia Langlois, National Realty Centers, Inc. Realcomp II
- $335,0003 bd2 ba1.5k sqft348 Decca Dr, White Lake, MI 48386For SaleMLS ID #20261066683, Erika Karder, Real Estate One-Commerce. Realcomp II
- $349,9003 bd2 ba1.5k sqft4881 Greer Rd, West Bloomfield, MI 48324For SaleMLS ID #20261054348, Andrew Hanagan, @properties Christie's Int'l R.E. Birmingham. Realcomp II
- $259,0003 bd2 ba1.5k sqft29293 Marshall St, Southfield, MI 48076For SaleMLS ID #20261067552, Jim Shaffer, Good Company. Realcomp II
- $260,0003 bd1 ba1k sqft47630 Winthrop St, Shelby Township, MI 48317For Sale
 MLS ID #50220318, Donald E Symons, Real Estate One Clinton. MiRealSource
 - $239,9003 bd1 ba925 sqft3500 Grafton St, Orion, MI 48359For SaleMLS ID #20261052853, Ashley Hoskins, National Realty Centers, Inc. Realcomp II
- $245,0003 bd2 ba1.2k sqft8251 McClellan St, Utica, MI 48317For SaleMLS ID #20261068193, Everest Haxhi, Maxwell Crown. Realcomp II
- $300,0003 bd2 ba1.5k sqft147 Myron St, Ortonville, MI 48462For SaleMLS ID #20261069025, Penelope Gronda, Coldwell Banker Professionals. Realcomp II
