Welcome to easy, low-maintenance living in this inviting 2-bedroom, 2-bath condo, perfectly tucked away at the end of a quiet cul-de-sac. The spacious layout offers comfortable living areas, plenty of storage, and the convenience of two full bathrooms.
Step outside onto the large private deck to observe nature an ideal spot for morning coffee, entertaining, or simply relaxing while enjoying the peaceful natural setting. With the condo backing onto nature, you’ll appreciate the added privacy and tranquil views.
Storage is a standout feature, with abundant space throughout and pull down attic in the garage with lighting and storage space providing even more room for seasonal items, hobbies, and household storage.
If you’re looking for a home that combines comfort, convenience, privacy, and easy living, this well-positioned condo is ready to welcome you home.
For sale
$249,900
1032 Oak Pointe Dr, Waterford, MI 48327
2beds
1,403sqft
Condominium
Built in 1985
-- sqft lot
$-- Zestimate®
$178/sqft
$372/mo HOA
What's special
- 5 days |
- 465 |
- 16 |
Zillow last checked:
Listing updated:
Listed by:
Jane E Lowell 248-644-6700,
Max Broock, REALTORS®-Birmingham 248-644-6700,
Dawna P Kuhne 248-644-6700,
Max Broock, REALTORS®-Birmingham
Source: Realcomp II,MLS#: 20261064383
Facts & features
Interior
Bedrooms & bathrooms
- Bedrooms: 2
- Bathrooms: 2
- Full bathrooms: 2
Primary bedroom
- Level: Entry
- Area: 204
- Dimensions: 12 X 17
Bedroom
- Level: Entry
- Area: 143
- Dimensions: 11 X 13
Primary bathroom
- Level: Entry
- Area: 54
- Dimensions: 9 X 6
Other
- Level: Entry
- Area: 40
- Dimensions: 8 X 5
Other
- Level: Entry
- Area: 100
- Dimensions: 10 X 10
Dining room
- Level: Entry
- Area: 90
- Dimensions: 10 X 9
Great room
- Level: Entry
- Area: 126
- Dimensions: 14 X 9
Kitchen
- Level: Entry
- Area: 120
- Dimensions: 12 X 10
Laundry
- Level: Entry
- Area: 45
- Dimensions: 9 X 5
Heating
- Forced Air, Natural Gas
Cooling
- Ceiling Fans, Central Air
Appliances
- Included: Dishwasher, Disposal, Dryer, Electric Cooktop, Free Standing Electric Range, Microwave, Washer
- Laundry: Electric Dryer Hookup, Laundry Room, Washer Hookup
Features
- High Speed Internet, Programmable Thermostat
- Has basement: No
- Has fireplace: No
Interior area
- Total interior livable area: 1,403 sqft
- Finished area above ground: 1,403
Property
Parking
- Total spaces: 2
- Parking features: Two Car Garage, Attached, Direct Access, Driveway, Garage Faces Front, Garage Door Opener
- Attached garage spaces: 2
Accessibility
- Accessibility features: Accessible Bedroom, Accessible Central Living Area, Accessible Closets, Accessible Common Area, Accessible Doors, Accessible Full Bath, Accessible Kitchen
Features
- Levels: One
- Stories: 1
- Entry location: GroundLevel
- Patio & porch: Deck, Patio
- Exterior features: Chimney Caps, Grounds Maintenance, Private Entrance
Lot
- Features: Dead End Street, Level
Details
- Parcel number: 1320176069
- Special conditions: Short Sale No,Standard
Construction
Type & style
- Home type: Condo
- Architectural style: Ranch
- Property subtype: Condominium
Materials
- Brick
- Foundation: Crawl Space
- Roof: Asphalt
Condition
- New construction: No
- Year built: 1985
Utilities & green energy
- Electric: Volts 220, Circuit Breakers
- Sewer: Public Sewer
- Water: Community
- Utilities for property: Underground Utilities
Community & HOA
Community
- Security: Smoke Detectors
- Subdivision: OAK POINTE WOODS CONDO OCCPN 310
HOA
- Has HOA: Yes
- Services included: Insurance, Maintenance Grounds, Maintenance Structure, Snow Removal, Trash
- HOA fee: $372 monthly
- HOA phone: 248-303-9073
Location
- Region: Waterford
Financial & listing details
- Price per square foot: $178/sqft
- Tax assessed value: $56,880
- Annual tax amount: $2,308
- Date on market: 8/13/2026
- Cumulative days on market: 5 days
- Listing agreement: Exclusive Right To Sell
- Listing terms: Cash,Conventional,FHA,Va Loan
- Exclusions: Exclusion(s) Exist
Estimated market value
Not available
Estimated sales range
Not available
Not available
Price history
| Date | Event | Price |
|---|---|---|
| 8/13/2026 | Listed for sale | $249,900$178/sqft |
Source:  Realcomp II #20261064383 Report a problem Realcomp II #20261064383 Report a problem | ||
Public tax history
Tax history is unavailable.
Monthly payment
Est. payment
Payment breakdown
Explore the cost of this home by adjusting the details. Changes won't be saved.Climate risks
Neighborhood: 48327
Nearby schools
GreatSchools rating
- 4/10Knudsen Elementary SchoolGrades: K-5Distance: 1.6 mi
- 5/10Pierce Middle SchoolGrades: 6-8Distance: 2.1 mi
- 7/10Waterford Kettering High SchoolGrades: 7-12Distance: 2.4 mi
- $210,8002 bd2 ba1.3k sqft1004 Oak Pointe Dr #1, Waterford, MI 48327Off Market

- $198,2002 bd2 ba1.3k sqft1006 Oak Pointe Dr #1, Waterford, MI 48327Off Market
- $225,0002 bd2 ba1.3k sqft1008 Oak Pointe Dr #1, Waterford, MI 48327Sold

- $253,3002 bd2 ba1.3k sqft1010 Oak Pointe Dr #1, Waterford, MI 48327Off Market
- $216,7002 bd2 ba1.3k sqft1014 Oak Pointe Dr #1, Waterford, MI 48327Off Market
- $196,0002 bd2 ba1.3k sqft1016 Oak Pointe Dr #1, Waterford, MI 48327Sold
- $170,0002 bd2 ba1.3k sqft1018 Oak Pointe Dr #1, Waterford, MI 48327Sold
- $223,9002 bd2 ba1.3k sqft1020 Oak Pointe Dr #1, Waterford, MI 48327Off Market
A local agent can set up tours, give advice and negotiate with sellers.
Similar homes
- $299,9003 bd2 ba1.2k sqft854 Estes Ct, Waterford, MI 48327For Sale
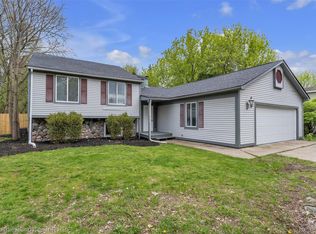
 MLS ID #20261060313, Meghan Hable, @properties Christie's Int'l R.E. Birmingham. Realcomp II
 - $249,5002 bd2 ba1.2k sqft3559 Port Cove Dr APT 17, Waterford, MI 48328For Sale
 MLS ID #20251016839, Patricia Langlois, National Realty Centers, Inc. Realcomp II
 - $154,9002 bd1 ba968 sqft7777 Pontiac Lake Rd, Waterford, MI 48327For Sale
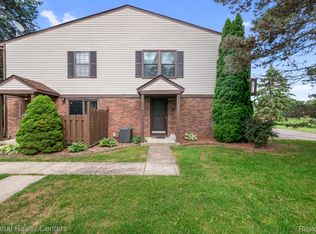 MLS ID #20261063226, Kelly Hamilton, National Realty Centers, Inc. Realcomp II
 - $209,0002 bd2 ba1.1k sqft730 Amberly Dr, Waterford, MI 48328For Sale
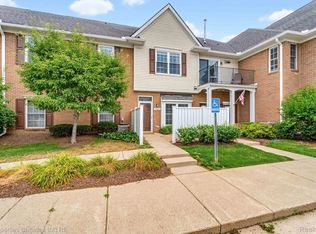 MLS ID #20261051636, Emily P Day, @properties Christie's Int'l R.E. Birmingham. Realcomp II
 - $300,0003 bd1 ba1.4k sqft2374 Lakena Rd, West Bloomfield, MI 48324For SaleMLS ID #20261065359, John K Goodman, Century 21 Curran & Oberski. Realcomp II
- $200,0002 bd2 ba1k sqft3173 Hidden Ridge Dr, Waterford, MI 48328For SaleMLS ID #20261057855, Nysrete Lleshaj, @properties Christie's Int'l R.E. Birmingham. Realcomp II
- $195,0002 bd2 ba1.3k sqft30 Pine Tree Ridge Dr Unit 2, Waterford, MI 48327For SaleMLS ID #20261052291, Michael Perna, EXP Realty The Perna Team. Realcomp II
- $216,5002 bd2 ba1.3k sqft6580 Ridgefield Cir APT 203, West Bloomfield, MI 48322For SaleMLS ID #20261059579, Susan Weiner, Max Broock, REALTORS®-Bloomfield Hills. Realcomp II
- $209,9002 bd2 ba1.3k sqft2229 Rosemary Ave, Waterford, MI 48328For SaleMLS ID #20261055858, Ethan Townsend, Max Broock, REALTORS®-Birmingham. Realcomp II
- $285,0002 bd2 ba1.2k sqft1689 Brentwood Dr, Troy, MI 48098For SaleMLS ID #20261063996, Kelly K Finley, New Century REALTORS®. Realcomp II
- $234,9003 bd1 ba1.2k sqft9024 Mandon Rd, White Lake, MI 48386For SaleMLS ID #20261052867, Mike Sher, Max Broock, REALTORS®-Bloomfield Hills. Realcomp II
- $239,0002 bd2 ba1.2k sqft1833 Torquay Ave #233, Royal Oak, MI 48073For SaleMLS ID #20261052096, Lisa Nederlander, @properties Christie's Int'l R.E. Birmingham. Realcomp II
- $267,0003 bd2 ba1.3k sqft29363 Laurel Dr, Farmington, MI 48331For SaleMLS ID #20261061945, Amani El Merhi, Real Estate One-Dbn Hts/Dbn. Realcomp II
- $260,0003 bd1 ba1.5k sqft2244 Hammerslea Rd, Orion, MI 48359For SaleMLS ID #20261062511, Michael Cosman, Keller Williams Paint Creek. Realcomp II
- $269,0002 bd2 ba1.5k sqft6622 Fieldstone Ct, West Bloomfield, MI 48322For SaleMLS ID #20261062074, Xu Jiang, Real Estate One-Troy. Realcomp II
- $219,9002 bd2 ba1.3k sqft6689 Ridgefield Cir APT 201, West Bloomfield, MI 48322For SaleMLS ID #20261027539, Suzy Lewis, Coldwell Banker Town & Country. Realcomp II
- $220,0002 bd2 ba1.3k sqft6680 Ridgefield Cir APT 102, West Bloomfield, MI 48322For SaleMLS ID #20251060318, Jerome Maben, Century 21 Professionals Troy. Realcomp II
- $274,9002 bd3 ba1.5k sqft39444 Springwater Dr, Northville, MI 48168For SaleMLS ID #20261064659, Ramsey Makled, Century 21 Curran & Oberski. Realcomp II
- $315,0003 bd2 ba1.9k sqft3013 Moon Lake Dr, West Bloomfield, MI 48323For SaleMLS ID #20261058517, Jason Dabish, Max Broock Realtors. Realcomp II
- $229,9993 bd2 ba1.4k sqft36702 Park Place Dr, Sterling Heights, MI 48310For SaleMLS ID #20261063725, Raphael Roufail, Signature Sotheby's International Realty Bham. Realcomp II
