Motivated seller. Great End Unit, 2 story townhome with basement locate deep inside the association. New painting(2026). High ceilings in the Living room, dining room and kitchen. First floor laundry room. Both upstairs and downstairs have Full Bathroom. First floor family room that can be used as a third bedroom. Many updates in 2021 include but not limit to: whole downstairs flooring, washer, dryer, stove, Range Hood, Dishwasher. Shower in upstairs, most area of painting. There is a brick patio with short wall at the back. Just minutes away to New Tesla Dealership, Grocery stores, Restaurants, strip malls, Banks, Post offices. Lots of windows, and a skylight Provide good lighting.Trees in the backyard and side of house provide good privacy. Community has a club house, swimming pool and a tennis court. All dimensions ara estimate, and Buyer and buyer agent to verify all information.
For sale
Price cut: $1K (9/5)
$258,000
6622 Fieldstone Ct, West Bloomfield, MI 48322
2beds
1,546sqft
Townhouse
Built in 1984
-- sqft lot
$-- Zestimate®
$167/sqft
$590/mo HOA
What's special
- 8 days
- 480
- 16
Likely to sell faster than
Zillow last checked:
Listing updated:
Listed by:
Xu Jiang 248-813-4900,
Real Estate One-Troy 248-813-4900
Source: Realcomp II,MLS#: 20261069828
Facts & features
Interior
Bedrooms & bathrooms
- Bedrooms: 2
- Bathrooms: 2
- Full bathrooms: 2
Primary bedroom
- Level: Second
- Area: 165
- Dimensions: 11 X 15
Bedroom
- Level: Second
- Area: 108
- Dimensions: 9 X 12
Primary bathroom
- Level: Second
- Area: 96
- Dimensions: 12 X 8
Other
- Level: Entry
- Area: 64
- Dimensions: 8 X 8
Dining room
- Level: Entry
- Area: 120
- Dimensions: 12 X 10
Kitchen
- Level: Entry
- Area: 121
- Dimensions: 11 X 11
Laundry
- Level: Entry
- Area: 72
- Dimensions: 6 X 12
Living room
- Level: Entry
- Area: 210
- Dimensions: 14 X 15
Other
- Level: Entry
- Area: 165
- Dimensions: 11 X 15
Heating
- Forced Air, Natural Gas
Cooling
- Ceiling Fans, Central Air
Appliances
- Included: Dishwasher, Disposal, Dryer, Free Standing Electric Range, Free Standing Refrigerator, Microwave, Washer
- Laundry: Laundry Room
Features
- Basement: Full,Unfinished
- Has fireplace: Yes
- Fireplace features: Living Room
Interior area
- Total interior livable area: 1,546 sqft
- Finished area above ground: 1,546
Property
Parking
- Total spaces: 1
- Parking features: One Car Garage, Attached, Direct Access, Electricityin Garage, Garage Faces Front, Garage Door Opener
- Attached garage spaces: 1
Features
- Levels: Two
- Stories: 2
- Entry location: GroundLevelwSteps
- Patio & porch: Patio, Porch
- Exterior features: Lighting
- Pool features: Community
Details
- Parcel number: 1834200084
- Special conditions: Short Sale No,Standard
Construction
Type & style
- Home type: Townhouse
- Architectural style: Townhouse
- Property subtype: Townhouse
Materials
- Brick, Other, Vinyl Siding
- Foundation: Basement, Poured, Slab
- Roof: Asphalt
Condition
- New construction: No
- Year built: 1984
Utilities & green energy
- Sewer: Public Sewer
- Water: Public
Community & HOA
Community
- Features: Clubhouse, Tennis Courts
- Subdivision: CHIMNEY HILL OF W BLOOMFIELD OCCPN 379
HOA
- Has HOA: Yes
- HOA fee: $590 monthly
- HOA phone: 734-456-7714
Location
- Region: West Bloomfield
Financial & listing details
- Price per square foot: $167/sqft
- Tax assessed value: $113,808
- Annual tax amount: $4,254
- Date on market: 8/31/2026
- Cumulative days on market: 33 days
- Listing agreement: Exclusive Agency
- Listing terms: Cash,Conventional
Estimated market value
Not available
Estimated sales range
Not available
Not available
Price history
| Date | Event | Price |
|---|---|---|
| 9/5/2026 | Price change | $258,000-0.4%$167/sqft |
Source:  Realcomp II #20261069828 Report a problem Realcomp II #20261069828 Report a problem | ||
| 8/23/2026 | Price change | $259,000-3.7%$168/sqft |
Source: Realcomp II #20261062074 Report a problem | ||
| 8/6/2026 | Listed for sale | $269,000-10%$174/sqft |
Source: Realcomp II #20261062074 Report a problem | ||
| 5/28/2026 | Listing removed | $299,000$193/sqft |
Source: Realcomp II #20261003466 Report a problem | ||
| 1/16/2026 | Listed for sale | $299,000+30%$193/sqft |
Source: Realcomp II #20261003466 Report a problem | ||
| 8/27/2021 | Sold | $230,000+0.4%$149/sqft |
Source: RE/MAX of SE Michigan Solds #40203219_48322 Report a problem | ||
| 7/31/2021 | Listed for sale | $229,000$148/sqft |
Source:  RE/MAX of SE Michigan #40203219 Report a problem RE/MAX of SE Michigan #40203219 Report a problem | ||
Public tax history
Tax history is unavailable.
Monthly payment
Est. payment
Payment breakdown
Explore the cost of this home by adjusting the details. Changes won't be saved.Climate risks
Neighborhood: 48322
- $256,2002 bd2 ba1.4k sqft6618 Fieldstone Ct #1, West Bloomfield, MI 48322Off Market

- $245,8002 bd2 ba1k sqft6616 Fieldstone Ct #1, West Bloomfield, MI 48322Off Market
- $237,8002 bd2 ba1k sqft6614 Fieldstone Ct #1, West Bloomfield, MI 48322Off Market

- $262,8002 bd2 ba1.4k sqft6630 Fieldstone Ct #1, West Bloomfield, MI 48322Off Market

Similar homes
- $350,0003 bd3 ba1.9k sqft7451 Pebble Point #1, West Bloomfield, MI 48322For Sale
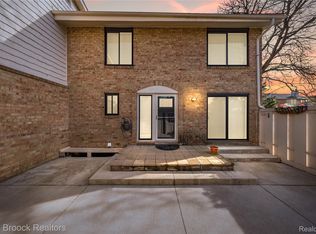
 MLS ID #20261069109, Jason Dabish, Max Broock Realtors. Realcomp II
 - $219,9002 bd2 ba1.3k sqft6689 Ridgefield Cir APT 201, West Bloomfield, MI 48322For Sale
 MLS ID #20261027539, Suzy Lewis, Coldwell Banker Town & Country. Realcomp II
 - $269,0002 bd2 ba1.7k sqft41874 Cantebury Dr, Novi, MI 48377For Sale
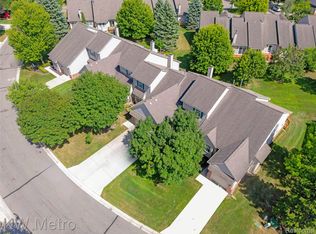 MLS ID #20261066443, Patrick M Hixson, KW Metro. Realcomp II
 - $258,9003 bd2 ba1.4k sqft4959 Irwindale Dr, Waterford, MI 48328For Sale
 MLS ID #20261067288, David Nguyen, Keller Williams Paint Creek. Realcomp II
 - $255,0002 bd2 ba1.5k sqft25209 Chesapeake Cir, Walled Lake, MI 48390For SaleMLS ID #20261068141, Keenan Gottschall, Real Estate One-Commerce. Realcomp II
- $245,0002 bd2 ba1.3k sqft390 Hilton Rd, Ferndale, MI 48220For SaleMLS ID #20261071017, Matthew Kraft, Signature Sotheby's International Realty Bham. Realcomp II
- $250,0003 bd2 ba1.4k sqft4866 Filer St, Waterford, MI 48328For SaleMLS ID #20261062728, Anne M Shields, Real Estate One-Commerce. Realcomp II
- $244,9002 bd2 ba1.5k sqft555 Winwood Ct, Walled Lake, MI 48390For SaleMLS ID #20261046468, Robert Harrell, Real Estate One-Commerce. Realcomp II
- $259,0003 bd2 ba1.5k sqft29293 Marshall St, Southfield, MI 48076For SaleMLS ID #20261067552, Jim Shaffer, Good Company. Realcomp II
- $239,9002 bd2 ba1.4k sqft4949 Crooks Rd, Royal Oak, MI 48073For SaleMLS ID #20261062129, Greg Glennon, National Realty Centers, Inc. Realcomp II
- $300,0003 bd1 ba1.4k sqft2374 Lakena Rd, West Bloomfield, MI 48324For SaleMLS ID #20261065359, John K Goodman, Century 21 Curran & Oberski. Realcomp II
- $249,5002 bd2 ba1.2k sqft3559 Port Cove Dr APT 17, Waterford, MI 48328For SaleMLS ID #20251016839, Patricia Langlois, National Realty Centers, Inc. Realcomp II
- $229,0002 bd3 ba1.4k sqft24540 Olde Orchard St #29, Novi, MI 48375For SaleMLS ID #20261069404, Sophia Brown, National Realty Centers, Inc. Realcomp II
- $300,0003 bd2 ba1.2k sqft1148 Meadowlark Dr, Waterford, MI 48327For SaleMLS ID #20261068435, Darlene Goodwin, Century 21 Professionals Clarkston. Realcomp II
- $292,0002 bd3 ba1.5k sqft50298 Helfer Blvd, Wixom, MI 48393For SaleMLS ID #20261066491, Susan L Miller, National Realty Centers, Inc. Realcomp II
- $199,0002 bd2 ba1.4k sqft1669 Wimbledon Dr, Walled Lake, MI 48390For SaleMLS ID #20261046413, Christopher J Gerback, Max Broock, REALTORS®-Birmingham. Realcomp II
- $254,9002 bd1 ba1.2k sqft27901 Long St, Livonia, MI 48152For SaleMLS ID #20261048075, Michael J Moore, Real Estate One-Dbn Hts/Dbn. Realcomp II
- $349,9003 bd2 ba1.5k sqft4881 Greer Rd, West Bloomfield, MI 48324For SaleMLS ID #20261054348, Andrew Hanagan, @properties Christie's Int'l R.E. Birmingham. Realcomp II
- $299,9003 bd3 ba1.5k sqft8025 Springdale Dr #48, White Lake, MI 48386For SaleMLS ID #20261062659, Jim Mandeville, Real Estate One-Milford. Realcomp II
- $265,0003 bd2 ba1.2k sqft3003 Longview Ave, Rochester Hills, MI 48307For SaleMLS ID #20261060751, Tammy J Lutren, Real Estate One-W Blmfld. Realcomp II
