Welcome home to this clean, well-maintained, beautiful end unit town home. The open concept with soaring ceilings from the great room, kitchen and dining room lends to comfortable living. The kitchen offers an ample number of cabinets, clean and tasteful decor from the counters to the backsplash, all appliances are included. Huge pantry. Attractive and easy to maintain laminate wood floors throughout. Upstairs you will find two ensuite bedrooms both very spacious with walk in closets, one with a vaulted ceiling. The Loft offers flex space options. No need to worry about storage, there is plenty from the closets to the basement. Enjoy the seclusion of your patio, perfect to enjoy some relaxation. The private driveway is a unique feature only to this condo, easily accommodating two vehicles. Enjoy the privacy that comes with this premium location as an END Unit. This beautiful home with a two-car attached garage is waiting for you to move in! Located near expressways, shopping and plenty of restaurants.
For sale
$292,000
50298 Helfer Blvd, Wixom, MI 48393
2beds
1,553sqft
Townhouse
Built in 1998
-- sqft lot
$-- Zestimate®
$188/sqft
$325/mo HOA
What's special
- 2 days
- 128
- 12
Zillow last checked:
Listing updated:
Listed by:
Susan L Miller 248-390-3659,
National Realty Centers, Inc 248-724-1234
Source: Realcomp II,MLS#: 20261066491
Facts & features
Interior
Bedrooms & bathrooms
- Bedrooms: 2
- Bathrooms: 3
- Full bathrooms: 2
- 1/2 bathrooms: 1
Primary bedroom
- Level: Second
- Area: 187
- Dimensions: 17 X 11
Bedroom
- Level: Second
- Area: 154
- Dimensions: 14 X 11
Primary bathroom
- Level: Second
- Area: 45
- Dimensions: 9 X 5
Other
- Level: Second
- Area: 48
- Dimensions: 8 X 6
Other
- Level: Entry
- Area: 25
- Dimensions: 5 X 5
Dining room
- Level: Entry
- Area: 120
- Dimensions: 15 X 8
Great room
- Level: Entry
- Area: 238
- Dimensions: 17 X 14
Kitchen
- Level: Entry
- Area: 143
- Dimensions: 13 X 11
Loft
- Level: Second
- Area: 85
- Dimensions: 17 X 5
Heating
- Forced Air, Natural Gas
Cooling
- Ceiling Fans, Central Air
Appliances
- Included: Dishwasher, Dryer, Free Standing Electric Range, Free Standing Refrigerator, Microwave, Washer
- Laundry: Electric Dryer Hookup, Washer Hookup
Features
- Entrance Foyer, High Speed Internet
- Basement: Unfinished
- Has fireplace: No
Interior area
- Total interior livable area: 1,553 sqft
- Finished area above ground: 1,553
Property
Parking
- Total spaces: 2
- Parking features: Two Car Garage, Attached, Electricityin Garage, Garage Faces Front, Garage Door Opener
- Attached garage spaces: 2
Features
- Levels: Two
- Stories: 2
- Entry location: GroundLevelwSteps
- Patio & porch: Covered, Patio
- Exterior features: Grounds Maintenance, Lighting, Private Entrance
Details
- Parcel number: 2207376023
- Special conditions: Short Sale No,Standard
Construction
Type & style
- Home type: Townhouse
- Architectural style: Contemporary,Townhouse
- Property subtype: Townhouse
Materials
- Vinyl Siding, Wood Siding
- Foundation: Basement, Poured, Sump Pump
- Roof: Asphalt
Condition
- New construction: No
- Year built: 1998
Utilities & green energy
- Sewer: Public Sewer
- Water: Public
- Utilities for property: Underground Utilities
Community & HOA
Community
- Subdivision: WIXOM MEADOWS OCCPN 1065
HOA
- Has HOA: Yes
- Services included: Maintenance Grounds, Maintenance Structure, Sewer, Snow Removal, Trash, Water
- HOA fee: $325 monthly
- HOA phone: 248-706-9065
Location
- Region: Wixom
Financial & listing details
- Price per square foot: $188/sqft
- Tax assessed value: $93,250
- Annual tax amount: $3,757
- Date on market: 8/26/2026
- Cumulative days on market: 3 days
- Listing agreement: Exclusive Right To Sell
- Listing terms: Cash,Conventional
Estimated market value
Not available
Estimated sales range
Not available
$2,004/mo
Price history
| Date | Event | Price |
|---|---|---|
| 8/26/2026 | Listed for sale | $292,000$188/sqft |
Source:  Realcomp II #20261066491 Report a problem Realcomp II #20261066491 Report a problem | ||
Public tax history
Tax history is unavailable.
Monthly payment
Est. payment
Payment breakdown
Explore the cost of this home by adjusting the details. Changes won't be saved.Climate risks
Neighborhood: 48393
Similar homes
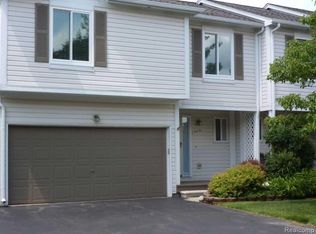
- $255,0002 bd2 ba1.5k sqft25209 Chesapeake Cir, Walled Lake, MI 48390For Sale

 MLS ID #20261068141, Keenan Gottschall, Real Estate One-Commerce. Realcomp II
 - $158,4001 bd2 ba1.5k sqft50340 Helfer Blvd, Wixom, MI 48393For Sale
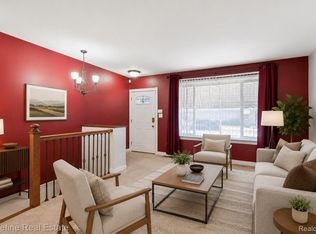 MLS ID #20261065321, Matthew Talbot, Redefine Real Estate. Realcomp II
 - $269,0002 bd2 ba1.7k sqft41874 Cantebury Dr, Novi, MI 48377For Sale
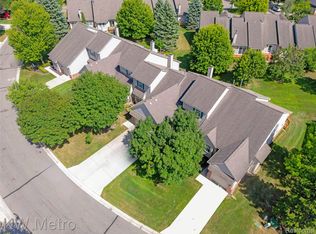 MLS ID #20261066443, Patrick M Hixson, KW Metro. Realcomp II
 - $339,0003 bd2 ba1.4k sqft1800 Hollingsworth Dr, Commerce Township, MI 48390For Sale
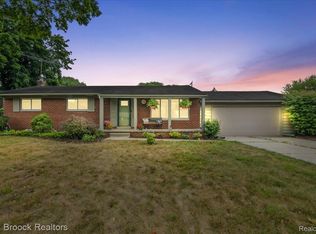 MLS ID #20261055344, Jan Hays, Max Broock, REALTORS®-Bloomfield Hills. Realcomp II
 - $274,9002 bd3 ba1.5k sqft39444 Springwater Dr, Northville, MI 48168For SaleMLS ID #20261064659, Ramsey Makled, Century 21 Curran & Oberski. Realcomp II
- $350,0003 bd3 ba1.9k sqft7451 Pebble Point #1, West Bloomfield, MI 48322For SaleMLS ID #20261069109, Jason Dabish, Max Broock Realtors. Realcomp II
- $305,0002 bd2 ba1.4k sqft28360 Carlton Way Dr, Novi, MI 48377For SaleMLS ID #20261025106, Angela Nagle, @properties Christie's Int'l R.E. Birmingham. Realcomp II
- $289,0002 bd2 ba1.3k sqft7201 Farmingdale Ln, Walled Lake, MI 48390For SaleMLS ID #20261017356, Diane Adamick, National Realty Centers, Inc. Realcomp II
- $159,9002 bd2 ba1.7k sqft62401 Raleigh Ct Unit 4, South Lyon, MI 48178For SaleMLS ID #20261069011, Ann Hernandez, Brookstone, Realtors LLC. Realcomp II
- $319,9003 bd2 ba1.6k sqft14271 Elgin St, Oak Park, MI 48237For SaleMLS ID #20261063280, Jacob Herbert, Keller Williams Paint Creek. Realcomp II
- $339,9003 bd3 ba1.5k sqft8665 Cooley Lake Rd, Commerce Township, MI 48382For SaleMLS ID #20261069015, Brian S Yaldoo, RE/MAX Classic. Realcomp II
- $297,9992 bd2 ba2.1k sqft14203 Adri Cir, Walled Lake, MI 48390For SaleMLS ID #20261048250, James Fisher, Fontaine Real Estate Group. Realcomp II
- $300,0003 bd1 ba1.4k sqft2374 Lakena Rd, West Bloomfield, MI 48324For SaleMLS ID #20261065359, John K Goodman, Century 21 Curran & Oberski. Realcomp II
- $320,0002 bd3 ba1.7k sqft41351 N Maplewood Dr, Canton, MI 48187For SaleMLS ID #20261025470, Smitha Krothapalli, Clients First, REALTORS®. Realcomp II
- $294,9953 bd2 ba1.9k sqft27216 Shiawassee Rd, Southfield, MI 48033For SaleMLS ID #20261062960, Chris Stefanopoulos, Max Broock, REALTORS®-Bloomfield Hills. Realcomp II
- $259,0002 bd2 ba1.5k sqft6622 Fieldstone Ct, West Bloomfield, MI 48322For SaleMLS ID #20261062074, Xu Jiang, Real Estate One-Troy. Realcomp II
- $350,0002 bd3 ba1.4k sqft38222 Saratoga Cir, Farmington, MI 48331For SaleMLS ID #20261064542, Kurt Bernas, RE/MAX New Trend. Realcomp II
- $259,0003 bd2 ba1.3k sqft29363 Laurel Dr, Farmington, MI 48331For SaleMLS ID #20261061945, Amani El Merhi, Real Estate One-Dbn Hts/Dbn. Realcomp II
- $289,9003 bd2 ba2.2k sqft399 Surrey Hts, Westland, MI 48186For SaleMLS ID #20261066934, Sherrie Brindley, Clients First, REALTORS®. Realcomp II
- $315,0003 bd2 ba1.2k sqft28311 Kirkside Ln, Farmington Hills, MI 48334For SaleMLS ID #20261057125, Kurt Bernas, RE/MAX New Trend. Realcomp II
