LOCATION, LOCATION, LOCATION - Welcome to 39444 Springwater Dr in Northville Twp! This townhouse offers the convenience of a PRIME LOCATION, walking distance to shopping/food, and close to freeways in a very vibrant and popular area of Northville Twp.. An open floor plan showcases a 3-way gas fireplace and an abundance of natural light. The kitchen, with it's ample cabinet and countertop space, is sure to meet your needs. The cozy living area is perfect for unwinding after a long day or hosting memorable gatherings with loved ones. The spacious primary bedroom on the entry level features an ensuite bathroom with a double vanity, bathtub, and separate walk-in shower. The upstairs suite features new carpeting and a fully updated luxurious ensuite bathroom , sure to impress anyone. Additional highlights include fresh paint throughout the entire condo and brand new laminate flooring throughout the first floor, a convenient guest bathroom, in-unit stacked washer and dryer, and a private balcony ideal for enjoying your morning coffee — Don't forget about the practical tandem 2 car garage. BATVAI ( buyer's agent to verify all information )
For sale
$274,900
39444 Springwater Dr, Northville, MI 48168
2beds
1,536sqft
Townhouse
Built in 2001
-- sqft lot
$271,600 Zestimate®
$179/sqft
$385/mo HOA
What's special
- 22 days
- 1,264
- 82
Likely to sell faster than
Zillow last checked:
Listing updated:
Listed by:
Ramsey Makled 313-575-5385,
Century 21 Curran & Oberski 313-274-7200
Source: Realcomp II,MLS#: 20261064659
Facts & features
Interior
Bedrooms & bathrooms
- Bedrooms: 2
- Bathrooms: 3
- Full bathrooms: 2
- 1/2 bathrooms: 1
Primary bedroom
- Level: Entry
- Area: 180
- Dimensions: 15 X 12
Bedroom
- Level: Second
- Area: 143
- Dimensions: 13 X 11
Primary bathroom
- Level: Entry
- Area: 55
- Dimensions: 11 X 5
Other
- Level: Second
- Area: 40
- Dimensions: 8 X 5
Other
- Level: Entry
- Area: 25
- Dimensions: 5 X 5
Other
- Level: Entry
- Area: 84
- Dimensions: 12 X 7
Dining room
- Level: Entry
- Area: 99
- Dimensions: 11 X 9
Great room
- Level: Entry
- Area: 204
- Dimensions: 17 X 12
Kitchen
- Level: Entry
- Area: 132
- Dimensions: 12 X 11
Laundry
- Level: Entry
- Area: 48
- Dimensions: 8 X 6
Mud room
- Level: Basement
- Area: 72
- Dimensions: 12 X 6
Heating
- Forced Air, Natural Gas
Cooling
- Central Air
Appliances
- Included: Dishwasher, Disposal, Dryer, Free Standing Electric Range, Free Standing Refrigerator, Microwave, Range Hood, Washer
Features
- Entrance Foyer
- Has basement: No
- Has fireplace: Yes
- Fireplace features: Double Sided, Gas, Living Room
Interior area
- Total interior livable area: 1,536 sqft
- Finished area above ground: 1,536
Property
Parking
- Total spaces: 2
- Parking features: Two Car Garage, Attached, Direct Access, Garage Door Opener, Garage Faces Rear, Tandem
- Attached garage spaces: 2
Features
- Levels: Two
- Stories: 2
- Entry location: GroundLevelwSteps
- Patio & porch: Covered, Deck, Porch
- Exterior features: Balcony, Grounds Maintenance, Lighting, Private Entrance
Details
- Parcel number: 77049100019000
- Special conditions: Short Sale No,Standard
Construction
Type & style
- Home type: Townhouse
- Architectural style: Townhouse
- Property subtype: Townhouse
Materials
- Brick, Vinyl Siding
- Foundation: Slab
Condition
- New construction: No
- Year built: 2001
Utilities & green energy
- Sewer: Public Sewer
- Water: Public
- Utilities for property: Cable Available
Community & HOA
Community
- Security: Smoke Detectors
- Subdivision: REPLAT 1 OF WAYNE COUNTY CONDO SUB PLAN 598
HOA
- Has HOA: Yes
- Services included: Maintenance Grounds, Sewer, Snow Removal, Trash, Water
- HOA fee: $385 monthly
- HOA phone: 586-997-0820
Location
- Region: Northville
Financial & listing details
- Price per square foot: $179/sqft
- Tax assessed value: $120,601
- Annual tax amount: $6,385
- Date on market: 8/14/2026
- Cumulative days on market: 146 days
- Listing agreement: Exclusive Right To Sell
- Listing terms: Cash,Conventional,FHA,Va Loan
Estimated market value
$271,600
$258,000 - $285,000
$2,094/mo
Price history
| Date | Event | Price |
|---|---|---|
| 8/14/2026 | Listed for sale | $274,900$179/sqft |
Source:  Realcomp II #20261064659 Report a problem Realcomp II #20261064659 Report a problem | ||
| 8/14/2026 | Listing removed | $274,900$179/sqft |
Source: Realcomp II #20261057241 Report a problem | ||
| 8/4/2026 | Price change | $274,900-1.4%$179/sqft |
Source: Realcomp II #20261057241 Report a problem | ||
| 7/23/2026 | Listed for sale | $278,900$182/sqft |
Source: Realcomp II #20261057241 Report a problem | ||
| 7/23/2026 | Listing removed | $278,900$182/sqft |
Source: Realcomp II #20261041817 Report a problem | ||
| 6/5/2026 | Listed for sale | $278,900$182/sqft |
Source: Realcomp II #20261041817 Report a problem | ||
| 6/5/2026 | Listing removed | $278,900$182/sqft |
Source: Realcomp II #20261030423 Report a problem | ||
| 5/19/2026 | Pending sale | $278,900$182/sqft |
Source: Realcomp II #20261030423 Report a problem | ||
| 5/1/2026 | Listed for sale | $278,900$182/sqft |
Source: Realcomp II #20261030423 Report a problem | ||
| 5/1/2026 | Listing removed | $278,900$182/sqft |
Source: Realcomp II #20261024200 Report a problem | ||
| 4/15/2026 | Price change | $278,900-3.3%$182/sqft |
Source: Realcomp II #20261024200 Report a problem | ||
| 4/11/2026 | Listed for sale | $288,500$188/sqft |
Source: Realcomp II #20261024200 Report a problem | ||
| 4/11/2026 | Listing removed | $288,500$188/sqft |
Source: Realcomp II #20261013566 Report a problem | ||
| 3/21/2026 | Listed for sale | $288,500+8.3%$188/sqft |
Source: Realcomp II #20261013566 Report a problem | ||
| 5/30/2025 | Sold | $266,500-3.1%$174/sqft |
Source: Realcomp II #20250026480 Report a problem | ||
| 4/28/2025 | Pending sale | $275,000$179/sqft |
Source: Realcomp II #20250026480 Report a problem | ||
| 4/17/2025 | Listed for sale | $275,000+1.9%$179/sqft |
Source: Realcomp II #20250026480 Report a problem | ||
| 4/1/2025 | Listing removed | $269,999$176/sqft |
Source: Realcomp II #20250002560 Report a problem | ||
| 3/28/2025 | Listed for sale | $269,999$176/sqft |
Source: Realcomp II #20250002560 Report a problem | ||
| 3/27/2025 | Pending sale | $269,999$176/sqft |
Source: Realcomp II #20250002560 Report a problem | ||
| 2/26/2025 | Price change | $269,9990%$176/sqft |
Source: Realcomp II #20250002560 Report a problem | ||
| 2/18/2025 | Price change | $270,000+0%$176/sqft |
Source: Realcomp II #20250002560 Report a problem | ||
| 2/1/2025 | Price change | $269,999-3.6%$176/sqft |
Source: Realcomp II #20250002560 Report a problem | ||
| 1/24/2025 | Price change | $279,9990%$182/sqft |
Source: Realcomp II #20250002560 Report a problem | ||
| 1/15/2025 | Listed for sale | $280,000+30.2%$182/sqft |
Source: Realcomp II #20250002560 Report a problem | ||
| 7/18/2019 | Listing removed | $215,000$140/sqft |
Source: Max Broock #219046075 Report a problem | ||
Public tax history
| Year | Property taxes | Tax assessment |
|---|---|---|
| 2015 | $3,032 | $77,600 +31.7% |
| 2014 | $3,032 +4.5% | $58,900 +1.9% |
| 2013 | $2,901 -4.4% | $57,800 -4.3% |
| 2012 | $3,034 -6.6% | $60,400 -7.2% |
| 2011 | $3,249 -11% | $65,100 -11.4% |
| 2010 | $3,652 -11.5% | $73,500 -12.7% |
| 2009 | $4,129 -10.3% | $84,200 -12.3% |
| 2008 | $4,602 | $96,000 |
Find assessor info on the county website
Monthly payment
Est. payment
Payment breakdown
Explore the cost of this home by adjusting the details. Changes won't be saved.Climate risks
Neighborhood: 48168
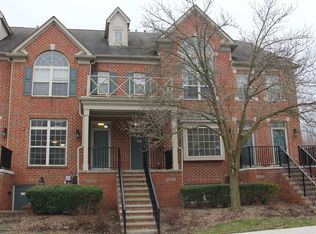
- $280,0002 bd3 ba2.1k sqft39475 Springwater Dr, Northville, MI 48168Sold
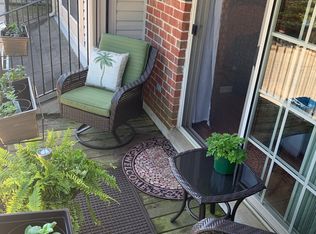
- $313,1002 bd3 ba1.5k sqft39480 Springwater Dr, Northville, MI 48168Off Market
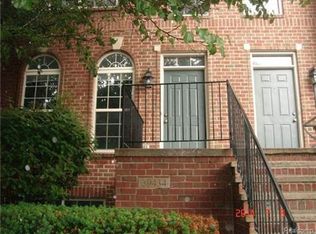
- $303,3002 bd2 ba1.5k sqft39434 Springwater Dr, Northville, MI 48168Off Market
- $289,1002 bd3 ba1.5k sqft39434 Springwater Dr #14, Northville, MI 48168Off Market
Similar homes
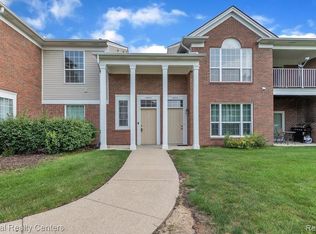
- $255,0002 bd2 ba1.6k sqft16707 Carriage Way, Northville, MI 48168For Sale
 MLS ID #20261041030, Patrice A Alexander, National Realty Centers, Inc. Realcomp II
 - $292,0002 bd3 ba1.5k sqft50298 Helfer Blvd, Wixom, MI 48393For Sale
 MLS ID #20261066491, Susan L Miller, National Realty Centers, Inc. Realcomp II
 - $269,0002 bd2 ba1.7k sqft41874 Cantebury Dr, Novi, MI 48377For Sale
 MLS ID #20261066443, Patrick M Hixson, KW Metro. Realcomp II
 - $239,9002 bd2 ba1.4k sqft17955 University Park Dr, Livonia, MI 48152For Sale
 MLS ID #20261053049, Carol Lee, Golden Key Realty. Realcomp II
 - $249,0002 bd2 ba1.4k sqft1963 Knollwood Dr, Canton, MI 48188For SaleMLS ID #20261062516, Roger Murray, National Realty Centers, Inc. Realcomp II
- $305,0002 bd2 ba1.4k sqft28360 Carlton Way Dr, Novi, MI 48377For SaleMLS ID #20261070107, Angela Nagle, @properties Christie's Int'l R.E. Birmingham. Realcomp II
- $309,9003 bd2 ba1.8k sqft38031 Five Mile Rd, Livonia, MI 48154For SaleMLS ID #20261064739, Joe Morrison, Remerica United Realty. Realcomp II
- $219,9002 bd2 ba1.1k sqft16854 Farmington Rd, Livonia, MI 48154For SaleMLS ID #20261050522, Samuel M Kaplunov, @properties Christie's Int'l R.E. Birmingham. Realcomp II
- $245,0002 bd2 ba1.3k sqft390 Hilton Rd, Ferndale, MI 48220For SaleMLS ID #20261071017, Matthew Kraft, Signature Sotheby's International Realty Bham. Realcomp II
- $285,0003 bd3 ba1.4k sqft478 N Wixom Rd, Wixom, MI 48393For SaleMLS ID #20261070279, Rakesh Gangwani, RE/MAX Dream Properties. Realcomp II
- $229,0002 bd3 ba1.4k sqft24540 Olde Orchard St #29, Novi, MI 48375For SaleMLS ID #20261069404, Sophia Brown, National Realty Centers, Inc. Realcomp II
- $258,0002 bd2 ba1.5k sqft6622 Fieldstone Ct, West Bloomfield, MI 48322For SaleMLS ID #20261069828, Xu Jiang, Real Estate One-Troy. Realcomp II
- $299,9003 bd2 ba1.8k sqft28115 Six Mile Rd, Livonia, MI 48152For SaleMLS ID #20261057468, Nykole Pfaff, The Brokerage Real Estate Enthusiasts. Realcomp II
- $267,0002 bd2 ba1.3k sqft45599 Graystone Ln, Canton, MI 48187For SaleMLS ID #20261040835, Leah G Sohlden, Century 21 Curran & Oberski. Realcomp II
- $296,0002 bd2 ba1.3k sqft41614 Hamlet Ln #57, Novi, MI 48375For SaleMLS ID #20261059384, Crystal Marsh, Signature Sotheby's International Realty Bham. Realcomp II
- $225,0002 bd3 ba1.7k sqft7085 Copper Creek Cir, Canton, MI 48187For SaleMLS ID #20261058419, Kelli Mans, Keller Williams Advantage. Realcomp II
- $220,0002 bd3 ba1.4k sqft6565 Quail Run Cir, Westland, MI 48185For SaleMLS ID #20261062501, Karen Slater, Century 21 Curran & Oberski. Realcomp II
- $309,9003 bd2 ba1.6k sqft35977 Dover St, Livonia, MI 48150For SaleMLS ID #20261055513, Charles D Apligian, National Realty Centers, Inc. Realcomp II
- $294,9953 bd2 ba1.9k sqft27216 Shiawassee Rd, Southfield, MI 48033For SaleMLS ID #20261062960, Chris Stefanopoulos, Max Broock, REALTORS®-Bloomfield Hills. Realcomp II
- $206,8002 bd2 ba1.3k sqft340 Brookfield Dr, Westland, MI 48185For SaleMLS ID #20261068969, Peter Erebor, KW Showcase Realty. Realcomp II
