Luxury Northville Condo in the coveted Springwater development. Great central location close to expressways, restaurants, shopping and right between the charming downtowns of Northville and Plymouth. This impeccable residence affords you the lifestyle you deserve and delivers elegance, function and plenty of space to call home. Features include an open living room fitted with new wood floor, beautiful three-sided gas fireplace that separates the dining area from the living area. The nice eat-in kitchen is an entertaining delight that with all stainless-steel appliances and a convenient washer/dryer combo. You will be also able to open the balcony doors and gaze at the beautiful park across the street. So relaxing! Large Master suite on the first floor with a full master bath and large closet. This unit also offers another bedroom on the second floor with in-suite full bath for their convenience. Two car tandem garage offers you lots of space for your vehicles and storage. Don't miss this beautiful condo and excellent opportunity.
Sold for $280,000
Zillow last checked:
Listing updated:
Bought with:
, 6501457585
KW Platinum
Source: MiRealSource,MLS#: 50137849 Originating MLS: MiRealSource
Originating MLS: MiRealSourcePrice history
| Date | Event | Price |
|---|---|---|
| 7/13/2026 | Listing removed | $2,045$1/sqft |
Source: MichRIC #26031859 Report a problem | ||
| 6/25/2026 | Listed for rent | $2,045$1/sqft |
Source: MichRIC #26031859 Report a problem | ||
| 6/22/2026 | Listing removed | $2,045$1/sqft |
Source: MichRIC #26026189 Report a problem | ||
| 6/11/2026 | Price change | $2,045-2.4%$1/sqft |
Source: MichRIC #26026189 Report a problem | ||
| 6/1/2026 | Listed for rent | $2,095$1/sqft |
Source: MichRIC #26026189 Report a problem | ||
| 5/14/2024 | Listing removed | -- |
Source: Zillow Rentals Report a problem | ||
| 4/30/2024 | Listed for rent | $2,095-6.9%$1/sqft |
Source: Zillow Rentals Report a problem | ||
| 4/26/2024 | Sold | $280,000-1.8%$132/sqft |
Source:  MiRealSource #50137849 Report a problem MiRealSource #50137849 Report a problem | ||
| 4/19/2024 | Pending sale | $285,000$135/sqft |
Source: MiRealSource #50137849 Report a problem | ||
| 4/5/2024 | Listed for sale | $285,000-1.6%$135/sqft |
Source: MiRealSource #50137849 Report a problem | ||
| 12/5/2023 | Listing removed | -- |
Source: Zillow Rentals Report a problem | ||
| 11/13/2023 | Listed for rent | $2,250+25%$1/sqft |
Source: Zillow Rentals Report a problem | ||
| 10/6/2023 | Listing removed | -- |
Source:  Realcomp II #20230080762 Report a problem Realcomp II #20230080762 Report a problem | ||
| 9/22/2023 | Listed for sale | $289,500$137/sqft |
Source: Realcomp II #20230080762 Report a problem | ||
| 9/22/2023 | Listing removed | -- |
Source: Realcomp II #20230053507 Report a problem | ||
| 8/25/2023 | Price change | $289,500-3.5%$137/sqft |
Source: Realcomp II #20230053507 Report a problem | ||
| 7/6/2023 | Listed for sale | $299,900+17541.2%$142/sqft |
Source: Realcomp II #20230053507 Report a problem | ||
| 7/11/2019 | Listing removed | $1,800$1/sqft |
Source: KW Advantage #219054959 Report a problem | ||
| 6/11/2019 | Price change | $1,800-2.7%$1/sqft |
Source: KW Advantage #219054959 Report a problem | ||
| 5/3/2019 | Price change | $1,850-2.6%$1/sqft |
Source: Remerica Preferred-Livonia #219003571 Report a problem | ||
| 1/13/2019 | Listed for rent | $1,900+11.8%$1/sqft |
Source: Remerica Preferred-Livonia #219003571 Report a problem | ||
| 6/2/2018 | Sold | $1,700-99.2%$1/sqft |
Source: Agent Provided Report a problem | ||
| 5/24/2018 | Listing removed | $1,700$1/sqft |
Source: Remerica Preferred-Livonia #218008566 Report a problem | ||
| 4/13/2018 | Price change | $1,700-2.9%$1/sqft |
Source: Remerica Preferred-Livonia #218008566 Report a problem | ||
| 2/2/2018 | Listed for rent | $1,750$1/sqft |
Source: Remerica Preferred-Livonia #218008566 Report a problem | ||
| 1/11/2018 | Listing removed | $207,900$98/sqft |
Source: Keller Williams Advantage #217093053 Report a problem | ||
| 12/31/2017 | Listed for sale | $207,900$98/sqft |
Source: Keller Williams Advantage #217093053 Report a problem | ||
Nearby homes
- $313,1002 bd3 ba1.5k sqft39480 Springwater Dr, Northville, MI 48168Off Market
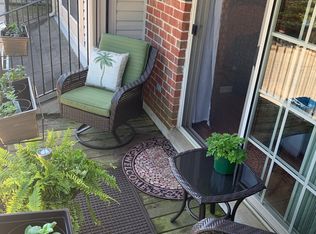
- $274,9002 bd3 ba1.5k sqft39444 Springwater Dr, Northville, MI 48168For Sale
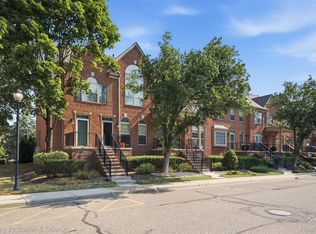
- $333,3002 bd3 ba1.7k sqft39441 Springwater Dr #53, Northville, MI 48168Off Market

- $323,3002 bd3 ba1.7k sqft39437 Springwater Dr #55, Northville, MI 48168Off Market
Get a cash offer in 3 minutes
Find out how much your home could sell for in as little as 3 minutes with a no-obligation cash offer.
Estimated market value
$374,900
