PRIME LOCATION! Desirable end-unit offers serene views of protected forested areas while remaining tucked away from main roads. Private and quiet raised ranch with eastern sunlight exposure, balcony overlooking the forest. Set above 2-car garage (no neighbors below). Vaulted ceilings in the great room with a cozy gas fireplace. Kitchen features stainless steel appliances. Meticulously cared for throughout, including a new hot water heater. 1 Mile from 12 Oaks Mall and Fountain Walk. This condo puts you in the heart of it all while still offering a quiet retreat. Experience the best of the Novi lifestyle! HOA includes water, ground maintenance, sewer, and trash.
For sale
Price cut: $5K (10/8)
$300,000
28360 Carlton Way Dr, Novi, MI 48377
2beds
1,488sqft
Condominium
Built in 2003
-- sqft lot
$296,800 Zestimate®
$202/sqft
$393/mo HOA
What's special
- 53 days
- 372
- 32
Zillow last checked:
Listing updated:
Listed by:
Angela Nagle 248-840-8327,
@properties Christie's Int'l R.E. Birmingham 248-850-8632,
Jacquelyn L Nagle 248-798-6006,
@properties Christie's Int'l R.E. Birmingham
Source: Realcomp II,MLS#: 20261070107
Facts & features
Interior
Bedrooms & bathrooms
- Bedrooms: 2
- Bathrooms: 2
- Full bathrooms: 2
Primary bedroom
- Level: Second
- Area: 180
- Dimensions: 15 X 12
Bedroom
- Level: Second
- Area: 156
- Dimensions: 12 X 13
Primary bathroom
- Level: Second
- Area: 55
- Dimensions: 11 X 5
Other
- Level: Second
- Area: 40
- Dimensions: 8 X 5
Great room
- Level: Second
- Area: 462
- Dimensions: 22 X 21
Kitchen
- Level: Second
- Area: 168
- Dimensions: 12 X 14
Laundry
- Level: Second
- Area: 45
- Dimensions: 9 X 5
Heating
- Forced Air, Natural Gas
Cooling
- Ceiling Fans, Central Air
Appliances
- Included: Dishwasher, Disposal, Dryer, Free Standing Electric Oven, Free Standing Refrigerator, Microwave, Washer
Features
- Has basement: No
- Has fireplace: Yes
- Fireplace features: Gas, Great Room
Interior area
- Total interior livable area: 1,488 sqft
- Finished area above ground: 1,488
Property
Parking
- Total spaces: 2
- Parking features: Two Car Garage, Attached
- Attached garage spaces: 2
Features
- Levels: One Story Up
- Stories: 1
- Entry location: UpperLevelwSteps
- Patio & porch: Deck
Details
- Parcel number: 2210401012
- Special conditions: Short Sale No,Standard
Construction
Type & style
- Home type: Condo
- Architectural style: Raised Ranch
- Property subtype: Condominium
Materials
- Brick, Vinyl Siding
- Foundation: Slab
- Roof: Asphalt
Condition
- New construction: No
- Year built: 2003
Utilities & green energy
- Sewer: Public Sewer
- Water: Public
Community & HOA
Community
- Subdivision: CARLTON FOREST II CONDO
HOA
- Has HOA: Yes
- Services included: Maintenance Grounds, Snow Removal, Water
- HOA fee: $393 monthly
- HOA phone: 248-888-4700
Location
- Region: Novi
Financial & listing details
- Price per square foot: $202/sqft
- Tax assessed value: $77,370
- Annual tax amount: $4,321
- Date on market: 9/1/2026
- Cumulative days on market: 193 days
- Listing agreement: Exclusive Right To Sell
- Listing terms: Cash,Conventional
Estimated market value
$296,800
$282,000 - $312,000
$2,273/mo
Price history
| Date | Event | Price |
|---|---|---|
| 10/8/2026 | Price change | $300,000-1.6%$202/sqft |
Source:  Realcomp II #20261070107 Report a problem Realcomp II #20261070107 Report a problem | ||
| 9/1/2026 | Listed for sale | $305,000$205/sqft |
Source: Realcomp II #20261070107 Report a problem | ||
| 9/1/2026 | Listing removed | $305,000$205/sqft |
Source: Realcomp II #20261025106 Report a problem | ||
| 8/6/2026 | Price change | $305,000-1.3%$205/sqft |
Source: Realcomp II #20261025106 Report a problem | ||
| 6/5/2026 | Price change | $309,000-1.9%$208/sqft |
Source: Realcomp II #20261025106 Report a problem | ||
| 4/15/2026 | Listed for sale | $315,000$212/sqft |
Source: Realcomp II #20261025106 Report a problem | ||
Public tax history
Tax history is unavailable.
Monthly payment
Est. payment
Payment breakdown
Explore the cost of this home by adjusting the details. Changes won't be saved.Climate risks
Neighborhood: 48377

Similar homes
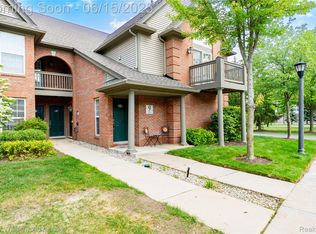
- $299,9002 bd2 ba2.2k sqft43000 Twelve Oaks Crescent Dr APT 4022, Novi, MI 48377For Sale
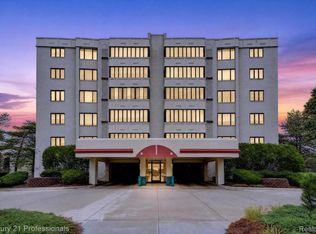
 MLS ID #20261071815, Patricia A Rusnell, Century 21 Professionals Livonia. Realcomp II
 - $299,9002 bd2 ba2k sqft30674 Ardmore Ct, Novi, MI 48377For Sale
 MLS ID #20261076602, Jaclyn Truax, @properties Christie's Int'l RE Northville. Realcomp II
 - $297,9002 bd2 ba2.1k sqft14203 Adri Cir, Walled Lake, MI 48390For Sale
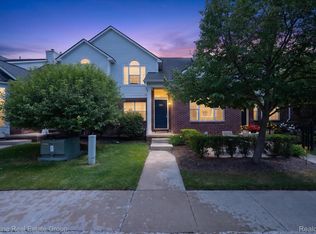 MLS ID #20261079471, James Fisher, Fontaine Real Estate Group. Realcomp II
 - $325,0002 bd2 ba1.3k sqft830 Woodhaven Dr, Commerce Township, MI 48390For Sale
 MLS ID #20261074101, Norma Sheena, Real Estate One-W Blmfld. Realcomp II
 - $299,9002 bd3 ba1.5k sqft8190 Springdale Dr, White Lake, MI 48386For SaleMLS ID #20261079053, Kevin Cousino, National Realty Centers, Inc. Realcomp II
- $325,0002 bd3 ba1.4k sqft38222 Saratoga Cir, Farmington, MI 48331For SaleMLS ID #20261073896, Kurt Bernas, RE/MAX New Trend. Realcomp II
- $249,9002 bd2 ba1.1k sqft7100 Heron Hills Dr, Wolverine Lake, MI 48390For SaleMLS ID #20261070076, Bryan E Gutierrez, KW Showcase Realty. Realcomp II
- $224,0002 bd3 ba1.4k sqft24540 Olde Orchard St #29, Novi, MI 48375For SaleMLS ID #20261069404, Sophia Brown, National Realty Centers, Inc. Realcomp II
- $250,0002 bd2 ba1.5k sqft25209 Chesapeake Cir, Walled Lake, MI 48390For SaleMLS ID #20261068141, Keenan Gottschall, Real Estate One-Commerce. Realcomp II
- $274,9003 bd1 ba1.4k sqft2374 Lakena Rd, West Bloomfield, MI 48324For SaleMLS ID #20261085820, Jeremy Goodman, Century 21 Curran & Oberski. Realcomp II
- $239,9003 bd2 ba1.3k sqft29363 Laurel Dr #38, Farmington, MI 48331For SaleMLS ID #20261071946, Amani El Merhi, Real Estate One-Dbn Hts/Dbn. Realcomp II
- $315,0002 bd4 ba1.8k sqft5575 Woodruff Shore Dr, Brighton, MI 48116For SaleMLS ID #20261080567, Joel Schmidt, Realty Concierge Group. Realcomp II
- $280,0002 bd3 ba1.7k sqft41351 N Maplewood Dr, Canton, MI 48187For SaleMLS ID #20261075281, Michael Perna, EXP Realty The Perna Team. Realcomp II
- $299,9003 bd2 ba1.1k sqft1087 Beaver Run, Troy, MI 48083For SaleMLS ID #20261069783, Donald R Grieser, Max Broock, REALTORS®-Birmingham. Realcomp II
- $365,0003 bd4 ba2.2k sqft34869 Bunker Hill Dr, Farmington Hills, MI 48331For SaleMLS ID #20261084238, Piyush Dave, Real Estate One. Realcomp II
- $299,9003 bd2 ba1.2k sqft945 N Commerce Rd, Commerce Township, MI 48382For SaleMLS ID #20251055679, Mary Ann Chapp, Remerica United Realty. Realcomp II
- $299,9003 bd2 ba1.8k sqft28115 Six Mile Rd, Livonia, MI 48152For SaleMLS ID #20261057468, Nykole Pfaff, The Brokerage Real Estate Enthusiasts. Realcomp II
- $379,9003 bd3 ba1.6k sqft487 Woodvale Dr, Walled Lake, MI 48390For SaleMLS ID #20261067352, Laura Prendergast, Signature Sotheby's International Realty Bham. Realcomp II
- $324,9003 bd3 ba1.7k sqft5590 River Park Ct, Waterford, MI 48327For SaleMLS ID #20261076082, Kirsten Scopacasa, National Realty Centers, Inc. Realcomp II
- $204,9002 bd2 ba1.1k sqft19673 Northridge Dr #83, Northville, MI 48167For SaleMLS ID #20261084286, Deborah Ronayne, EXP Realty - Northville. Realcomp II
