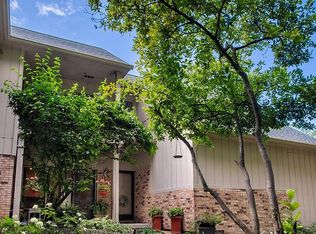
Welcome to 29363 Laurel Drive in Farmington Hills! This move-in-ready condo offers the perfect blend of comfort, style, and convenience in a beautifully landscaped community. The bright, open-concept floor plan features a spacious great room, dining area, and updated kitchen with abundant cabinetry, generous counter space, and stainless steel appliances. Upstairs you'll find 3 bedrooms, 2 full baths, plus a versatile finished attic that's perfect for a home office or flex space. The spacious primary suite includes soaring ceilings and a private en-suite bath. Major 2025 updates include a new roof, hot water heater, carpet, five windows, stainless steel refrigerator, electric range, microwave, washer, and dryer. Relax on the private patio overlooking a peaceful setting, and enjoy the convenience of an attached two-car garage. Ideally located near parks, walking trails, shopping, dining, and top local amenities, this beautifully updated condo is ready for you to call home! Condo is in the second floor.
For sale
Price cut: $7.1K (9/19)
$239,900
29363 Laurel Dr #38, Farmington, MI 48331
3beds
1,383sqft
Condominium
Built in 1989
-- sqft lot
$233,600 Zestimate®
$173/sqft
$360/mo HOA
What's special
- 46 days
- 838
- 49
Zillow last checked:
Listing updated:
Listed by:
Amani El Merhi 313-655-5546,
Real Estate One-Dbn Hts/Dbn 313-565-3200
Source: Realcomp II,MLS#: 20261071946
Facts & features
Interior
Bedrooms & bathrooms
- Bedrooms: 3
- Bathrooms: 2
- Full bathrooms: 2
Primary bedroom
- Level: Entry
- Area: 192
- Dimensions: 12 X 16
Bedroom
- Level: Entry
- Area: 192
- Dimensions: 12 X 16
Bedroom
- Level: Entry
- Area: 255
- Dimensions: 15 X 17
Other
- Level: Entry
Other
- Level: Entry
Dining room
- Level: Entry
- Area: 120
- Dimensions: 12 X 10
Kitchen
- Level: Entry
- Area: 80
- Dimensions: 10 X 8
Laundry
- Level: Entry
- Area: 42
- Dimensions: 7 X 6
Living room
- Level: Entry
- Area: 384
- Dimensions: 24 X 16
Heating
- Forced Air, Natural Gas
Features
- Has basement: No
- Has fireplace: No
Interior area
- Total interior livable area: 1,383 sqft
- Finished area above ground: 1,383
Property
Parking
- Total spaces: 2
- Parking features: Two Car Garage, Attached
- Attached garage spaces: 2
Features
- Levels: One Story Up
- Stories: 1
- Entry location: GroundLevel
Details
- Parcel number: 2308100058
- Special conditions: Short Sale No,Standard
Construction
Type & style
- Home type: Condo
- Architectural style: End Unit
- Property subtype: Condominium
Materials
- Brick Veneer, Wood Siding
- Foundation: Slab
Condition
- New construction: No
- Year built: 1989
Utilities & green energy
- Sewer: Public Sewer
- Water: Public
Community & HOA
Community
- Subdivision: OAKCREST OF FARMINGTON HILLS OCCPN 478
HOA
- Has HOA: Yes
- Services included: Maintenance Grounds, Maintenance Structure, Sewer, Snow Removal, Trash, Water
- HOA fee: $360 monthly
- HOA phone: 888-675-9229
Location
- Region: Farmington
Financial & listing details
- Price per square foot: $173/sqft
- Tax assessed value: $95,410
- Annual tax amount: $4,521
- Date on market: 9/8/2026
- Cumulative days on market: 72 days
- Listing agreement: Exclusive Right To Sell
- Listing terms: Cash,Conventional
- Exclusions: Exclusion(s) Do Not Exist
Estimated market value
$233,600
$222,000 - $245,000
$2,137/mo
Price history
| Date | Event | Price |
|---|---|---|
| 9/19/2026 | Price change | $239,900-2.9%$173/sqft |
Source:  Realcomp II #20261071946 Report a problem Realcomp II #20261071946 Report a problem | ||
| 9/8/2026 | Listed for sale | $247,000$179/sqft |
Source: Realcomp II #20261071946 Report a problem | ||
Public tax history
Tax history is unavailable.
Monthly payment
Est. payment
Payment breakdown
Explore the cost of this home by adjusting the details. Changes won't be saved.Climate risks
Neighborhood: 48331



Similar homes
- $239,9002 bd2 ba1.5k sqft555 Winwood Ct, Walled Lake, MI 48390For Sale

 MLS ID #20261085537, Robert D Throneburg, National Realty Centers, Inc. Realcomp II
 - $325,0002 bd3 ba1.4k sqft38222 Saratoga Cir, Farmington, MI 48331For Sale
 MLS ID #20261073896, Kurt Bernas, RE/MAX New Trend. Realcomp II
 - $250,0002 bd2 ba1.5k sqft25209 Chesapeake Cir, Walled Lake, MI 48390For Sale
 MLS ID #20261068141, Keenan Gottschall, Real Estate One-Commerce. Realcomp II
 - $214,9002 bd2 ba1.3k sqft6680 Ridgefield Cir APT 102, West Bloomfield, MI 48322For Sale
 MLS ID #20261077708, Jerome Maben, Century 21 Professionals Troy. Realcomp II
 - $274,9003 bd1 ba1.4k sqft2374 Lakena Rd, West Bloomfield, MI 48324For SaleMLS ID #20261085820, Jeremy Goodman, Century 21 Curran & Oberski. Realcomp II
- $255,0002 bd2 ba1.6k sqft6613 Hearthstone Ct #83, West Bloomfield, MI 48322For SaleMLS ID #20261072581, David Corp, KW Metro. Realcomp II
- $249,0002 bd2 ba1.5k sqft6622 Fieldstone Ct, West Bloomfield, MI 48322For SaleMLS ID #20261069828, Xu Jiang, Real Estate One-Troy. Realcomp II
- $224,0002 bd3 ba1.4k sqft24540 Olde Orchard St #29, Novi, MI 48375For SaleMLS ID #20261069404, Sophia Brown, National Realty Centers, Inc. Realcomp II
- $199,0002 bd2 ba1.3k sqft6580 Ridgefield Cir APT 203, West Bloomfield, MI 48322For SaleMLS ID #20261059579, Susan Weiner, Max Broock, REALTORS®-Bloomfield Hills. Realcomp II
- $220,0003 bd2 ba1.3k sqft11817 Sycamore Dr, Plymouth, MI 48170For SaleMLS ID #20261079988, Kelly Knight, Coldwell Banker Professionals-Northville. Realcomp II
- $249,9002 bd2 ba1.2k sqft7830 Oakland Pl, Waterford, MI 48327For SaleMLS ID #20261078968, Laura Randazzo, National Realty Centers, Inc. Realcomp II
- $204,9002 bd2 ba1.1k sqft19673 Northridge Dr #83, Northville, MI 48167For SaleMLS ID #20261084286, Deborah Ronayne, EXP Realty - Northville. Realcomp II
- $249,9003 bd2 ba1.4k sqft4866 Filer St, Waterford, MI 48328For SaleMLS ID #20261083727, Anne M Shields, Real Estate One-Commerce. Realcomp II
- $187,5002 bd2 ba1.3k sqft6689 Ridgefield Cir APT 201, West Bloomfield, MI 48322For SaleMLS ID #20261027539, Suzy Lewis, Coldwell Banker Town & Country. Realcomp II
- $300,0002 bd2 ba1.4k sqft28360 Carlton Way Dr, Novi, MI 48377For SaleMLS ID #20261070107, Angela Nagle, @properties Christie's Int'l R.E. Birmingham. Realcomp II
- $244,9002 bd1 ba1.2k sqft27901 Long St, Livonia, MI 48152For SaleMLS ID #20261075148, Michael J Moore, Real Estate One-Dbn Hts/Dbn. Realcomp II
- $250,0002 bd2 ba1.1k sqft3086 Brookside Dr, Waterford, MI 48328For SaleMLS ID #20261075043, Matthew Berney, Quest Realty LLC. Realcomp II
- $325,0002 bd2 ba1.3k sqft830 Woodhaven Dr, Commerce Township, MI 48390For SaleMLS ID #20261074101, Norma Sheena, Real Estate One-W Blmfld. Realcomp II
- $190,0002 bd2 ba960 sqft3805 Lone Pine Rd APT 300, West Bloomfield, MI 48323For SaleMLS ID #20261082915, Cheryl F Riback, @properties Christie's Int'l R.E. Birmingham. Realcomp II
- $175,0002 bd2 ba1.5k sqft29764 Farmbrook Villa Ln, Southfield, MI 48034New ConstructionMLS ID #20261075385, Darlene Jackson, Max Broock, REALTORS®-Birmingham. Realcomp II
