Skip main navigation
Sold for $222,000
  • $222,000

    29256 Laurel Dr, Farmington, MI 48331

    2beds
    1,077sqft
    Condominium
    Built in 1989
    -- sqft lot
    $228,400 Zestimate®
    $206/sqft
    $1,782 Estimated rent

    Home value

    $228,400

    $215,000 - $244,000

    $1,782/mo

    Zestimate® history
    Loading
    Loading...

    Owner options

    List your home for rent

    $1,782/mo

    Rent Zestimate®

    Find your next renter with Zillow Rental Manager. Plus, with online applications, you can quickly screen prospective tenants – for free.

    Learn more

    $1,782/mo

    Rent Zestimate®

    Refinance and save

    $1,870/mo

    Est. payment

    Refinancing to a lower rate could help reduce your monthly payments and save thousands over the life of the loan.

    See today's rates

    $1,870/mo

    Est. payment

    Explore your selling options

    Work with a Zillow partner agent

    Leverage their expertise and Zillow's premium Showcase listings to get your home seen by more buyers.

    Get started

    List with your own agent

    Get your home in front of millions of buyers by listing it on Zillow.

    Learn how to do it

    Sell it yourself

    Take full control of how buyers see your home on Zillow by listing For Sale by Owner (FSBO).

    List your home

    What's special

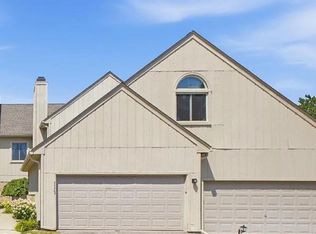
    Location is everything so don't miss your chance to own this private END UNIT RANCH CONDO situated in the heart of Farmington Hills!!!! 2 Bedroom, 2 Bath, 2-car garage, OPEN FLOOR PLAN with TONS of POTENTIAL! PRIVATE patio with tranquil views of nature & beautiful landscaping. NEW Roof & Gutters (2025), NEW Wallside Windows (2023), NEW HVAC (2023), NEW Stainless-Steel Refrigerator & Range, Upgraded Garage Door, Spacious primary Suite with LARGE walk-in Closet & bath. PRIVATE walkway to front door & every window has pretty VIEWS. Take advantage of this home's UP-NORTH FEELS while enjoying the modern convenience of a PRIME LOCATION. Minutes away are shopping, dining, entertainment, medical facilities, freeways more! This really has it all! Please note: there is construction on 13 mile, east at Halstead with a "road Closed" sign. You can pass through that sign and Laurel Drive is just two entrances east of Halstead

    Zillow last checked:

    Listing updated:

    Listed by:

    Laura C Kenny 248-390-7792,

    The Kenny Group LLC,

    Julia Kenny 248-872-1561,

    The Kenny Group LLC

    Bought with:

    Laura C Kenny, 6501284561

    The Kenny Group LLC

    Source: Realcomp II,MLS#: 20251030154MLS Logo

    Facts & features

    Interior

    Bedrooms & bathrooms
    • Bedrooms: 2
    • Bathrooms: 2
    • Full bathrooms: 2
    Primary bedroom
    • Level: Entry
    • Area: 156
    • Dimensions: 13 X 12
    Bedroom
    • Level: Entry
    • Area: 80
    • Dimensions: 8 X 10
    Primary bathroom
    • Level: Entry
    Other
    • Level: Entry
    Family room
    • Level: Entry
    • Area: 399
    • Dimensions: 19 X 21
    Kitchen
    • Level: Entry
    • Area: 100
    • Dimensions: 10 X 10
    Laundry
    • Level: Entry
    • Area: 25
    • Dimensions: 5 X 5
    Heating
    • Forced Air, Natural Gas
    Cooling
    • Central Air
    Appliances
    • Included: Dishwasher, Disposal, Dryer, Free Standing Refrigerator, Washer
    • Laundry: In Unit, Laundry Room
    Features
    • Has basement: No
    • Has fireplace: Yes
    • Fireplace features: Family Room
    Interior area
    • Total interior livable area: 1,077 sqft
    • Finished area above ground: 1,077

    Property

    Parking
    • Total spaces: 2
    • Parking features: Two Car Garage, Attached, Direct Access, Electricityin Garage, Garage Door Opener
    • Attached garage spaces: 2
    Features
    • Levels: One
    • Stories: 1
    • Entry location: GroundLevelwSteps
    • Patio & porch: Covered, Porch
    • Exterior features: Awnings, Grounds Maintenance, Lighting
    Details
    • Parcel number: 2308100102
    • Special conditions: Short Sale No,Standard

    Construction

    Type & style
    • Home type: Condo
    • Architectural style: Ranch
    • Property subtype: Condominium
    Materials
    • Brick, Wood Siding
    • Foundation: Slab
    • Roof: Asphalt
    Condition
    • New construction: No
    • Year built: 1989

    Utilities & green energy

    • Sewer: Public Sewer
    • Water: Other, Public
    • Utilities for property: Cable Available, Underground Utilities

    Community & HOA

    Community
    • Security: Smoke Detectors
    • Subdivision: OAKCREST OF FARMINGTON HILLS OCCPN 478
    HOA
    • Has HOA: Yes
    • Services included: Electricity, Insurance, Maintenance Grounds, Maintenance Structure, Pest Control, Sewer, Snow Removal, Water
    • HOA fee: $345 monthly
    Location
    • Region: Farmington

    Financial & listing details

    • Price per square foot: $206/sqft
    • Tax assessed value: $48,250
    • Annual tax amount: $2,142
    • Date on market: 8/30/2025
    • Cumulative days on market: 4 days
    • Listing agreement: Exclusive Right To Sell
    • Listing terms: Cash,Conventional

    Price history

    DateEventPrice
    9/15/2025Sold$222,000-11.2%$206/sqft
    Source: Realcomp II #20251030154 Report a problem
    9/2/2025Pending sale$249,900$232/sqft
    Source: Realcomp II #20251030154 Report a problem
    8/30/2025Listed for sale$249,900$232/sqft
    Source: Realcomp II #20251030154 Report a problem

    Public tax history

    Tax history is unavailable.

    Neighborhood: 48331

    Nearby schools

    GreatSchools rating
    Get a cash offer in 3 minutes
    Find out how much your home could sell for in as little as 3 minutes with a no-obligation cash offer.
    Estimated market value
    $228,400
    Get a cash offer in 3 minutes
    Find out how much your home could sell for in as little as 3 minutes with a no-obligation cash offer.
    Estimated market value
    $228,400