Welcome home to this move in ready private -entry condo built in 2003 featuring 2 bdrms, and 2 full bathrooms in desirable Oakbrook Pointe. The open floor plan is enhanced by soaring cathedral ceiling creating a bright and spacious feel throughout. Relax in the inviting great room with cozy gas fireplace or step outside to your private backyard with deck-perfect for entertaining. The spacious kitchen offers a stainless-steel stove and dishwasher, and an eating area. First-floor laundry room with washer and dryer and closet and cabinets adds everyday convenience, and the 2-car garage provides plenty of storage for easy access. The condo is located near restaurants, shopping and easy freeway access. Taxes are non-homestead.
For sale
$345,000
830 Woodhaven Dr, Commerce Township, MI 48390
2beds
1,392sqft
:
Get pre-qualified$2,935/mo
Condominium
Built in 2003
-- sqft lot
$-- Zestimate®
$248/sqft
$400/mo HOA
What's special
- 15 days |
- 440 |
- 5 |
Zillow last checked:
Listing updated:
Listed by:
Norma Sheena 248-425-1330,
Real Estate One-W Blmfld 248-851-4100
Source: Realcomp II,MLS#: 20261050606
Facts & features
Interior
Bedrooms & bathrooms
- Bedrooms: 2
- Bathrooms: 2
- Full bathrooms: 2
Primary bedroom
- Level: Entry
- Area: 168
- Dimensions: 14 X 12
Bedroom
- Level: Entry
- Area: 144
- Dimensions: 12 X 12
Primary bathroom
- Level: Entry
- Area: 182
- Dimensions: 14 X 13
Other
- Level: Entry
- Area: 72
- Dimensions: 9 X 8
Other
- Level: Entry
- Area: 132
- Dimensions: 12 X 11
Great room
- Level: Entry
- Area: 364
- Dimensions: 26 X 14
Kitchen
- Level: Entry
- Area: 120
- Dimensions: 12 X 10
Laundry
- Level: Entry
- Area: 56
- Dimensions: 7 X 8
Heating
- Forced Air, Natural Gas
Cooling
- Central Air
Appliances
- Included: Disposal, Dryer, Free Standing Electric Oven, Free Standing Gas Range, Free Standing Refrigerator, Microwave, Washer
- Laundry: Laundry Room
Features
- Basement: Unfinished
- Has fireplace: Yes
- Fireplace features: Gas, Great Room
Interior area
- Total interior livable area: 1,392 sqft
- Finished area above ground: 1,392
Property
Parking
- Total spaces: 2
- Parking features: Two Car Garage, Attached, Driveway
- Attached garage spaces: 2
Features
- Levels: One
- Stories: 1
- Entry location: GroundLevel
- Patio & porch: Deck
- Exterior features: Grounds Maintenance
Details
- Parcel number: 1735252121
- Special conditions: Short Sale No,Standard
Construction
Type & style
- Home type: Condo
- Architectural style: Ranch
- Property subtype: Condominium
Materials
- Brick, Vinyl Siding
- Foundation: Basement, Block
- Roof: Asphalt
Condition
- New construction: No
- Year built: 2003
Utilities & green energy
- Sewer: Public Sewer
- Water: Public
Community & HOA
Community
- Subdivision: OAKBROOK POINTE CONDO
HOA
- Has HOA: Yes
- Services included: Maintenance Grounds, Trash
- HOA fee: $400 monthly
- HOA phone: 810-735-6000
Location
- Region: Commerce Township
Financial & listing details
- Price per square foot: $248/sqft
- Tax assessed value: $121,680
- Annual tax amount: $6,112
- Date on market: 7/14/2026
- Cumulative days on market: 16 days
- Listing agreement: Exclusive Agency
- Listing terms: Cash,Conventional
Estimated market value
Not available
Estimated sales range
Not available
$2,242/mo
Price history
| Date | Event | Price |
|---|---|---|
| 7/14/2026 | Listed for sale | $345,000-9.2%$248/sqft |
Source:  Realcomp II #20261050606 Report a problem Realcomp II #20261050606 Report a problem | ||
| 7/2/2026 | Listing removed | -- |
Source: Owner Report a problem | ||
| 5/7/2026 | Price change | $380,000-1%$273/sqft |
Source: Owner Report a problem | ||
| 4/14/2026 | Listed for sale | $384,000+22488.2%$276/sqft |
Source: Owner Report a problem | ||
| 7/25/2023 | Listing removed | -- |
Source: Zillow Rentals Report a problem | ||
| 7/18/2023 | Price change | $2,150-4.4%$2/sqft |
Source: Zillow Rentals Report a problem | ||
| 7/8/2023 | Listed for rent | $2,250+28.6%$2/sqft |
Source: Zillow Rentals Report a problem | ||
| 12/3/2015 | Listing removed | $1,750$1/sqft |
Source: Real Estate One Report a problem | ||
| 11/17/2015 | Price change | $1,750+2.9%$1/sqft |
Source: Real Estate One-W Blmfld #215122720 Report a problem | ||
| 11/1/2013 | Sold | $1,700$1/sqft |
Source: Agent Provided Report a problem | ||
| 8/16/2013 | Listed for rent | $1,700$1/sqft |
Source: REAL ESTATE ONE-W BLMFLD #213083609 Report a problem | ||
Public tax history
Tax history is unavailable.
Monthly payment
Est. payment
Payment breakdown
Explore the cost of this home by adjusting the details. Changes won't be saved.Climate risks
Neighborhood: 48390
Nearby schools
GreatSchools rating
- 9/10Mary Helen Guest Elementary SchoolGrades: K-5Distance: 0.8 mi
- 8/10James R Geisler Middle SchoolGrades: 6-12Distance: 2.6 mi
- 6/10Walled Lake Central High SchoolGrades: 9-12Distance: 2.1 mi
- $395,0003 bd3 ba1.7k sqft753 Woodhaven Dr, Walled Lake, MI 48390Sold

- $320,0002 bd2 ba1.4k sqft384 Woodhaven Dr, Walled Lake, MI 48390Sold
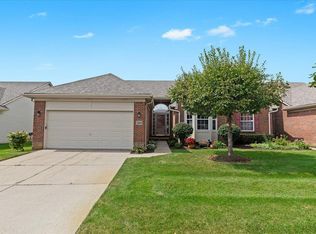
- $345,0002 bd2 ba1.4k sqft519 Woodhaven Dr #1, Commerce Township, MI 48390Sold
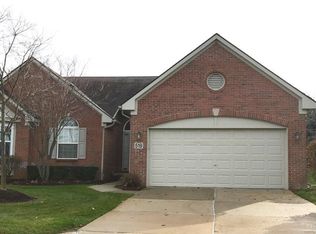
- $352,7003 bd3 ba1.6k sqft533 Woodhaven Dr #1, Commerce Township, MI 48390Off Market
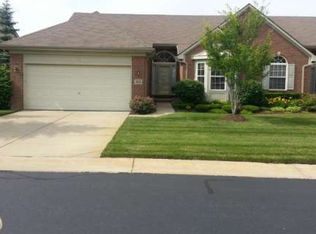
- $371,7003 bd3 ba1.6k sqft509 Woodhaven Dr #1, Commerce Township, MI 48390Off Market
- $378,5003 bd3 ba1.6k sqft573 Woodhaven Dr #1, Commerce Township, MI 48390Off Market
- $370,0003 bd3 ba1.6k sqft553 Woodhaven Dr #1, Commerce Township, MI 48390Sold
- $354,5003 bd3 ba1.6k sqft539 Woodhaven Dr #1, Commerce Township, MI 48390Off Market
A local agent can set up tours, give advice and negotiate with sellers.
Similar homes
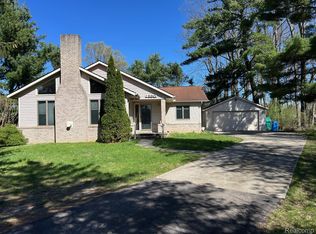
- $300,0003 bd1 ba1.4k sqft1890 Welch Rd, Commerce Township, MI 48390For Sale
 MLS ID #20261010054, Michelle Makowiec, Crown Real Estate Group. Realcomp II
 - $419,9003 bd3 ba1.7k sqft210 Rosebud St, Walled Lake, MI 48390For Sale
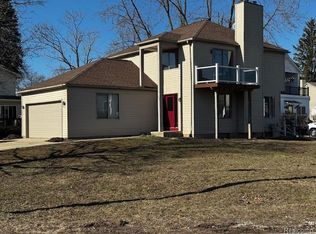 MLS ID #20261015486, Michael J Proctor, Michael John Proctor. Realcomp II
 - $247,5002 bd3 ba1.2k sqft24264 Bashian Dr, Novi, MI 48375For Sale
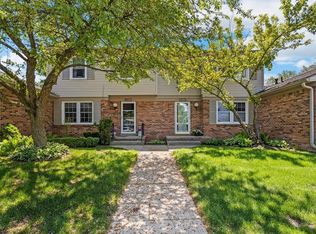
 MLS ID #26021155, Parvathee Subramaniam, Community Choice Realty. MichRIC
 - $215,9002 bd2 ba1.2k sqft269 Lake Village Dr, Walled Lake, MI 48390For Sale
 MLS ID #20261036950, Melvin Davis, Great Lakes Real Estate Agency LLC. Realcomp II
 - $279,9002 bd3 ba1.1k sqft21344 E Glen Haven Cir, Northville, MI 48167For SaleMLS ID #26036120, Parvathee Subramaniam, Community Choice Realty. MichRIC
- $302,0003 bd3 ba1.4k sqft1760 Trailwood Path #1, Bloomfield Hills, MI 48301For Sale By Owner
- $329,9002 bd3 ba1.2k sqft13113 Woodridge Cir #7, Plymouth, MI 48170For Sale
 MLS ID #50205401, Susan Holdsworth, Coldwell Banker Professionals. MiRealSource
 - $244,9902 bd2 ba1.4k sqft111 S Vis, Auburn Hills, MI 48326For SaleMLS ID #50215037, Mohamed Asker, Domain Properties LLC. MiRealSource
- $309,9993 bd3 ba1.4k sqft22411 Springbrook Ave, Farmington Hills, MI 48336For SaleMLS ID #20261049761, Yadagiri Ileni, Community Choice Realty Associates, LLC. Realcomp II
- $350,0004 bd2 ba1.4k sqft335 Midland Blvd, Royal Oak, MI 48073For SaleMLS ID #20261056042, Emil Cherkasov, Forward Commercial Group. Realcomp II
- $364,9003 bd2 ba1.7k sqft25426 Edgemont Dr, Southfield, MI 48033For SaleMLS ID #20261046478, Steven Murphy, Century 21 Campbell Realty. Realcomp II
- $425,0003 bd2 ba1.5k sqft3451 Oakleaf Dr, West Bloomfield, MI 48324For SaleMLS ID #556-26-0007, Chris McDaniels, Team Sunrise Real Estate Services. RMLS Multi-List
- $359,0002 bd2 ba1.7k sqft3135 Camden Dr #10, Troy, MI 48084For SaleMLS ID #50202215, Mourad Rizk, Keller Williams Paint Creek. MiRealSource
- $349,9003 bd3 ba1.7k sqft61016 Evergreen Ct, South Lyon, MI 48178For SaleMLS ID #20261023635, Stephen Oaks, RE/MAX Classic. Realcomp II
- $377,5002 bd2 ba1.9k sqft2304 Cleveland Way, Canton, MI 48188For SaleMLS ID #26031957, Brad Jordan, Realty Experts LLC. MichRIC
- $340,0002 bd2 ba1.2k sqft1045 N Old Woodward Ave Unit 2, Birmingham, MI 48009For SaleMLS ID #20261050525, Raymen Yaldo, Premier Property Partners LLC. Realcomp II
- $359,9004 bd2 ba1.1k sqft9114 Pontiac Lake Rd, White Lake, MI 48386For SaleMLS ID #20261032153, Michele Bradley, Keller Williams Premier. Realcomp II
- $349,9003 bd2 ba1.7k sqft11610 Cardwell St, Livonia, MI 48150For SaleMLS ID #20261057014, Yadagiri Ileni, Community Choice Realty Associates, LLC. Realcomp II
- $374,9003 bd3 ba1.7k sqft3963 Lotus Landing Cir, Waterford, MI 48329For SaleMLS ID #26037233, Leslie Butler, N. K. Borton Real Estate. MichRIC
- $409,0002 bd2 ba1.2k sqft3553 Port Cove Dr APT 34, Waterford, MI 48328For SaleMLS ID #20261017178, Mark A Marangon, KW Domain. Realcomp II
