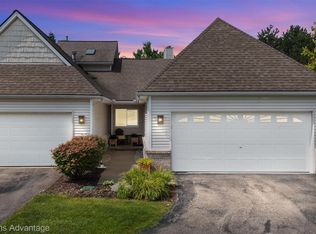
Price improvement for quick sale. Much desired 1st floor Master South Lyon location across from High School walking distance to Downtown South Lyon Restaurants & Shopping district. 3 bedrooms 2 1/2 baths with a full basement. There is also a loft office area. Great room with Vaulted ceilings, Door wall to deck with great tree lined view & flip of the switch gas fireplace. 1st floor master with private door to deck to enjoy your morning coffee or evening wine. Kitchen with island Bar & all appliances included. Dining area open to Kitchen & Great room. 2 car attached garage with door opener & electricity. Full Basement has tons of storage space or finish it for more entertaining & living space. Laundry room with washer & Dryer.
This is a great community & area to call home. Easy showings. Dont miss out.
For sale
Price cut: $900 (7/22)
$359,000
61016 Evergreen Ct, South Lyon, MI 48178
3beds
1,710sqft
:
Get pre-qualified$2,902/mo
Condominium
Built in 1997
-- sqft lot
$355,200 Zestimate®
$210/sqft
$300/mo HOA
What's special
- 103 days |
- 744 |
- 8 |
Zillow last checked:
Listing updated:
Listed by:
Stephen Oaks 248-755-0897,
RE/MAX Classic 248-737-6800
Source: Realcomp II,MLS#: 20261023635
Facts & features
Interior
Bedrooms & bathrooms
- Bedrooms: 3
- Bathrooms: 3
- Full bathrooms: 2
- 1/2 bathrooms: 1
Primary bedroom
- Level: Entry
- Area: 168
- Dimensions: 14 X 12
Bedroom
- Level: Second
- Area: 182
- Dimensions: 14 X 13
Bedroom
- Level: Second
- Area: 132
- Dimensions: 12 X 11
Primary bathroom
- Level: Entry
Other
- Level: Second
Other
- Level: Entry
Dining room
- Level: Entry
- Area: 121
- Dimensions: 11 X 11
Great room
- Level: Entry
- Area: 247
- Dimensions: 19 X 13
Kitchen
- Level: Entry
- Area: 156
- Dimensions: 13 X 12
Laundry
- Level: Entry
- Area: 72
- Dimensions: 8 X 9
Loft
- Level: Second
- Area: 110
- Dimensions: 11 X 10
Heating
- Forced Air, Natural Gas
Cooling
- Ceiling Fans, Central Air
Appliances
- Included: Dishwasher, Disposal, Dryer, Free Standing Electric Range, Free Standing Refrigerator, Microwave, Washer
- Laundry: Laundry Room
Features
- Basement: Full,Unfinished
- Has fireplace: Yes
- Fireplace features: Gas, Great Room
Interior area
- Total interior livable area: 1,710 sqft
- Finished area above ground: 1,710
Property
Parking
- Total spaces: 2
- Parking features: Two Car Garage, Attached, Electricityin Garage, Garage Door Opener
- Attached garage spaces: 2
Features
- Levels: One And One Half
- Stories: 1.5
- Entry location: GroundLevel
- Patio & porch: Deck, Porch
Details
- Parcel number: 2119228013
- Special conditions: Short Sale No,Standard
Construction
Type & style
- Home type: Condo
- Architectural style: Cape Cod
- Property subtype: Condominium
Materials
- Brick, Vinyl Siding
- Foundation: Basement, Poured, Sump Pump
Condition
- New construction: No
- Year built: 1997
Utilities & green energy
- Sewer: Public Sewer
- Water: Public
Community & HOA
Community
- Subdivision: EVERGREEN COURT OCCPN 1114
HOA
- Has HOA: Yes
- HOA fee: $300 monthly
- HOA phone: 734-233-8813
Location
- Region: South Lyon
Financial & listing details
- Price per square foot: $210/sqft
- Tax assessed value: $80,240
- Annual tax amount: $3,408
- Date on market: 4/14/2026
- Cumulative days on market: 103 days
- Listing agreement: Exclusive Right To Sell
- Listing terms: Cash,Conventional
Estimated market value
$355,200
$337,000 - $373,000
$2,261/mo
Price history
| Date | Event | Price |
|---|---|---|
| 7/22/2026 | Price change | $359,000-0.3%$210/sqft |
Source:  Realcomp II #20261023635 Report a problem Realcomp II #20261023635 Report a problem | ||
| 6/30/2026 | Price change | $359,900-4%$210/sqft |
Source: Realcomp II #20261023635 Report a problem | ||
| 6/9/2026 | Price change | $374,8500%$219/sqft |
Source: Realcomp II #20261023635 Report a problem | ||
| 5/13/2026 | Price change | $374,8990%$219/sqft |
Source: Realcomp II #20261023635 Report a problem | ||
| 4/14/2026 | Listed for sale | $374,900$219/sqft |
Source: Realcomp II #20261023635 Report a problem | ||
Public tax history
Tax history is unavailable.
Monthly payment
Est. payment
Payment breakdown
Explore the cost of this home by adjusting the details. Changes won't be saved.Climate risks
Neighborhood: 48178
Nearby schools
GreatSchools rating
- 6/10Frank E. Bartlett SchoolGrades: PK-5Distance: 0.6 mi
- 8/10Centennial Middle SchoolGrades: 6-8Distance: 1.8 mi
- 8/10South Lyon High SchoolGrades: 9-12Distance: 0.2 mi
- $420,0002 bd3 ba2.8k sqft61027 Evergreen Ct, South Lyon, MI 48178Sold
- $300,3002 bd2 ba1.5k sqft61002 Evergreen Ct #1, South Lyon, MI 48178Off Market
- $375,4003 bd4 ba1.4k sqft61009 Evergreen Ct #1, South Lyon, MI 48178Off Market
- $362,6002 bd2 ba1.4k sqft61012 Evergreen Ct #1, South Lyon, MI 48178Off Market
- $349,5002 bd2 ba1.4k sqft61017 Evergreen Ct #1, South Lyon, MI 48178Off Market
- $223,2002 bd2 ba1.4k sqft61002 Evergreen Ct #1, South Lyon, MI 48178Off Market
- $---- bd-- ba-- sqft61004 Evergreen Ct, South Lyon, MI 48178Off Market
- $225,2002 bd3 ba1.4k sqft61017 Evergreen Ct, South Lyon, MI 48178Off Market
A local agent can set up tours, give advice and negotiate with sellers.
Similar homes
- $385,9003 bd2 ba1.8k sqft1004 Elmwood Dr, Brighton, MI 48116For Sale

 MLS ID #20261037021, Steve Koleno, Beycome Brokerage Realty LLC. Realcomp II
 - $369,9003 bd3 ba2.1k sqft44700 Heather Ln #19, Canton, MI 48187For Sale
 MLS ID #20261030652, Wali R Haidri, Community Choice Realty Associates, LLC. Realcomp II
 - $364,9003 bd2 ba1.7k sqft25426 Edgemont Dr, Southfield, MI 48033For Sale
 MLS ID #20261046478, Steven Murphy, Century 21 Campbell Realty. Realcomp II
 - $309,9003 bd2 ba2.3k sqft22202 Alexa Dr, Commerce Twp, MI 48390For Sale
 MLS ID #20261055500, David Chen, Elite Realty. Realcomp II
 - $345,0002 bd2 ba1.3k sqft830 Woodhaven Dr, Commerce Township, MI 48390For SaleMLS ID #20261050606, Norma Sheena, Real Estate One-W Blmfld. Realcomp II
- $330,0002 bd2 ba1.5k sqft28284 Carlton Way Dr, Novi, MI 48377For SaleMLS ID #20261040130, Naoko Marsh, Relo Redac, Inc. Realcomp II
- $365,0002 bd2 ba1.6k sqft39688 Rockcrest Ln, Northville, MI 48168For Sale
 MLS ID #26033324, Scott Bethune, The Charles Reinhart Company. MichRIC
 - $375,0003 bd2 ba2.3k sqft2553 Bullard Rd, Hartland, MI 48353For SaleMLS ID #20261032213, J P Rue, Real Estate One-Milford. Realcomp II
- $377,5002 bd2 ba1.9k sqft2304 Cleveland Way, Canton, MI 48188For SaleMLS ID #26031957, Brad Jordan, Realty Experts LLC. MichRIC
- $329,9002 bd3 ba1.2k sqft13113 Woodridge Cir #7, Plymouth, MI 48170For Sale
 MLS ID #50205401, Susan Holdsworth, Coldwell Banker Professionals. MiRealSource
 - $339,9003 bd2 ba1.3k sqft1673 Edwin Dr, Brighton, MI 48114For SaleMLS ID #20261034777, Dustin Wyman, Mutual Realty, LLC. Realcomp II
- $309,9993 bd3 ba1.4k sqft22411 Springbrook Ave, Farmington Hills, MI 48336For SaleMLS ID #20261049761, Yadagiri Ileni, Community Choice Realty Associates, LLC. Realcomp II
- $435,0003 bd2 ba1.8k sqft140 Darwin Rd, Pinckney, MI 48169For SaleMLS ID #20261041743, Lisa K Benfield, Millennium Prop & Mgt Co LLC. Realcomp II
- $450,0003 bd1 ba1.1k sqft50285 Seven Mile Rd, Northville, MI 48167For SaleMLS ID #20261021799, Yadagiri Ileni, Community Choice Realty Associates, LLC. Realcomp II
- $385,0003 bd2 ba2.1k sqft3945 Beach Ter, West Bloomfield, MI 48323For SaleMLS ID #26032739, Andrea Miller, Home Matters Realty Group. MichRIC
- $359,0003 bd2 ba1.2k sqft42195 Fairview Dr, Canton, MI 48187For SaleMLS ID #20261015988, Daniel Beirne, OpenDoor Brokerage LLC. Realcomp II
- $375,0003 bd3 ba2.4k sqft29307 Douglas Dr, Novi, MI 48377For SaleMLS ID #20261045324, Hye Lisa Chung, Real Estate One-Northville. Realcomp II
- $299,0003 bd3 ba1.5k sqft8025 Springdale Dr, White Lake, MI 48386For SaleMLS ID #20261024909, Jaclyn Gureghian, Mitten Realty Group LLC. Realcomp II
- $310,0002 bd2 ba1k sqft2854 S Knightsbridge Cir, Ann Arbor, MI 48105For SaleMLS ID #26034556, Kirk Glassel, The Charles Reinhart Company. MichRIC
- $439,0003 bd4 ba1.5k sqft4344 Hillside Dr, Ann Arbor, MI 48105For SaleMLS ID #26015971, Christopher Bergmans, The Charles Reinhart Company. MichRIC
