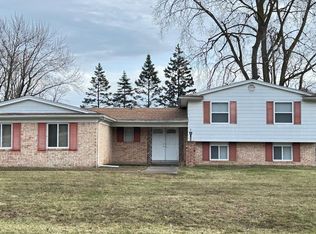
Sprawling 1,795 Sq Ft 3 bed, 2 full bath brick ranch w/ attached side entry garage and full basement on a large lot. Great subdivision. Nice open floor plan. Beautiful natural H/W flooring thru-out. Updated kitchen w/ plenty of cabinet space & granite counters. (All Appliances to stay) Formal Dining Room off kitchen. Family Room w/ beautiful stone F/P. Convenient 1st floor Laundry. Large Deck off back is perfect for entertaining or relaxing. Enjoy the over 1/2 acre over-sized country-like setting yard w/ plenty of room. Shed for extra storage. Walk-up attic access from garage. Close to shopping, major freeways and Schools. Very nice home!
For sale
Price cut: $15K (7/16)
$364,900
25426 Edgemont Dr, Southfield, MI 48033
3beds
1,795sqft
:
Get pre-qualified$2,871/mo
Single Family Residence
Built in 1956
0.58 Acres Lot
$359,400 Zestimate®
$203/sqft
$-- HOA
What's special
- 39 days |
- 1,032 |
- 80 |
Zillow last checked:
Listing updated:
Listed by:
Steven Murphy 248-398-0100,
Century 21 Campbell Realty 248-398-0100
Source: Realcomp II,MLS#: 20261046478
Facts & features
Interior
Bedrooms & bathrooms
- Bedrooms: 3
- Bathrooms: 2
- Full bathrooms: 2
Primary bedroom
- Level: Entry
- Area: 156
- Dimensions: 13 X 12
Bedroom
- Level: Entry
- Area: 120
- Dimensions: 12 X 10
Bedroom
- Level: Entry
- Area: 120
- Dimensions: 12 X 10
Other
- Level: Entry
- Area: 40
- Dimensions: 8 X 5
Other
- Level: Entry
- Area: 30
- Dimensions: 6 X 5
Dining room
- Level: Entry
- Area: 120
- Dimensions: 12 X 10
Family room
- Level: Entry
- Area: 216
- Dimensions: 18 X 12
Kitchen
- Level: Entry
- Area: 130
- Dimensions: 13 X 10
Laundry
- Level: Entry
- Area: 54
- Dimensions: 9 X 6
Living room
- Level: Entry
- Area: 240
- Dimensions: 20 X 12
Heating
- Forced Air, Natural Gas
Cooling
- Central Air
Appliances
- Included: Dishwasher, Free Standing Electric Range, Free Standing Refrigerator, Microwave
Features
- Basement: Full,Unfinished
- Has fireplace: No
Interior area
- Total interior livable area: 1,795 sqft
- Finished area above ground: 1,795
Video & virtual tour
Property
Parking
- Total spaces: 2
- Parking features: Two Car Garage, Attached
- Attached garage spaces: 2
Features
- Levels: One
- Stories: 1
- Entry location: GroundLevelwSteps
- Patio & porch: Deck
- Pool features: None
Lot
- Size: 0.58 Acres
- Dimensions: 120 x 210
Details
- Parcel number: 2419377008
- Special conditions: Short Sale No,Standard
Construction
Type & style
- Home type: SingleFamily
- Architectural style: Ranch
- Property subtype: Single Family Residence
Materials
- Brick
- Foundation: Basement, Poured
Condition
- New construction: No
- Year built: 1956
Utilities & green energy
- Sewer: Public Sewer
- Water: Well
Community & HOA
Community
- Subdivision: EDGEMONT
HOA
- Has HOA: No
Location
- Region: Southfield
Financial & listing details
- Price per square foot: $203/sqft
- Tax assessed value: $61,431
- Annual tax amount: $4,914
- Date on market: 6/19/2026
- Cumulative days on market: 39 days
- Listing agreement: Exclusive Right To Sell
- Listing terms: Cash,Conventional,FHA,Va Loan
- Exclusions: Exclusion(s) Do Not Exist
Estimated market value
$359,400
$341,000 - $377,000
$2,225/mo
Price history
| Date | Event | Price |
|---|---|---|
| 7/16/2026 | Price change | $364,900-3.9%$203/sqft |
Source:  Realcomp II #20261046478 Report a problem Realcomp II #20261046478 Report a problem | ||
| 7/6/2026 | Price change | $379,900-2.6%$212/sqft |
Source: Realcomp II #20261046478 Report a problem | ||
| 6/19/2026 | Listed for sale | $389,900+473.4%$217/sqft |
Source: Realcomp II #20261046478 Report a problem | ||
| 6/19/2013 | Sold | $68,000-9.2%$38/sqft |
Source: Public Record Report a problem | ||
| 5/3/2013 | Price change | $74,900-7.1%$42/sqft |
Source: Red Carpet In The Hills LLC #213018137 Report a problem | ||
| 5/1/2013 | Price change | $80,600-5.8%$45/sqft |
Source: Red Carpet In The Hills LLC #213018137 Report a problem | ||
| 3/29/2013 | Price change | $85,590-5%$48/sqft |
Source: Red Carpet In The Hills LLC #213018137 Report a problem | ||
| 2/28/2013 | Listed for sale | $90,090+144.1%$50/sqft |
Source: Red Carpet In The Hills LLC #213018137 Report a problem | ||
| 8/10/2011 | Sold | $36,913-62.7%$21/sqft |
Source: Public Record Report a problem | ||
| 7/26/2011 | Price change | $99,000-0.9%$55/sqft |
Source: RALPH ROBERTS REALTY LLC #211078312 Report a problem | ||
| 6/18/2011 | Listed for sale | $99,900-54%$56/sqft |
Source: RALPH ROBERTS REALTY LLC #211064232 Report a problem | ||
| 8/21/2002 | Sold | $217,000$121/sqft |
Source: Public Record Report a problem | ||
Public tax history
| Year | Property taxes | Tax assessment |
|---|---|---|
| 2025 | -- | $165,490 -0.9% |
| 2024 | -- | $166,920 +13.7% |
| 2023 | -- | $146,850 +18.3% |
| 2022 | -- | $124,150 +13% |
| 2021 | -- | $109,820 +18.5% |
| 2020 | -- | $92,660 +2.7% |
| 2019 | -- | $90,200 +11.9% |
| 2018 | -- | $80,630 +39.6% |
| 2015 | -- | $57,770 +18.9% |
| 2014 | -- | $48,600 -4.4% |
| 2011 | -- | $50,850 -43.2% |
| 2010 | -- | $89,450 |
| 2009 | -- | $89,450 -13.2% |
| 2003 | -- | $103,050 +21% |
| 2002 | -- | $85,140 +25.8% |
| 2001 | $3,928 +5.5% | $67,680 +3.2% |
| 2000 | $3,722 | $65,590 |
Find assessor info on the county website
Monthly payment
Est. payment
Payment breakdown
Explore the cost of this home by adjusting the details. Changes won't be saved.Climate risks
Neighborhood: Parkview
Nearby schools
GreatSchools rating
- 5/10Adlai Stevenson Elementary SchoolGrades: K-5Distance: 1.4 mi
- 2/10Glenn W. Levey Middle SchoolGrades: 6-8Distance: 1.4 mi
- 4/10Southfield High School for the Arts and TechnologyGrades: 9-12Distance: 2.4 mi
- $390,0005 bd4 ba2.1k sqft25474 Edgemont Dr, Southfield, MI 48033Sold
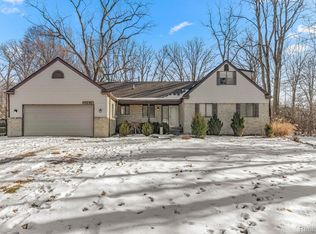
- $492,1004 bd3 ba2.5k sqft25452 Edgemont Dr, Southfield, MI 48033Off Market
- $295,9003 bd2 ba1.5k sqft25400 Edgemont Dr, Southfield, MI 48033Off Market
- $351,8003 bd2 ba1.8k sqft25479 Lindenwood Ln, Southfield, MI 48033Off Market
- $400,1003 bd3 ba2.8k sqft25505 Lindenwood Ln, Southfield, MI 48033Off Market
- $402,9003 bd2 ba2.6k sqft25455 Lindenwood Ln, Southfield, MI 48033Off Market
- $384,6003 bd2 ba2.4k sqft25523 Lindenwood Ln, Southfield, MI 48033Off Market
- $238,500-- bd1 ba1.4k sqft25374 Edgemont Dr, Southfield, MI 48033Off Market
A local agent can set up tours, give advice and negotiate with sellers.
Similar homes
- $259,9003 bd2 ba1.4k sqft25626 Dunbar St, Southfield, MI 48033For Sale
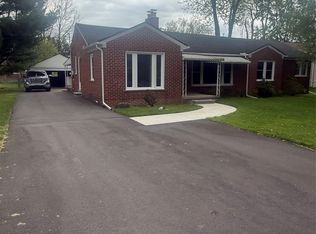
 MLS ID #20261030719, Todd Harris, Harvest Homes Realty. Realcomp II
 - $379,0003 bd2 ba2.3k sqft31335 Rayburn St, Livonia, MI 48154For Sale
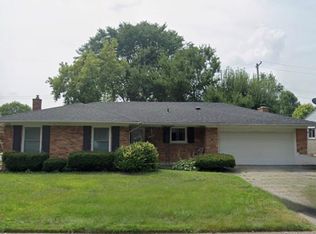 MLS ID #20261049322, David E Ghannam, Real Estate Management Serv. Realcomp II
 - $365,0003 bd1 ba995 sqft1377 Chapin Ave, Birmingham, MI 48009For Sale
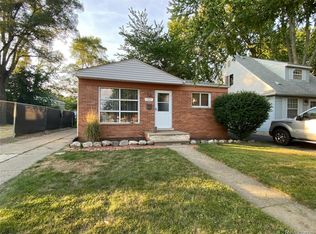 MLS ID #20261048292, Justin Tibble, NEXGEN Realty. Realcomp II
 - $445,0005 bd4 ba2.5k sqft2665 Peterboro Rd, West Bloomfield, MI 48323For Sale
 MLS ID #26016952, Jyoti Gupta, New Michigan Realty LLC. MichRIC
 - $409,9003 bd3 ba1.3k sqft22911 Maple Ave, Farmington, MI 48336For SaleMLS ID #20261035898, Sarah B Myszkier, Mutual Realty, LLC. Realcomp II
- $350,0004 bd2 ba1.4k sqft335 Midland Blvd, Royal Oak, MI 48073For SaleMLS ID #20261056042, Emil Cherkasov, Forward Commercial Group. Realcomp II
- $309,9993 bd3 ba1.4k sqft22411 Springbrook Ave, Farmington Hills, MI 48336For SaleMLS ID #20261049761, Yadagiri Ileni, Community Choice Realty Associates, LLC. Realcomp II
- $302,0003 bd3 ba1.4k sqft1760 Trailwood Path #1, Bloomfield Hills, MI 48301For Sale By Owner
- $382,5003 bd3 ba2.2k sqft490 Cove View Dr, Waterford, MI 48327For SaleMLS ID #20261042426, David Greig, Village Real Estate Group LLC. Realcomp II
- $--3 bd2 ba1.1k sqft8430 Darlene St, Warren, MI 48093AuctionServiceLink Auction
- $352,5003 bd2 ba1.5k sqft865 Grant Ave, Clawson, MI 48017For SaleMLS ID #20261044898, Alan Brown, Real Estate One-Troy. Realcomp II
- $399,0003 bd3 ba2.2k sqft5385 Milane Cir, Clarkston, MI 48346For SaleMLS ID #20261054869, Karen Nouhan, Wentworth Real Estate Group. Realcomp II
- $215,0003 bd2 ba1.5k sqft22851 Colgate St, Farmington Hills, MI 48336For SaleMLS ID #20261045427, Mike Weinraub, Vantage Realty Group. Realcomp II
- $429,9003 bd2 ba1.2k sqft570 Hidden Ridge Dr, Troy, MI 48083For SaleMLS ID #20261057906, Violetta G Vilenchuk, Michigan First Realty LLC. Realcomp II
- $299,9963 bd2 ba1.4k sqft25000 Ann Arbor Trl, Dearborn Heights, MI 48127For SaleMLS ID #20261035629, Kimberly LeFranc, Premiere Realty Group LLC. Realcomp II
- $349,9993 bd2 ba2k sqft5056 Maple St, Dearborn, MI 48126For SaleMLS ID #20261056132, Simon Saleh, SENAN LLC. Realcomp II
- $374,0003 bd3 ba2.2k sqft35616 Drake Dr, Sterling Heights, MI 48310For SaleMLS ID #20261047416, Paul Savage, Parker Wright Real Estate Group. Realcomp II
- $359,0004 bd3 ba2.1k sqft36730 Engleside Dr, Sterling Heights, MI 48310For SaleMLS ID #20261047753, Mohammad M Alom, Real Estate Advantage. Realcomp II
- $420,0004 bd3 ba2.3k sqft5791 Beauchamp Pl, West Bloomfield, MI 48322For SaleMLS ID #20261040139, Kwang-Tsai C Chang, Community Choice Realty Inc. Realcomp II
- $399,7004 bd3 ba2.4k sqft135 N Haven St, Novi, MI 48377For SaleMLS ID #20261038449, Sarah B Myszkier, Mutual Realty, LLC. Realcomp II
