Welcome to 22851 Colgate St in Farmington, Michigan—a beautifully remodeled, move-in-ready gem that perfectly blends modern updates with timeless charm. This inviting 3-bedroom, 2-bathroom home offers approximately 1,578 square feet of comfortable living space and features a spacious primary suite with its own private full bathroom, creating a true retreat at the end of the day.
Step inside to fresh new carpet, crisp paint, and bright, open living areas that feel clean and welcoming from the moment you enter. The thoughtfully designed layout includes separate family and living rooms, making it ideal for both relaxed everyday living and effortless entertaining. Outside, enjoy the convenience of front and rear porches—perfect for morning coffee or unwinding in the evening.
The home sits on a generous corner lot with a fully fenced backyard, providing privacy and ample room for pets, play, gardening, or outdoor gatherings.
With its turnkey condition, stylish updates, and fantastic outdoor space, this home is ready for you to move right in and start making memories. Don't miss your chance—schedule a showing today!
For sale
Price cut: $10.1K (8/21)
$189,900
22851 Colgate St, Farmington Hills, MI 48336
3beds
1,578sqft
Single Family Residence
Built in 1947
7,405 Square Feet Lot
$-- Zestimate®
$120/sqft
$-- HOA
What's special
- 119 days
- 1,293
- 108
Zillow last checked:
Listing updated:
Listed by:
Mike Weinraub 734-287-6619,
Vantage Realty Group 734-287-6619
Source: Realcomp II,MLS#: 20261045427
Facts & features
Interior
Bedrooms & bathrooms
- Bedrooms: 3
- Bathrooms: 2
- Full bathrooms: 2
Primary bedroom
- Level: Second
- Area: 280
- Dimensions: 20 X 14
Bedroom
- Level: Second
- Area: 132
- Dimensions: 12 X 11
Bedroom
- Level: Second
- Area: 132
- Dimensions: 12 X 11
Primary bathroom
- Level: Entry
Other
- Level: Second
Family room
- Level: Entry
- Area: 168
- Dimensions: 12 X 14
Kitchen
- Level: Entry
- Area: 140
- Dimensions: 10 X 14
Laundry
- Level: Entry
- Area: 80
- Dimensions: 8 X 10
Living room
- Level: Entry
- Area: 168
- Dimensions: 12 X 14
Heating
- Forced Air, Natural Gas
Appliances
- Laundry: Gas Dryer Hookup, Laundry Room, Washer Hookup
Features
- Has basement: No
- Has fireplace: No
Interior area
- Total interior livable area: 1,578 sqft
- Finished area above ground: 1,578
Property
Parking
- Parking features: No Garage
Features
- Levels: Two
- Stories: 2
- Entry location: GroundLevel
- Patio & porch: Deck, Porch
- Pool features: None
- Fencing: Back Yard,Fenced
Lot
- Size: 7,405 Square Feet
- Dimensions: 60 x 120
Details
- Parcel number: 2326477048
- Special conditions: Short Sale No,Standard
Construction
Type & style
- Home type: SingleFamily
- Architectural style: Bungalow
- Property subtype: Single Family Residence
Materials
- Wood Siding
- Foundation: Crawl Space
- Roof: E NE RG YS TA RShingles
Condition
- New construction: No
- Year built: 1947
- Major remodel year: 2025
Utilities & green energy
- Sewer: Public Sewer
- Water: Public
Community & HOA
Community
- Subdivision: WADDELL-WILCOX-RYMAL COS KEMBERTON PARK
HOA
- Has HOA: No
Location
- Region: Farmington Hills
Financial & listing details
- Price per square foot: $120/sqft
- Tax assessed value: $77,980
- Annual tax amount: $4,599
- Date on market: 6/16/2026
- Cumulative days on market: 119 days
- Listing agreement: Exclusive Right To Sell
- Listing terms: Cash,Conventional,FHA,Va Loan
Estimated market value
Not available
Estimated sales range
Not available
$2,558/mo
Price history
| Date | Event | Price |
|---|---|---|
| 8/21/2026 | Price change | $189,900-5.1%$120/sqft |
Source:  Realcomp II #20261045427 Report a problem Realcomp II #20261045427 Report a problem | ||
| 8/5/2026 | Price change | $200,000-7%$127/sqft |
Source: Realcomp II #20261045427 Report a problem | ||
| 6/16/2026 | Listed for sale | $215,000$136/sqft |
Source: Realcomp II #20261045427 Report a problem | ||
| 5/29/2026 | Listing removed | $215,000$136/sqft |
Source:  MichRIC #26020298 Report a problem MichRIC #26020298 Report a problem | ||
| 5/6/2026 | Listed for sale | $215,000$136/sqft |
Source: MichRIC #26020298 Report a problem | ||
| 5/1/2026 | Listing removed | $215,000$136/sqft |
Source: Realcomp II #81025056037 Report a problem | ||
| 4/30/2026 | Price change | $215,000-2.3%$136/sqft |
Source: MichRIC #25056037 Report a problem | ||
| 3/26/2026 | Price change | $220,000-2.2%$139/sqft |
Source: MichRIC #25056037 Report a problem | ||
| 12/5/2025 | Price change | $225,000-4.3%$143/sqft |
Source: MichRIC #25056037 Report a problem | ||
| 10/31/2025 | Listed for sale | $235,000+23.7%$149/sqft |
Source: MichRIC #25056037 Report a problem | ||
| 4/10/2025 | Listing removed | $189,900$120/sqft |
Source: Realcomp II #20221065535 Report a problem | ||
| 1/3/2024 | Listing removed | -- |
Source: Realcomp II #20221065535 Report a problem | ||
| 7/6/2023 | Price change | $189,900-0.1%$120/sqft |
Source: Realcomp II #20221065535 Report a problem | ||
| 5/30/2023 | Listed for sale | $190,000-2.6%$120/sqft |
Source: Realcomp II #20221065535 Report a problem | ||
| 5/9/2023 | Listing removed | -- |
Source: Realcomp II #20221065535 Report a problem | ||
| 5/8/2023 | Listed for sale | $195,000$124/sqft |
Source: Realcomp II #20221065535 Report a problem | ||
| 5/1/2023 | Pending sale | $195,000$124/sqft |
Source: Realcomp II #20221065535 Report a problem | ||
| 2/3/2023 | Price change | $195,000-2.5%$124/sqft |
Source: Realcomp II #20221065535 Report a problem | ||
| 1/26/2023 | Price change | $199,900-4.4%$127/sqft |
Source: Realcomp II #20221065535 Report a problem | ||
| 12/27/2022 | Price change | $209,000-12.9%$132/sqft |
Source: Realcomp II #20221065535 Report a problem | ||
| 12/1/2022 | Listed for sale | $239,900+45.4%$152/sqft |
Source: Realcomp II #20221065535 Report a problem | ||
| 7/2/2021 | Sold | $165,000+65%$105/sqft |
Source: Public Record Report a problem | ||
| 5/9/2020 | Listing removed | $1,200$1/sqft |
Source: Garner Properties & Management LLC Report a problem | ||
| 4/18/2020 | Price change | $1,200-2%$1/sqft |
Source: Garner Properties & Management LLC Report a problem | ||
| 3/4/2020 | Price change | $1,225-3.9%$1/sqft |
Source: Garner Properties & Management LLC Report a problem | ||
| 12/12/2019 | Listed for rent | $1,275$1/sqft |
Source: Garner Properties & Management LLC Report a problem | ||
| 8/2/2019 | Sold | $100,000-19.4%$63/sqft |
Source: Public Record Report a problem | ||
| 4/4/2003 | Sold | $124,000$79/sqft |
Source: Public Record Report a problem | ||
Public tax history
| Year | Property taxes | Tax assessment |
|---|---|---|
| 2025 | -- | $90,550 |
| 2024 | -- | $90,550 +11.4% |
| 2023 | -- | $81,280 +14.9% |
| 2022 | -- | $70,740 +7.9% |
| 2021 | -- | $65,550 +8.6% |
| 2020 | -- | $60,360 +11.2% |
| 2019 | -- | $54,280 +13.2% |
| 2018 | -- | $47,970 +35.5% |
| 2015 | -- | $35,410 +17.6% |
| 2014 | -- | $30,120 -11.8% |
| 2011 | -- | $34,140 -41.2% |
| 2010 | -- | $58,100 |
| 2009 | -- | $58,100 |
Find assessor info on the county website
Monthly payment
Est. payment
Payment breakdown
Explore the cost of this home by adjusting the details. Changes won't be saved.Climate risks
Neighborhood: 48336
- $---- bd-- ba-- sqft22851 Colgate St, Farmington, MI 48336Off Market
- $300,9003 bd2 ba1k sqft22841 Colgate St, Farmington Hills, MI 48336Off Market
- $200,7003 bd1 ba1.4k sqft23011 Colgate St, Farmington Hills, MI 48336Off Market
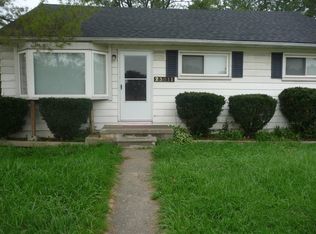
- $315,4003 bd1 ba1.3k sqft22850 Purdue Ave, Farmington Hills, MI 48336Off Market
Similar homes
- $195,0003 bd1 ba1.2k sqft21420 Jefferson St, Farmington Hills, MI 48336For Sale
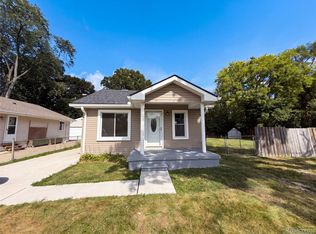
 MLS ID #20261061295, Daniel Beirne, OpenDoor Brokerage LLC. Realcomp II
 - $175,0003 bd2 ba1.6k sqft19945 Fox, Redford, MI 48240For Sale
 MLS ID #20261057460, Felicia Biggs, Biggs Group, REALTORS® LLC. Realcomp II
 - $190,0003 bd3 ba2.2k sqft358 W Iroquois Rd, Pontiac, MI 48341For Sale
 MLS ID #20261044994, Steve Koleno, Beycome Brokerage Realty LLC. Realcomp II
 - $198,9003 bd2 ba2.3k sqft23750 Wildwood Ave, Oak Park, MI 48237For Sale
 MLS ID #20261045791, Bradley A Weber, Weber Brokerage. Realcomp II
 - $179,9993 bd2 ba2k sqft16757 Greenview Ave, Detroit, MI 48219For SaleMLS ID #20261060794, Kelli Bailey, KW Domain. Realcomp II
- $175,0003 bd2 ba1.9k sqft19937 Stansbury St, Detroit, MI 48235For SaleMLS ID #20261065537, Arianna Lee, National Realty Centers, Inc. Realcomp II
- $175,0003 bd2 ba1.6k sqft16814 Strathmoor St, Detroit, MI 48235For SaleMLS ID #20261067292, Vanessa MacDonald, Century 21 Signature Realty. Realcomp II
- $184,9003 bd1 ba1.1k sqft6475 N Highland St, Dearborn Heights, MI 48127For SaleMLS ID #20261063354, Abir El Cheikh Ali, ARG Realty. Realcomp II
- $199,9004 bd2 ba2k sqft3039 Pearl Ave, Warren, MI 48091For SaleMLS ID #20261076782, Yeasir Chowdhury, Homelink Realty Group. Realcomp II
- $144,9003 bd1 ba888 sqft19813 Inkster Rd, Livonia, MI 48152For SaleMLS ID #20261073725, Janice G Crafter, Today's Financial Homes. Realcomp II
- $190,0005 bd1 ba1.5k sqft3040 Alvina Ave, Warren, MI 48091For SaleMLS ID #20261060064, Michael J Allen, National Realty Centers, Inc. Realcomp II
- $184,9004 bd2 ba2k sqft13477 Vernon Ave, Warren, MI 48089For SaleMLS ID #20261023107, Marian Bonanno, F L Andary Realty Company Inc. Realcomp II
- $199,0003 bd3 ba1.8k sqft18217 Prairie St, Detroit, MI 48221For SaleMLS ID #20261075940, Bailee Clanton, Home Source Realty LLC. Realcomp II
- $179,9904 bd1 ba1.1k sqft1704 E Meyers Ave, Hazel Park, MI 48030For SaleMLS ID #20261046162, Betty J Main, RC Platinum Inc. Realcomp II
- $194,9003 bd2 ba1.7k sqft1947 Goddard St, Wyandotte, MI 48192For SaleMLS ID #20261071531, Scott R Gailey, Scott Gailey. Realcomp II
- $235,0003 bd3 ba1.6k sqft16705 Plainview Ave, Detroit, MI 48219For SaleMLS ID #20261042141, TaShanna Norrell, EXP Realty Main. Realcomp II
- $150,0003 bd1 ba2.1k sqft18244 Faust Ave, Detroit, MI 48219For SaleMLS ID #20261069438, Anita Rogers-Daniels, REMAX City Centre. Realcomp II
- $149,5003 bd2 ba2.2k sqft20120 Mark Twain St, Detroit, MI 48235For SaleMLS ID #20261054639, Shana M Lenard, Trust Realty LC. Realcomp II
- $159,9003 bd2 ba1.7k sqft16551 Ardmore St, Detroit, MI 48235For SaleMLS ID #20261059128, Derrick Garland, Realtyflo Inc. Realcomp II
- $209,5003 bd1 ba1k sqft35691 Fairchild St, Westland, MI 48186For SaleMLS ID #20261064845, Cornelius Wilson, Five Star Luxury Realty. Realcomp II
