Welcome to 35691 Fairchild Street – Classic Brick Ranch Living in Westland! ?
Nestled in the heart of Westland, this charming ranch-style residence offers a perfect blend of timeless appeal and functional living space.
Step inside to discover three bedrooms and one full bath, ideal for first-time buyers, growing families, or anyone looking to downsize without compromise. The welcoming layout flows easily from room to room, with plenty of natural light and classic details throughout. ?
Located in a friendly, established Westland neighborhood, this home is close to schools, parks, shopping, and dining, making everyday errands a breeze. With its classic charm and solid investment potential in the Wayne-Westland School District, this property is ready to welcome its next owner.
For sale
Price cut: $8K (8/21)
$227,000
35691 Fairchild St, Westland, MI 48186
3beds
1,088sqft
Single Family Residence
Built in 1958
6,098 Square Feet Lot
$224,900 Zestimate®
$209/sqft
$-- HOA
What's special
- 10 days |
- 185 |
- 5 |
Zillow last checked:
Listing updated:
Listed by:
Cornelius Wilson 313-615-9568,
Five Star Luxury Realty 734-330-6732
Source: Realcomp II,MLS#: 20261064845
Facts & features
Interior
Bedrooms & bathrooms
- Bedrooms: 3
- Bathrooms: 1
- Full bathrooms: 1
Bedroom
- Level: Entry
- Area: 132
- Dimensions: 11 X 12
Bedroom
- Level: Entry
- Area: 144
- Dimensions: 12 X 12
Bedroom
- Level: Entry
- Area: 144
- Dimensions: 12 X 12
Other
- Level: Entry
- Area: 40
- Dimensions: 8 X 5
Heating
- Forced Air, Natural Gas
Features
- Has basement: No
- Has fireplace: No
Interior area
- Total interior livable area: 1,088 sqft
- Finished area above ground: 1,088
Property
Parking
- Total spaces: 2
- Parking features: Two Car Garage, Detached
- Garage spaces: 2
Features
- Levels: One
- Stories: 1
- Entry location: GroundLevel
- Pool features: None
Lot
- Size: 6,098 Square Feet
- Dimensions: 60 x 100
Details
- Parcel number: 56057030074000
- Special conditions: Short Sale No,Standard
Construction
Type & style
- Home type: SingleFamily
- Architectural style: Ranch
- Property subtype: Single Family Residence
Materials
- Brick
- Foundation: Slab
Condition
- New construction: No
- Year built: 1958
Utilities & green energy
- Sewer: Public Sewer
- Water: Other
Community & HOA
Community
- Subdivision: FLORANE WOODS SUB
HOA
- Has HOA: No
Location
- Region: Westland
Financial & listing details
- Price per square foot: $209/sqft
- Tax assessed value: $77,294
- Annual tax amount: $4,001
- Date on market: 8/14/2026
- Cumulative days on market: 10 days
- Listing agreement: Exclusive Agency
- Listing terms: Cash,Conventional,FHA,Va Loan,Warranty Deed
- Exclusions: Exclusion(s) Do Not Exist
Estimated market value
$224,900
$214,000 - $236,000
$1,628/mo
Price history
| Date | Event | Price |
|---|---|---|
| 8/21/2026 | Price change | $227,000-3.4%$209/sqft |
Source:  Realcomp II #20261064845 Report a problem Realcomp II #20261064845 Report a problem | ||
| 8/14/2026 | Listed for sale | $234,995$216/sqft |
Source: Realcomp II #20261064845 Report a problem | ||
| 6/1/2026 | Listing removed | $234,995$216/sqft |
Source: Realcomp II #20261010889 Report a problem | ||
| 2/27/2026 | Listed for sale | $234,995+17.5%$216/sqft |
Source: Realcomp II #20261010889 Report a problem | ||
| 12/19/2025 | Sold | $200,000+52.8%$184/sqft |
Source: Public Record Report a problem | ||
| 8/20/2025 | Sold | $130,900-30.7%$120/sqft |
Source: Public Record Report a problem | ||
| 4/19/2024 | Listing removed | -- |
Source: Realcomp II #20240020889 Report a problem | ||
| 4/3/2024 | Listed for sale | $189,000+21.9%$174/sqft |
Source: Realcomp II #20240020889 Report a problem | ||
| 3/23/2022 | Sold | $155,000$142/sqft |
Source: Public Record Report a problem | ||
| 1/13/2022 | Pending sale | $155,000$142/sqft |
Source: Realcomp II #2210100991 Report a problem | ||
| 1/6/2022 | Price change | $155,000-6.1%$142/sqft |
Source: Realcomp II #2210100991 Report a problem | ||
| 12/13/2021 | Listed for sale | $165,000$152/sqft |
Source: Realcomp II #2210100991 Report a problem | ||
Public tax history
| Year | Property taxes | Tax assessment |
|---|---|---|
| 2025 | -- | $79,800 +11.8% |
| 2024 | -- | $71,400 +12.3% |
| 2023 | -- | $63,600 +3.9% |
| 2022 | -- | $61,200 +9.7% |
| 2021 | -- | $55,800 |
| 2020 | $1,657 +13.3% | $55,800 +3.5% |
| 2019 | $1,462 | $53,900 +18.7% |
| 2018 | $1,462 | $45,400 +8.6% |
| 2017 | -- | $41,800 +0.2% |
| 2016 | $1,458 | $41,700 +12.5% |
| 2015 | $1,458 -48.8% | $37,070 +27.6% |
| 2013 | $2,847 +95.3% | $29,050 -5.4% |
| 2012 | $1,458 | $30,720 -14.9% |
| 2010 | -- | $36,090 -6.5% |
| 2009 | -- | $38,580 -32.8% |
| 2008 | $1,422 | $57,400 -8.3% |
| 2007 | -- | $62,590 +2.4% |
| 2005 | -- | $61,120 +2.9% |
| 2004 | -- | $59,380 +69.2% |
| 2001 | -- | $35,086 +3.2% |
| 2000 | $1,308 | $33,999 |
Find assessor info on the county website
Monthly payment
Est. payment
Payment breakdown
Explore the cost of this home by adjusting the details. Changes won't be saved.Climate risks
Neighborhood: 48186
Nearby schools
GreatSchools rating
- 3/10Albert Schweitzer Elementary SchoolGrades: PK-5Distance: 1 mi
- 4/10John Glenn High SchoolGrades: 8-12Distance: 1 mi
- 4/10Adlai Stevenson Middle SchoolGrades: 6-8Distance: 1.4 mi
- $185,200-- bd1 ba1k sqft35679 Fairchild St, Westland, MI 48186Off Market
- $200,0004 bd2 ba1.2k sqft35667 Fairchild St, Westland, MI 48186Sold
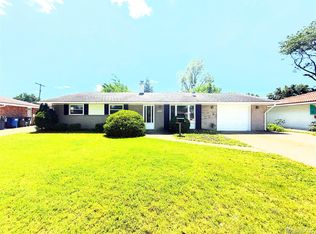
- $164,9003 bd1 ba1k sqft35717 Fairchild St, Westland, MI 48186Sold
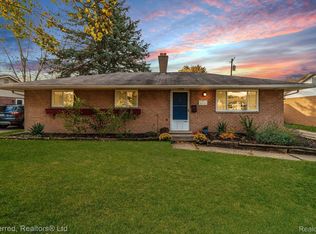
- $199,1003 bd1 ba1k sqft35690 Fairchild St, Westland, MI 48186Off Market
- $273,0004 bd3 ba2.1k sqft35753 Fairchild St, Westland, MI 48186Off Market
- $195,0003 bd1 ba1k sqft35705 Fairchild St, Westland, MI 48186Sold
- $195,1003 bd1 ba1k sqft35682 Thames St, Westland, MI 48186Off Market
- $164,6003 bd1 ba1k sqft35678 Fairchild St, Westland, MI 48186Off Market
A local agent can set up tours, give advice and negotiate with sellers.
Similar homes
- $229,9003 bd1 ba1k sqft6145 N Dowling St, Westland, MI 48185For Sale
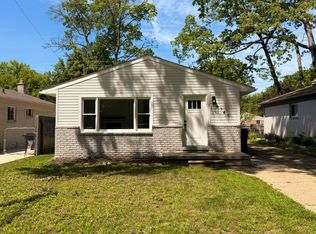
 MLS ID #26025147, Klement Bardhi, Eagle Real Estate, Inc. MichRIC
 - $259,9003 bd2 ba1.3k sqft33303 Lynx St, Westland, MI 48185For Sale

 MLS ID #20261057273, Jody M White, Jody M Rice-White. Realcomp II
 - $209,0003 bd1 ba1.3k sqft33505 Clinton St, Wayne, MI 48184For Sale
 MLS ID #20261056090, Todd Harris, Harvest Homes Realty. Realcomp II
 - $189,9003 bd2 ba1.4k sqft6001 N Harvey St, Westland, MI 48185For Sale
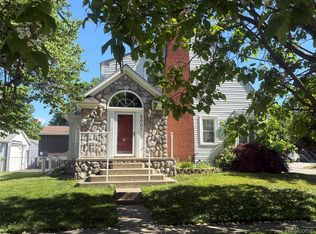 MLS ID #20261045091, Justin Sadauskas, Amerapro. Realcomp II
 - $229,9003 bd1 ba1.3k sqft6732 Rockdale St, Dearborn Heights, MI 48127For SaleMLS ID #20261063390, Qassim Al-Omairi, ARG Realty. Realcomp II
- $155,0002 bd1 ba768 sqft35115 University St, Westland, MI 48185For SaleMLS ID #20261063227, Daniel Beirne, OpenDoor Brokerage LLC. Realcomp II
- $197,9003 bd1 ba1.1k sqft6475 N Highland St, Dearborn Heights, MI 48127For SaleMLS ID #20261063354, Abir El Cheikh Ali, ARG Realty. Realcomp II
- $182,5003 bd2 ba1.5k sqft36024 Goddard Rd, Romulus, MI 48174For SaleMLS ID #20261062266, Brandon Woodbeck, Clyde Realty LLC. Realcomp II
- $154,9003 bd1 ba1k sqft6862 Burr St, Taylor, MI 48180For SaleMLS ID #20261066800, Delilah Milne, Community Choice Realty Inc. Realcomp II
- $227,9003 bd2 ba1.2k sqft8460 Riverview St, Dearborn Heights, MI 48127For SaleMLS ID #20261039077, Elaine T Hart, Berkshire Hathaway HomeServices Kee Realty Browns. Realcomp II
- $279,9003 bd1 ba1.1k sqft37651 Amrhein Rd, Livonia, MI 48150For SaleMLS ID #20261064030, Jason Skonieczny, New Door Realty. Realcomp II
- $259,9002 bd1 ba770 sqft8411 N Middlebelt Rd, Westland, MI 48185For SaleMLS ID #20261052060, Eric Miller, RE/MAX Complete. Realcomp II
- $189,0003 bd1 ba1.2k sqft5984 Robindale Ave, Dearborn Heights, MI 48127For SaleMLS ID #20261064286, Maysa Balbaki, Century 21 Curran & Oberski. Realcomp II
- $240,0003 bd1 ba943 sqft1311 Desoto Ave, Ypsilanti, MI 48198For SaleMLS ID #26040793, Peter Jordan, Firm Foundations Realty Group. MichRIC
- $235,0003 bd1 ba1k sqft12796 Pullman St, Southgate, MI 48195For SaleMLS ID #20261063606, Violetta G Vilenchuk, Michigan First Realty LLC. Realcomp II
- $269,9003 bd2 ba1.2k sqft22732 Madison St, Dearborn, MI 48124For SaleMLS ID #20261054898, Ali T Charara, Century 21 Curran & Oberski. Realcomp II
- $215,0003 bd2 ba1.4k sqft9640 Hubert Ave, Allen Park, MI 48101For SaleMLS ID #20261063867, Shawn Wilmot, Four Seasons Realty Dan Berry Group. Realcomp II
- $200,0003 bd1 ba1.2k sqft21420 Jefferson St, Farmington Hills, MI 48336For SaleMLS ID #20261061295, Daniel Beirne, OpenDoor Brokerage LLC. Realcomp II
- $175,0003 bd2 ba1.2k sqft25660 Currier St, Dearborn Heights, MI 48125For SaleMLS ID #20261065463, Hayder Mora, Got Key'D Realty. Realcomp II
- $199,9992 bd1 ba800 sqft6234 N Beech Daly Rd, Dearborn Heights, MI 48127For SaleMLS ID #20261060371, Hussein Saad, Pro Realty Group. Realcomp II
