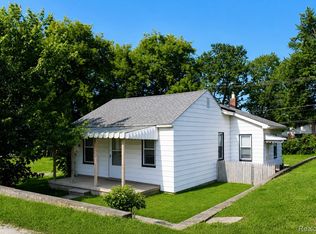
Charming tri-level gem tucked into a quiet Westland neighborhood! This 3-bedroom, 1.1-bath home offers over 1,300 sq ft of thoughtfully updated living space, with a finished lower level adding even more room to spread out. The kitchen shines with updated countertops and warm wood cabinetry, large pantry and doorwall - flowing into a bright living room with oversized windows. Upstairs you'll find a spacious primary bedrooms while the lower-level family room and updated half bath offer flexible space for guests, a home office, or media room. Enjoy your morning coffee on the covered front porch, then unwind in the fully fenced backyard with detached 2-car garage — perfect for privacy and extra storage. Freshly painted throughout with newer flooring, this move-in-ready home combines comfort and value in a great Wayne-Westland school district location. Exclude Shed, yard art and pots, and some shelving.
For sale
Price cut: $10K (8/3)
$259,900
33303 Lynx St, Westland, MI 48185
3beds
1,339sqft
:
Get pre-qualified$1,964/mo
Single Family Residence
Built in 1959
7,840 Square Feet Lot
$-- Zestimate®
$194/sqft
$-- HOA
What's special
- 19 days |
- 937 |
- 37 |
Zillow last checked:
Listing updated:
Listed by:
Jody M White 734-564-8401,
Jody M Rice-White 734-564-8401
Source: Realcomp II,MLS#: 20261057273
Facts & features
Interior
Bedrooms & bathrooms
- Bedrooms: 3
- Bathrooms: 2
- Full bathrooms: 1
- 1/2 bathrooms: 1
Primary bedroom
- Level: Upper
- Area: 132
- Dimensions: 12 X 11
Bedroom
- Level: Upper
- Area: 120
- Dimensions: 12 X 10
Bedroom
- Level: Entry
- Area: 90
- Dimensions: 10 X 9
Other
- Level: Upper
Other
- Level: Lower
Family room
- Level: Lower
- Area: 220
- Dimensions: 20 X 11
Kitchen
- Level: Entry
- Area: 140
- Dimensions: 14 X 10
Living room
- Level: Entry
- Area: 195
- Dimensions: 15 X 13
Heating
- Forced Air, Natural Gas
Cooling
- Ceiling Fans, Central Air
Appliances
- Included: Dishwasher, Dryer, Free Standing Electric Range, Free Standing Refrigerator, Microwave, Washer
Features
- Has basement: No
- Has fireplace: No
Interior area
- Total interior livable area: 1,339 sqft
- Finished area above ground: 1,339
Property
Parking
- Total spaces: 2
- Parking features: Two Car Garage, Detached, Driveway, Garage Faces Front
- Garage spaces: 2
Features
- Levels: Tri Level
- Entry location: GroundLevel
- Patio & porch: Covered, Porch
- Pool features: None
- Fencing: Back Yard,Fenced
Lot
- Size: 7,840 Square Feet
- Dimensions: 60 x 130
Details
- Parcel number: 56011020039000
- Special conditions: Short Sale No,Standard
Construction
Type & style
- Home type: SingleFamily
- Architectural style: Split Level
- Property subtype: Single Family Residence
Materials
- Brick, Vinyl Siding
- Foundation: Slab
- Roof: Asphalt
Condition
- New construction: No
- Year built: 1959
Utilities & green energy
- Sewer: Public Sewer
- Water: Public
- Utilities for property: Above Ground Utilities
Community & HOA
Community
- Subdivision: TONQUISH-LYNX SUB
HOA
- Has HOA: No
Location
- Region: Westland
Financial & listing details
- Price per square foot: $194/sqft
- Tax assessed value: $79,532
- Annual tax amount: $3,979
- Date on market: 7/23/2026
- Cumulative days on market: 19 days
- Listing agreement: Exclusive Right To Sell
- Listing terms: Cash,Conventional
Estimated market value
Not available
Estimated sales range
Not available
$1,950/mo
Price history
| Date | Event | Price |
|---|---|---|
| 8/3/2026 | Price change | $259,900-3.7%$194/sqft |
Source:  Realcomp II #20261057273 Report a problem Realcomp II #20261057273 Report a problem | ||
| 7/23/2026 | Listed for sale | $269,900+66.1%$202/sqft |
Source: Realcomp II #20261057273 Report a problem | ||
| 11/22/2019 | Sold | $162,500-1.5%$121/sqft |
Source: Public Record Report a problem | ||
| 10/11/2019 | Pending sale | $165,000$123/sqft |
Source: Keller Williams Professionals #219093156 Report a problem | ||
| 9/25/2019 | Price change | $165,000-2.9%$123/sqft |
Source: KW Professionals #219093156 Report a problem | ||
| 9/12/2019 | Listed for sale | $170,000+66.7%$127/sqft |
Source: KW Professionals #219093156 Report a problem | ||
| 7/2/2019 | Sold | $102,000+23.8%$76/sqft |
Source: Public Record Report a problem | ||
| 3/8/2013 | Sold | $82,400-2.9%$62/sqft |
Source: Public Record Report a problem | ||
| 11/28/2012 | Pending sale | $84,900$63/sqft |
Source: CENTURY 21 Dynamic Realty #212105673 Report a problem | ||
| 10/14/2012 | Listed for sale | $84,900$63/sqft |
Source: onset 2003 investments llc dba century 21 dynamic #212105673 Report a problem | ||
Public tax history
| Year | Property taxes | Tax assessment |
|---|---|---|
| 2025 | -- | $96,800 +15.1% |
| 2024 | -- | $84,100 +11.5% |
| 2023 | -- | $75,400 +4.9% |
| 2022 | -- | $71,900 +7.6% |
| 2021 | -- | $66,800 |
| 2020 | $3,421 +28.5% | $66,800 +6.4% |
| 2019 | $2,662 | $62,800 +11.2% |
| 2018 | $2,662 | $56,500 +4.4% |
| 2017 | -- | $54,100 +0.6% |
| 2016 | $2,135 | $53,800 +15.1% |
| 2015 | $2,135 -50.5% | $46,740 +8.5% |
| 2013 | $4,309 +101.8% | $43,090 -3.3% |
| 2012 | $2,135 | $44,570 -20.6% |
| 2010 | -- | $56,160 -16% |
| 2009 | -- | $66,840 -6.7% |
| 2008 | $1,949 | $71,660 -6.6% |
| 2007 | -- | $76,740 -2.2% |
| 2005 | -- | $78,440 +2.1% |
| 2004 | -- | $76,820 +59.4% |
| 2001 | -- | $48,185 +3.2% |
| 2000 | $1,766 | $46,691 |
Find assessor info on the county website
Monthly payment
Est. payment
Payment breakdown
Explore the cost of this home by adjusting the details. Changes won't be saved.Climate risks
Neighborhood: 48185
Nearby schools
GreatSchools rating
- 5/10Thomas A. Edison Elementary SchoolGrades: K-5Distance: 1 mi
- 4/10John Glenn High SchoolGrades: 8-12Distance: 2.3 mi
- 4/10Adlai Stevenson Middle SchoolGrades: 6-8Distance: 4.2 mi
- $260,1003 bd2 ba1.6k sqft33315 Lynx St, Westland, MI 48185Off Market
- $228,5003 bd2 ba1.3k sqft33271 Lynx St, Westland, MI 48185Off Market
- $211,200-- bd1 ba1.3k sqft33327 Lynx St, Westland, MI 48185Off Market
- $246,600-- bd1 ba1.6k sqft33259 Lynx St, Westland, MI 48185Off Market
- $286,8004 bd2 ba1.9k sqft33156 Cowan Rd, Westland, MI 48185Off Market
- $256,900-- bd1 ba1.9k sqft33186 Cowan Rd, Westland, MI 48185Off Market
- $243,200-- bd1 ba1.7k sqft33142 Cowan Rd, Westland, MI 48185Off Market
- $224,100-- bd1 ba1.3k sqft33249 Lynx St, Westland, MI 48185Off Market
A local agent can set up tours, give advice and negotiate with sellers.
Similar homes
- $259,9002 bd1 ba770 sqft8411 N Middlebelt Rd, Westland, MI 48185For Sale
 MLS ID #20261052060, Eric Miller, RE/MAX Complete. Realcomp II
 - $239,9003 bd2 ba1.2k sqft11655 San Jose, Redford, MI 48239For Sale
 MLS ID #20261055149, Colette Carlin, Century 21 Campbell Realty. Realcomp II
 - $299,9003 bd2 ba1.7k sqft14901 Lyons St, Livonia, MI 48154For Sale
 MLS ID #20261059583, Marlene Holinski, Remerica Liberty. Realcomp II
 - $207,5003 bd2 ba1.8k sqft830 S Venoy Rd, Westland, MI 48186For Sale
 MLS ID #20261046815, Deborah J Black, Pro Realty. Realcomp II
 - $254,9003 bd3 ba1.9k sqft23912 Hollander St, Dearborn, MI 48128For SaleMLS ID #20261049816, Amine Hachem, Prestige Realty Brokers Inc. Realcomp II
- $279,9003 bd2 ba1.6k sqft11163 Cape Cod St, Taylor, MI 48180For SaleMLS ID #20261059688, Justin S Ford, EXP Realty Plymouth. Realcomp II
- $205,0003 bd2 ba911 sqft5935 Lathers St, Garden City, MI 48135For SaleMLS ID #20261056980, Gail M Hodge, Real Estate One. Realcomp II
- $219,9003 bd1 ba1.7k sqft30850 Barrington St, Westland, MI 48186For Sale
 MLS ID #50210026, Florence G Sears, Sears Management Group. MiRealSource
 - $305,0003 bd2 ba2k sqft2075 Deering St, Garden City, MI 48135For SaleMLS ID #20261040598, Gail M Hodge, Real Estate One. Realcomp II
- $269,9003 bd2 ba1.5k sqft15450 Churchill St, Southgate, MI 48195For SaleMLS ID #50217298, Marge Nimeth, Help U Sell Metro Detroit. MiRealSource
- $209,0003 bd1 ba1.3k sqft33505 Clinton St, Wayne, MI 48184For SaleMLS ID #20261056090, Todd Harris, Harvest Homes Realty. Realcomp II
- $187,5003 bd2 ba1.5k sqft36024 Goddard Rd, Romulus, MI 48174For SaleMLS ID #20261062266, Brandon Woodbeck, Clyde Realty LLC. Realcomp II
- $255,0003 bd2 ba1.6k sqft30406 Everett St, Southfield, MI 48076For SaleMLS ID #20261059795, Daniel Beirne, OpenDoor Brokerage LLC. Realcomp II
- $227,9003 bd2 ba1.2k sqft8460 Riverview St, Dearborn Heights, MI 48127For SaleMLS ID #20261039077, Elaine T Hart, Berkshire Hathaway HomeServices Kee Realty Browns. Realcomp II
- $287,9003 bd1 ba997 sqft2452 Earlmont Rd, Berkley, MI 48072For SaleMLS ID #20261062780, Tara Nysen, Select Real Estate Professionals. Realcomp II
- $261,0003 bd2 ba1.4k sqft14729 Moran Rd, Allen Park, MI 48101For SaleMLS ID #20261056460, Daniel Beirne, OpenDoor Brokerage LLC. Realcomp II
- $209,9002 bd2 ba1.2k sqft276 Marigold Cir #18, Westland, MI 48185For SaleMLS ID #20261057191, C Noel Derr, Century 21 Dynamic Realty. Realcomp II
- $229,0003 bd1 ba1.1k sqft21148 Midway Ave, Southfield, MI 48075For SaleMLS ID #20261058823, Zachary Sims, Ambassador Real Estate Inc. Realcomp II
- $229,9004 bd3 ba1.9k sqft19805 Lexington, Redford, MI 48240For SaleMLS ID #20261061008, Melissa L Walker, Remerica Integrity. Realcomp II
- $269,9004 bd2 ba1.5k sqft1861 Grange Rd, Trenton, MI 48183For SaleMLS ID #20261053279, Hussein Berry, Nova Realty Group. Realcomp II
