This beautifully maintained 3-bedroom, 1-bath home is move-in ready and full of thoughtful updates. From the custom closets to the modern finishes, every space has been designed for comfort and convenience. An additional sun-filled room with walls of windows offers endless possibilities- it could serve as a fourth bedroom, home office, sunroom, or creative space where you can enjoy the refreshing fall breeze.
The updated kitchen includes premium Samsung appliances, featuring a smart refrigerator with a built-in tablet and a matching Samsung stove, making it both stylish and functional.
Step outside to a stunning backyard that's perfect for entertaining family and friends. Whether you envision outdoor gatherings, a garden oasis, or even adding a pool, this landscaped yard offers endless opportunities to create your own private retreat.
Additional features include:
• Attached one-car garage
• Newer roof
• Newer turnace
• Newer hot water tank
• Quiet, friendly neighborhood
• Sold as is, with no major updates needed
The seller is relocating for work, making this exceptional home available. Otherwise, it would not be on the market.
If you've been searching for a move-in-ready home with charm, modern updates, flexible living space, and an incredible backyard, this is one you won't want to miss!
For sale
$229,000
21148 Midway Ave, Southfield, MI 48075
3beds
1,147sqft
Single Family Residence
Built in 1946
0.42 Acres Lot
$224,100 Zestimate®
$200/sqft
$-- HOA
What's special
- 80 days
- 82
- 1
Zillow last checked:
Listing updated:
Listed by:
Zachary Sims 313-407-6328,
Ambassador Real Estate Inc 248-552-7590
Source: Realcomp II,MLS#: 20261058823
Facts & features
Interior
Bedrooms & bathrooms
- Bedrooms: 3
- Bathrooms: 1
- Full bathrooms: 1
Primary bedroom
- Level: Entry
- Area: 144
- Dimensions: 12 X 12
Bedroom
- Level: Entry
- Area: 99
- Dimensions: 11 X 9
Bedroom
- Level: Entry
- Area: 99
- Dimensions: 11 X 9
Other
- Level: Entry
Family room
- Level: Entry
- Area: 156
- Dimensions: 13 X 12
Kitchen
- Level: Entry
- Area: 117
- Dimensions: 13 X 9
Living room
- Level: Entry
- Area: 182
- Dimensions: 14 X 13
Heating
- Forced Air, Natural Gas
Features
- Has basement: No
- Has fireplace: No
Interior area
- Total interior livable area: 1,147 sqft
- Finished area above ground: 1,147
Property
Parking
- Total spaces: 1
- Parking features: One Car Garage, Attached
- Attached garage spaces: 1
Features
- Levels: One
- Stories: 1
- Entry location: GroundLevel
- Pool features: None
Lot
- Size: 0.42 Acres
- Dimensions: 75 x 245
Details
- Parcel number: 2434177033
- Special conditions: Short Sale No,Standard
Construction
Type & style
- Home type: SingleFamily
- Architectural style: Ranch
- Property subtype: Single Family Residence
Materials
- Vinyl Siding
- Foundation: Slab
Condition
- New construction: No
- Year built: 1946
Utilities & green energy
- Sewer: Public Sewer
- Water: Public
Community & HOA
Community
- Subdivision: PLUM HOLLOW ESTATES 1
HOA
- Has HOA: No
Location
- Region: Southfield
Financial & listing details
- Price per square foot: $200/sqft
- Tax assessed value: $153,240
- Annual tax amount: $1,855
- Date on market: 7/28/2026
- Cumulative days on market: 80 days
- Listing agreement: Exclusive Agency
- Listing terms: Cash,Conventional,FHA,Warranty Deed
Estimated market value
$224,100
$213,000 - $235,000
$1,667/mo
Price history
| Date | Event | Price |
|---|---|---|
| 7/28/2026 | Listed for sale | $229,000+816%$200/sqft |
Source:  Realcomp II #20261058823 Report a problem Realcomp II #20261058823 Report a problem | ||
| 1/2/2009 | Sold | $25,000-69.9%$22/sqft |
Source:  MiRealSource #120311 Report a problem MiRealSource #120311 Report a problem | ||
| 10/28/2008 | Sold | $82,975$72/sqft |
Source: Public Record Report a problem | ||
Public tax history
| Year | Property taxes | Tax assessment |
|---|---|---|
| 2025 | -- | $76,620 +12% |
| 2024 | -- | $68,430 +10.2% |
| 2023 | -- | $62,090 +11.8% |
| 2022 | -- | $55,540 +3% |
| 2021 | -- | $53,910 +34.9% |
| 2020 | -- | $39,970 +9.4% |
| 2019 | -- | $36,530 +36.2% |
| 2018 | -- | $26,830 +24.4% |
| 2015 | -- | $21,560 +1.5% |
| 2014 | -- | $21,240 -18.2% |
| 2011 | -- | $25,980 -39.1% |
| 2010 | -- | $42,670 |
| 2009 | -- | $42,670 -1.2% |
| 2003 | -- | $43,200 +9.6% |
| 2002 | -- | $39,420 +42.6% |
| 2001 | $1,697 +5.4% | $27,650 +3.2% |
| 2000 | $1,610 | $26,800 |
Find assessor info on the county website
Monthly payment
Est. payment
Payment breakdown
Explore the cost of this home by adjusting the details. Changes won't be saved.Climate risks
Neighborhood: 48075

Similar homes
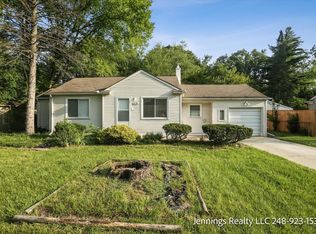
- $169,9993 bd2 ba1.2k sqft21190 Midway Ave, Southfield, MI 48075For Sale
 MLS ID #20261074813, Zachary Sims, Ambassador Real Estate Inc. Realcomp II
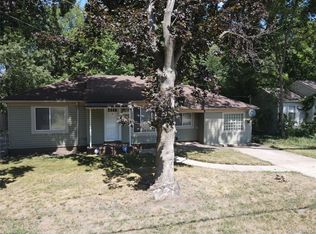
 - $247,9003 bd1 ba1.2k sqft28744 Selkirk St, Southfield, MI 48076For Sale
 MLS ID #20261067839, Adebisi M Adegboyega, Royal Real Estate LLC. Realcomp II
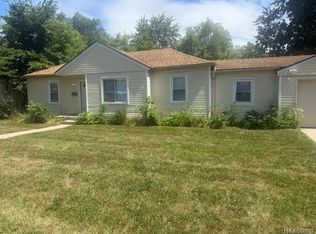
 - $235,0003 bd3 ba1.6k sqft16705 Plainview Ave, Detroit, MI 48219For Sale
 MLS ID #20261042141, TaShanna Norrell, EXP Realty Main. Realcomp II
 - $230,0003 bd2 ba1.4k sqft32075 Saint Annes Dr, Warren, MI 48092For Sale
 MLS ID #20261083465, Terry Asmar, My Realty LLC. Realcomp II
 - $200,0004 bd2 ba1.6k sqft22440 Pembroke Ave, Detroit, MI 48219For SaleMLS ID #20261034490, Raoul Mangrum, Harvest Homes Realty. Realcomp II
- $255,0002 bd2 ba1.5k sqft27551 Goldengate Dr W, Lathrup Village, MI 48076For Sale
 MLS ID #26031834, Terrance Ellis, Stonewater Real Estate Inc.. MichRIC
 - $224,0002 bd1 ba1.2k sqft14280 Farmington Rd, Livonia, MI 48154For SaleMLS ID #20261064997, Kathy Christo, Clients First, REALTORS®. Realcomp II
- $205,0003 bd2 ba1.3k sqft18428 Olympia St, Redford, MI 48240For SaleMLS ID #20261070742, Zack Lessner, New Michigan Realty. Realcomp II
- $175,0003 bd2 ba1.3k sqft3998 Capitol Ave, Warren, MI 48091For SaleMLS ID #20261083889, Amy Mikhu, Brookstone, Realtors LLC. Realcomp II
- $264,9003 bd1 ba1.3k sqft2545 Massena St, Commerce Township, MI 48382For SaleMLS ID #20261083626, Ailene Corlin, Real Estate One-WB/FH. Realcomp II
- $185,0003 bd2 ba1.5k sqft21350 Kipling St, Oak Park, MI 48237For SaleMLS ID #20261079330, Lisa Davis, REO Resources, Inc. Realcomp II
- $229,9003 bd1 ba1.3k sqft1427 Riverbank St, Lincoln Park, MI 48146For Sale
 MLS ID #50224247, Lisa Kinney, BBR Realty. MiRealSource
 - $199,0003 bd2 ba1.3k sqft17103 Patton St, Detroit, MI 48219For SaleMLS ID #20261014636, Naiiva Golden, Michigan Premier Realty Group LLC. Realcomp II
- $219,9002 bd1 ba1k sqft2289 Hamata St, Ferndale, MI 48220For SaleMLS ID #20261080018, Jerry I Khami, Esoteric Realty LLC. Realcomp II
- $239,9003 bd2 ba1.5k sqft24775 Cunningham Ave, Warren, MI 48091For SaleMLS ID #20261062734, Colette Hughes, Virtual Real Estate Services LLC. Realcomp II
- $195,0003 bd2 ba1.5k sqft18988 Pennington Dr, Detroit, MI 48221For SaleMLS ID #26048696, Brandon Farrell, Realty Experts LLC. MichRIC
- $184,9003 bd1 ba1.1k sqft20205 Saint Francis St, Livonia, MI 48152For SaleMLS ID #20261064452, Brandi A Straker, Pleasant View Realty Group. Realcomp II
- $149,9003 bd1 ba1k sqft13351 Albany St, Oak Park, MI 48237For SaleMLS ID #20261081383, Niran Bahoora, Real Estate One-W Blmfld. Realcomp II
- $174,0003 bd1 ba1.4k sqft14517 Archdale St, Detroit, MI 48227For SaleMLS ID #20261067846, Vivian Simpson, Agape Realty LLC. Realcomp II
- $208,9952 bd1 ba787 sqft1815 Barrett Ave, Royal Oak, MI 48067For SaleMLS ID #20261072953, Rachel Vavro, REALTEAM Real Estate. Realcomp II
