Discover an inviting home at 21190 Midway AVE, Southfield, MI, USA, built in 1946. This single-family residence is ready for you to move in and begin your next chapter, offering a comfortable and appealing atmosphere from the moment you arrive. The three bedrooms provide ample personal space, each offering a tranquil retreat for relaxation and rejuvenation. One of the bathrooms is designed for convenience and comfort, featuring a double vanity and a walk-in shower, creating a spa-like experience within your own home. Step outside to the patio, an ideal setting for al fresco dining, entertaining guests, or simply enjoying a quiet moment outdoors. This home offers a seamless blend of comfort and functionality, presenting an exceptional opportunity to embrace a vibrant lifestyle.This home is also equipted with an outdoor power inlet box PB series reliance controls. for a safe Connection for a Outdoor generator to power the Home in case of Power outages.also. this Home qualifies for a first time
For sale
Price cut: $5.6K (10/4)
$169,999
21190 Midway Ave, Southfield, MI 48075
3beds
1,246sqft
Single Family Residence
Built in 1946
0.42 Acres Lot
$164,600 Zestimate®
$136/sqft
$-- HOA
What's special
- 30 days
- 1,192
- 136
Zillow last checked:
Listing updated:
Listed by:
Zachary Sims 313-407-6328,
Ambassador Real Estate Inc 248-552-7590
Source: Realcomp II,MLS#: 20261074813
Facts & features
Interior
Bedrooms & bathrooms
- Bedrooms: 3
- Bathrooms: 2
- Full bathrooms: 2
Bedroom
- Level: Entry
- Area: 168
- Dimensions: 14 X 12
Bedroom
- Level: Entry
- Area: 120
- Dimensions: 12 X 10
Bedroom
- Level: Entry
- Area: 110
- Dimensions: 10 X 11
Other
- Level: Entry
- Area: 160
- Dimensions: 16 X 10
Other
- Level: Entry
- Area: 80
- Dimensions: 10 X 8
Kitchen
- Level: Entry
- Area: 120
- Dimensions: 12 X 10
Laundry
- Level: Entry
- Area: 84
- Dimensions: 12 X 7
Living room
- Level: Entry
- Area: 196
- Dimensions: 14 X 14
Heating
- Forced Air, Natural Gas
Features
- Has basement: No
- Has fireplace: No
Interior area
- Total interior livable area: 1,246 sqft
- Finished area above ground: 1,246
Property
Parking
- Total spaces: 2
- Parking features: Two Car Garage, Electric Vehicle Charging Stations, Detached, Direct Access, Garage Door Opener
- Garage spaces: 2
Features
- Levels: One
- Stories: 1
- Entry location: GroundLevel
- Pool features: None
Lot
- Size: 0.42 Acres
- Dimensions: 75 x 245
Details
- Parcel number: 2434177030
- Special conditions: Short Sale No,Standard
Construction
Type & style
- Home type: SingleFamily
- Architectural style: Ranch
- Property subtype: Single Family Residence
Materials
- Aluminum Siding
- Foundation: Slab
Condition
- New construction: No
- Year built: 1946
Utilities & green energy
- Sewer: Public Sewer
- Water: Waterat Street
Community & HOA
Community
- Subdivision: PLUM HOLLOW ESTATES 1
HOA
- Has HOA: No
Location
- Region: Southfield
Financial & listing details
- Price per square foot: $136/sqft
- Tax assessed value: $36,000
- Annual tax amount: $2,224
- Date on market: 9/17/2026
- Cumulative days on market: 30 days
- Listing agreement: Exclusive Right To Sell
- Listing terms: Cash,Conventional,FHA,Warranty Deed
Estimated market value
$164,600
$156,000 - $173,000
$1,780/mo
Price history
| Date | Event | Price |
|---|---|---|
| 10/4/2026 | Price change | $169,999-3.2%$136/sqft |
Source:  Realcomp II #20261074813 Report a problem Realcomp II #20261074813 Report a problem | ||
| 9/17/2026 | Listed for sale | $175,555+16230.7%$141/sqft |
Source: Realcomp II #20261074813 Report a problem | ||
| 4/12/2019 | Sold | $1,075-97%$1/sqft |
Source: Public Record Report a problem | ||
| 9/24/2007 | Sold | $36,000-69.2%$29/sqft |
Source: Public Record Report a problem | ||
| 9/5/2006 | Sold | $116,845+94.7%$94/sqft |
Source: Public Record Report a problem | ||
| 2/20/2004 | Sold | $60,000-28.3%$48/sqft |
Source: Public Record Report a problem | ||
| 10/15/2002 | Sold | $83,679+67.7%$67/sqft |
Source: Public Record Report a problem | ||
| 6/8/1998 | Sold | $49,900$40/sqft |
Source: Public Record Report a problem | ||
Public tax history
| Year | Property taxes | Tax assessment |
|---|---|---|
| 2025 | -- | $91,640 +11.5% |
| 2024 | -- | $82,210 +10.4% |
| 2023 | -- | $74,480 +12.2% |
| 2022 | -- | $66,400 +3.3% |
| 2021 | -- | $64,260 +32.4% |
| 2020 | -- | $48,530 +15% |
| 2019 | -- | $42,210 +39.1% |
| 2018 | -- | $30,340 +27% |
| 2015 | -- | $23,890 +0.4% |
| 2014 | -- | $23,800 -17.6% |
| 2011 | -- | $28,900 -41.6% |
| 2010 | -- | $49,520 |
| 2009 | -- | $49,520 -8.2% |
| 2003 | -- | $53,970 +9.5% |
| 2002 | -- | $49,290 +41% |
| 2001 | $4,397 +29.5% | $34,960 +3.2% |
| 2000 | $3,395 | $33,880 |
Find assessor info on the county website
Monthly payment
Est. payment
Payment breakdown
Explore the cost of this home by adjusting the details. Changes won't be saved.Climate risks
Neighborhood: 48075
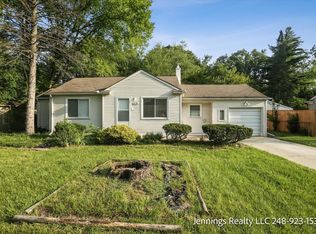
Similar homes
- $229,0003 bd1 ba1.1k sqft21148 Midway Ave, Southfield, MI 48075For Sale

 MLS ID #20261058823, Zachary Sims, Ambassador Real Estate Inc. Realcomp II
 - $175,0003 bd2 ba1.3k sqft3998 Capitol Ave, Warren, MI 48091For Sale
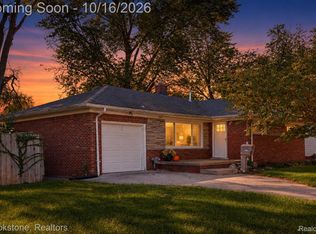 MLS ID #20261083889, Amy Mikhu, Brookstone, Realtors LLC. Realcomp II
 - $185,0003 bd2 ba1.5k sqft21350 Kipling St, Oak Park, MI 48237For Sale
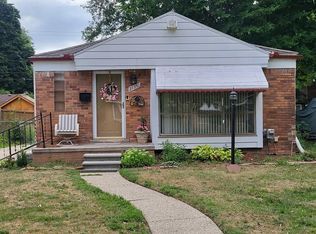 MLS ID #20261079330, Lisa Davis, REO Resources, Inc. Realcomp II
 - $174,0003 bd1 ba1.4k sqft14517 Archdale St, Detroit, MI 48227For Sale
 MLS ID #20261067846, Vivian Simpson, Agape Realty LLC. Realcomp II
 - $175,0003 bd2 ba1.6k sqft19945 Fox, Redford, MI 48240For SaleMLS ID #20261057460, Felicia Biggs, Biggs Group, REALTORS® LLC. Realcomp II
- $149,9003 bd1 ba1k sqft13351 Albany St, Oak Park, MI 48237For SaleMLS ID #20261081383, Niran Bahoora, Real Estate One-W Blmfld. Realcomp II
- $175,0003 bd2 ba1.6k sqft16814 Strathmoor St, Detroit, MI 48235For SaleMLS ID #20261067292, Vanessa MacDonald, Century 21 Signature Realty. Realcomp II
- $150,0003 bd2 ba1.2k sqft12895 Norborne Ave, Redford, MI 48239For Sale
 MLS ID #26053683, Gary Reggish, Remerica United Realty. MichRIC
 - $229,7003 bd2 ba1.5k sqft19682 Jeanette St, Southfield, MI 48075For SaleMLS ID #20261044485, Maggie Shisha, Max Broock Realtors. Realcomp II
- $139,9003 bd1 ba1k sqft22151 Poinciana St, Southfield, MI 48033For SaleMLS ID #20261061682, Nicholas Thwany, EXP Realty Main. Realcomp II
- $125,0003 bd1 ba1k sqft18523 Kentfield St, Detroit, MI 48219For SaleMLS ID #20261078337, Denetra Johnson, EXP Realty Main. Realcomp II
- $140,0003 bd2 ba1.2k sqft7276 Sterling St, Center Line, MI 48015For SaleMLS ID #20261081573, Edyta A Raganiewicz, Century 21 Curran & Oberski. Realcomp II
- $165,0003 bd1 ba1k sqft1026 E Evelyn Ave, Hazel Park, MI 48030For SaleMLS ID #20261064725, Heather Castelli, The Home Store Inc.. Realcomp II
- $99,9003 bd1 ba1.1k sqft15375 Asbury Park, Detroit, MI 48227For SaleMLS ID #26055080, Kristian Freiwald, Domus Realty. MichRIC
- $144,9003 bd1 ba888 sqft19813 Inkster Rd, Livonia, MI 48152For SaleMLS ID #20261073725, Janice G Crafter, Today's Financial Homes. Realcomp II
- $205,0003 bd2 ba1.3k sqft18428 Olympia St, Redford, MI 48240For SaleMLS ID #20261070742, Zack Lessner, New Michigan Realty. Realcomp II
- $125,0003 bd3 ba1.3k sqft16560 Fenton St, Detroit, MI 48219For SaleMLS ID #20261052537, Justin S Ford, EXP Realty Plymouth. Realcomp II
- $165,0003 bd1 ba1.3k sqft26700 Grandmont St, Roseville, MI 48066For SaleMLS ID #20261081472, Mike Weinraub, Vantage Realty Group. Realcomp II
- $173,9003 bd1 ba1k sqft25536 Powers Ave, Dearborn Heights, MI 48125For SaleMLS ID #20261069000, Nofila Haidar, Nova Realty Group. Realcomp II
- $149,0002 bd1 ba828 sqft10641 S Troy St, Oak Park, MI 48237For SaleMLS ID #26045853, Karen Bowers, KB Realty Group. MichRIC
