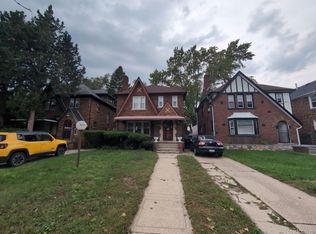
Totally remodeled inside and out. Wonderful 2 story brick home with hardwood floors throughout. The living room is large and inviting with a wood burning fireplace and new flue. It has both a dining room and breakfast nook. The kitchen has new cabinets, stove and refrigerator. Enjoy the warm sunny days in the sunroom that opens up to the fenced back yard.
Upstairs are 3 nice sized bedrooms with gorgeous hardwood floors. The primary bedroom also has a walkout rubbered deck. There is also the family bath. Downstairs is a finished family room. There is the mechanical room with work bench. And another work bench in the hallway to store tools and crafts. A toilet is nearby for ease of use along with the laundry room.
This home needs absolutely nothing but your belongings!
For sale
Price increase: $5K (9/30)
$175,000
16814 Strathmoor St, Detroit, MI 48235
3beds
1,630sqft
Single Family Residence
Built in 1939
4,356 Square Feet Lot
$173,000 Zestimate®
$107/sqft
$-- HOA
What's special
- 46 days
- 176
- 17
Zillow last checked:
Listing updated:
Listed by:
Vanessa MacDonald 810-695-3200,
Century 21 Signature Realty 810-695-3200
Source: Realcomp II,MLS#: 20261067292
Facts & features
Interior
Bedrooms & bathrooms
- Bedrooms: 3
- Bathrooms: 2
- Full bathrooms: 1
- 1/2 bathrooms: 1
Primary bedroom
- Level: Second
- Area: 195
- Dimensions: 13 X 15
Bedroom
- Level: Second
- Area: 110
- Dimensions: 11 X 10
Bedroom
- Level: Second
- Area: 100
- Dimensions: 10 X 10
Other
- Level: Second
- Area: 36
- Dimensions: 6 X 6
Other
- Level: Basement
- Area: 16
- Dimensions: 4 X 4
Bonus room
- Level: Entry
- Area: 40
- Dimensions: 8 X 5
Dining room
- Level: Entry
- Area: 132
- Dimensions: 11 X 12
Kitchen
- Level: Entry
- Area: 100
- Dimensions: 10 X 10
Laundry
- Level: Basement
- Area: 80
- Dimensions: 10 X 8
Living room
- Level: Entry
- Area: 180
- Dimensions: 12 X 15
Other
- Level: Entry
- Area: 80
- Dimensions: 10 X 8
Heating
- Forced Air, Natural Gas
Appliances
- Included: Free Standing Gas Range, Free Standing Refrigerator
- Laundry: Laundry Room
Features
- Basement: Full,Partially Finished
- Has fireplace: Yes
- Fireplace features: Living Room, Wood Burning
Interior area
- Total interior livable area: 1,630 sqft
- Finished area above ground: 1,320
- Finished area below ground: 310
Property
Parking
- Parking features: No Garage
Features
- Levels: Two
- Stories: 2
- Entry location: GroundLevel
- Patio & porch: Porch
- Pool features: None
Lot
- Size: 4,356 Square Feet
- Dimensions: 40 x 111
Details
- Parcel number: W22I037952S
- Special conditions: Short Sale No,Standard
Construction
Type & style
- Home type: SingleFamily
- Architectural style: Colonial
- Property subtype: Single Family Residence
Materials
- Brick
- Foundation: Basement, Block
- Roof: Asphalt
Condition
- New construction: No
- Year built: 1939
- Major remodel year: 2026
Utilities & green energy
- Sewer: Public Sewer
- Water: Public
Community & HOA
Community
- Subdivision: HEIDEN & CUNNINGHAM PALME R GROVE SUB
HOA
- Has HOA: No
Location
- Region: Detroit
Financial & listing details
- Price per square foot: $107/sqft
- Tax assessed value: $16,321
- Annual tax amount: $1,579
- Date on market: 8/22/2026
- Cumulative days on market: 46 days
- Listing agreement: Exclusive Right To Sell
- Listing terms: Cash,Conventional,FHA,Va Loan
Estimated market value
$173,000
$164,000 - $182,000
$1,708/mo
Price history
| Date | Event | Price |
|---|---|---|
| 9/30/2026 | Price change | $175,000+2.9%$107/sqft |
Source:  Realcomp II #20261067292 Report a problem Realcomp II #20261067292 Report a problem | ||
| 9/29/2026 | Price change | $170,000-5.6%$104/sqft |
Source: Realcomp II #20261067292 Report a problem | ||
| 8/22/2026 | Listed for sale | $180,000+0.1%$110/sqft |
Source: Realcomp II #20261067292 Report a problem | ||
| 5/20/2026 | Listing removed | $179,900$110/sqft |
Source: Realcomp II #20261010561 Report a problem | ||
| 3/10/2026 | Price change | $179,900-10%$110/sqft |
Source: Realcomp II #20261010561 Report a problem | ||
| 2/20/2026 | Listed for sale | $199,900$123/sqft |
Source: Realcomp II #20261010561 Report a problem | ||
Public tax history
| Year | Property taxes | Tax assessment |
|---|---|---|
| 2025 | -- | $33,300 +23.3% |
| 2024 | -- | $27,000 +10.2% |
| 2023 | -- | $24,500 +29.6% |
| 2022 | -- | $18,900 +13.2% |
| 2021 | -- | $16,700 |
| 2020 | $1,936 +53.6% | $16,700 +27.5% |
| 2019 | $1,260 | $13,100 +11% |
| 2018 | $1,260 | $11,800 +1.7% |
| 2017 | -- | $11,600 -30.1% |
| 2016 | $120 | $16,600 |
| 2015 | $120 -94.9% | $16,600 -28.9% |
| 2013 | $2,334 +1844.7% | $23,336 -30.2% |
| 2010 | $120 | $33,437 -12% |
| 2009 | -- | $37,996 -14.5% |
| 2008 | -- | $44,440 |
| 2007 | -- | $44,440 |
| 2005 | -- | $44,440 +3% |
| 2004 | -- | $43,146 |
Find assessor info on the county website
Monthly payment
Est. payment
Payment breakdown
Explore the cost of this home by adjusting the details. Changes won't be saved.Climate risks
Neighborhood: Hubbell-Puritan
Similar homes
- $145,0003 bd1 ba1.4k sqft7275 W Outer Dr, Detroit, MI 48235For Sale

 MLS ID #20261074328, Franco Moncada, RE/MAX Showcase Homes. Realcomp II
 - $179,9993 bd2 ba2k sqft16757 Greenview Ave, Detroit, MI 48219For Sale
 MLS ID #20261060794, Kelli Bailey, KW Domain. Realcomp II
 - $99,9003 bd3 ba1.9k sqft16605 Stansbury St, Detroit, MI 48235For Sale
 MLS ID #20261073911, Robert Kabbani, Keller Williams Legacy. Realcomp II
 - $147,0003 bd2 ba1.6k sqft17545 San Juan Dr, Detroit, MI 48221For Sale
 MLS ID #20261079857, Darryl L Sanders, Treasure Homes, Inc. Realcomp II
 - $169,9993 bd2 ba1.2k sqft21190 Midway Ave, Southfield, MI 48075For SaleMLS ID #20261074813, Zachary Sims, Ambassador Real Estate Inc. Realcomp II
- $189,9003 bd2 ba2.2k sqft14434 Rosemont Ave, Detroit, MI 48223For SaleMLS ID #20261071365, Alicia M Young, Nest Finders. Realcomp II
- $89,9003 bd1 ba1.4k sqft16536 Cheyenne St, Detroit, MI 48235For SaleMLS ID #20261073756, Leonard A Pickett III, RCH Brokerage Legacy Inc. Realcomp II
- $199,9993 bd2 ba1.9k sqft27663 Shagbark Dr, Southfield, MI 48076For SaleMLS ID #20261079934, Austin Lee, Golden Key Realty Group LLC. Realcomp II
- $129,9003 bd2 ba1.7k sqft17337 Kentucky St, Detroit, MI 48221For SaleMLS ID #20261074654, Lisa Robinson, Jason Mitchell Real Estate Group Michigan LLC. Realcomp II
- $177,0003 bd2 ba1.9k sqft26360 Clarita, Redford, MI 48240For SaleMLS ID #20261073621, Maze Mazraani, Mazraani Realty LLC. Realcomp II
- $128,9003 bd2 ba2.1k sqft15820 Wisconsin St, Detroit, MI 48238For SaleMLS ID #20261062996, Erica Skapyak, JWH Real Estate LLC. Realcomp II
- $125,0003 bd2 ba1.3k sqft18486 Griggs St, Detroit, MI 48221For SaleMLS ID #20261065554, Otis R Sheard, O Sheard Realty LLC. Realcomp II
- $175,0003 bd2 ba1.6k sqft19945 Fox, Redford, MI 48240For SaleMLS ID #20261057460, Felicia Biggs, Biggs Group, REALTORS® LLC. Realcomp II
- $150,0004 bd2 ba1.8k sqft15480 Meyers Rd, Detroit, MI 48227For SaleMLS ID #20261074503, Franco Moncada, RE/MAX Showcase Homes. Realcomp II
- $204,9003 bd1 ba2.2k sqft18071 Pennington Dr, Detroit, MI 48221For SaleMLS ID #20261045231, Fred Pickens, Harvest Homes Realty. Realcomp II
- $127,9003 bd2 ba1.8k sqft8527 Whitcomb St, Detroit, MI 48228For SaleMLS ID #20261070764, Mike Shannon, Metropolitan Real Estate. Realcomp II
- $110,0003 bd2 ba1.1k sqft15882 Ilene St, Detroit, MI 48238For SaleMLS ID #20261068584, Lawrence Else, Realtyflo Inc. Realcomp II
- $204,9004 bd2 ba2.2k sqft3840 Cortland St, Detroit, MI 48206For SaleMLS ID #20261058126, Tonia Williams, Bowers Realty & Investments, Inc. Realcomp II
- $139,9003 bd2 ba850 sqft6921 Rosemont Ave, Detroit, MI 48228For SaleMLS ID #20261069985, Mohammed Aljibory, Tanana Realty Group LLC. Realcomp II
