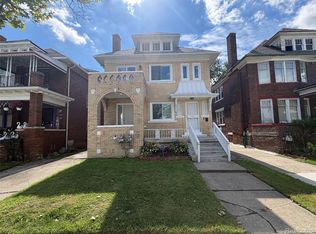
Experience the Grandeur of Russell Woods in this Fully Remodeled Colonial Gem!
Nestled within the historically significant Russell Woods subdivision, this magnificent 4-bedroom, 2-full-bath colonial home offers a harmonious blend of classic charm and modern luxury. Every detail has been meticulously attended to, ensuring a truly move-in-ready experience.
Step inside to discover the timeless beauty of gleaming hardwood floors that extend throughout the entire first level, creating an inviting and elegant ambiance. The home boasts an original wood library, a perfect sanctuary for quiet contemplation or a distinguished home office.
Upstairs, all four spacious bedrooms are adorned with brand new, plush carpeting, providing comfort and warmth. The master bedroom offers a unique retreat with its adjoining three-season room, an ideal spot to enjoy your morning coffee or unwind with a book, bathed in natural light.
The heart of this home, the kitchen, is designed for both casual family meals and formal entertaining. It features a generously sized breakfast nook, perfect for everyday dining, complemented by a full-size dining room that comfortably accommodates gatherings.
This is more than just a house; it's an opportunity to be a part of Detroit's vibrant renaissance. Embrace the rich history and exciting future of this iconic city from the comfort of your beautifully remodeled colonial sanctuary.
For sale
$204,900
3840 Cortland St, Detroit, MI 48206
4beds
2,200sqft
Single Family Residence
Built in 1933
4,356 Square Feet Lot
$199,200 Zestimate®
$93/sqft
$-- HOA
What's special
- 82 days
- 98
- 2
Zillow last checked:
Listing updated:
Listed by:
Tonia Williams 248-557-1200,
Bowers Realty & Investments, Inc 248-557-1200
Source: Realcomp II,MLS#: 20261058126
Facts & features
Interior
Bedrooms & bathrooms
- Bedrooms: 4
- Bathrooms: 2
- Full bathrooms: 2
Primary bedroom
- Level: Second
- Area: 240
- Dimensions: 16 X 15
Bedroom
- Level: Second
- Area: 238
- Dimensions: 17 X 14
Bedroom
- Level: Second
- Area: 144
- Dimensions: 12 X 12
Bedroom
- Level: Second
- Area: 132
- Dimensions: 12 X 11
Primary bathroom
- Level: Second
- Area: 80
- Dimensions: 10 X 8
Other
- Level: Entry
Other
- Level: Entry
- Area: 70
- Dimensions: 10 X 7
Dining room
- Level: Entry
- Area: 192
- Dimensions: 16 X 12
Kitchen
- Level: Entry
- Area: 63
- Dimensions: 7 X 9
Library
- Level: Entry
- Area: 120
- Dimensions: 10 X 12
Living room
- Level: Entry
- Area: 324
- Dimensions: 18 X 18
Other
- Level: Second
- Area: 50
- Dimensions: 10 X 5
Heating
- Forced Air, Natural Gas
Features
- Basement: Unfinished
- Has fireplace: Yes
- Fireplace features: Family Room
Interior area
- Total interior livable area: 2,200 sqft
- Finished area above ground: 2,200
Property
Parking
- Total spaces: 1
- Parking features: One Car Garage, Detached
- Garage spaces: 1
Features
- Levels: Two
- Stories: 2
- Entry location: GroundLevel
- Patio & porch: Covered, Patio
- Pool features: None
Lot
- Size: 4,356 Square Feet
- Dimensions: 40 x 111
Details
- Parcel number: W14I004634S
- Special conditions: Short Sale No,Standard
Construction
Type & style
- Home type: SingleFamily
- Architectural style: Colonial
- Property subtype: Single Family Residence
Materials
- Brick
- Foundation: Basement, Block
Condition
- New construction: No
- Year built: 1933
Utilities & green energy
- Sewer: Public Sewer
- Water: Public
Community & HOA
Community
- Subdivision: SULLIVANS DEXTER BLVD 1
HOA
- Has HOA: No
Location
- Region: Detroit
Financial & listing details
- Price per square foot: $93/sqft
- Tax assessed value: $41,895
- Annual tax amount: $4,005
- Date on market: 7/27/2026
- Cumulative days on market: 83 days
- Listing agreement: Exclusive Agency
- Listing terms: Cash,Conventional,Va Loan,Warranty Deed
Estimated market value
$199,200
$189,000 - $209,000
$1,929/mo
Price history
| Date | Event | Price |
|---|---|---|
| 7/27/2026 | Listed for sale | $204,900-6.8%$93/sqft |
Source:  Realcomp II #20261058126 Report a problem Realcomp II #20261058126 Report a problem | ||
| 11/11/2025 | Listing removed | $219,900$100/sqft |
Source: Realcomp II #20251025304 Report a problem | ||
| 10/8/2025 | Price change | $219,900-4.3%$100/sqft |
Source: Realcomp II #20251025304 Report a problem | ||
| 9/11/2025 | Price change | $229,900-4.2%$105/sqft |
Source: Realcomp II #20251025304 Report a problem | ||
| 8/20/2025 | Listed for sale | $239,900+20%$109/sqft |
Source: Realcomp II #20251025304 Report a problem | ||
| 2/6/2025 | Listing removed | $199,900$91/sqft |
Source: Realcomp II #81024053611 Report a problem | ||
| 10/22/2024 | Price change | $199,900-9.1%$91/sqft |
Source:  MichRIC #24053611 Report a problem MichRIC #24053611 Report a problem | ||
| 10/10/2024 | Listed for sale | $219,900+183.7%$100/sqft |
Source: MichRIC #24053611 Report a problem | ||
| 6/30/2022 | Sold | $77,500+520%$35/sqft |
Source: Public Record Report a problem | ||
| 8/27/2007 | Sold | $12,500-89.8%$6/sqft |
Source:  MiRealSource #130090 Report a problem MiRealSource #130090 Report a problem | ||
| 9/22/2005 | Sold | $121,982-4.7%$55/sqft |
Source: Public Record Report a problem | ||
| 7/1/2004 | Sold | $128,000$58/sqft |
Source: Public Record Report a problem | ||
Public tax history
| Year | Property taxes | Tax assessment |
|---|---|---|
| 2025 | -- | $49,000 +22.8% |
| 2024 | -- | $39,900 +13.7% |
| 2023 | -- | $35,100 +36% |
| 2022 | -- | $25,800 +7.9% |
| 2021 | -- | $23,900 |
| 2020 | $2,721 +52.9% | $23,900 +32% |
| 2019 | $1,779 | $18,100 +1.7% |
| 2018 | $1,779 | $17,800 +1.7% |
| 2017 | -- | $17,500 -46.5% |
| 2016 | $2,850 | $32,700 +57.2% |
| 2015 | $2,850 -1.1% | $20,800 -27.8% |
| 2013 | $2,882 +1.1% | $28,820 -28% |
| 2010 | $2,850 | $40,001 -18% |
| 2009 | -- | $48,782 -15.5% |
| 2008 | -- | $57,730 -3.5% |
| 2007 | -- | $59,824 +5.5% |
| 2005 | $688 | $56,705 +31.5% |
| 2004 | -- | $43,127 -12.9% |
| 2001 | -- | $49,500 |
Find assessor info on the county website
Monthly payment
Est. payment
Payment breakdown
Explore the cost of this home by adjusting the details. Changes won't be saved.Climate risks
Neighborhood: Russell Woods
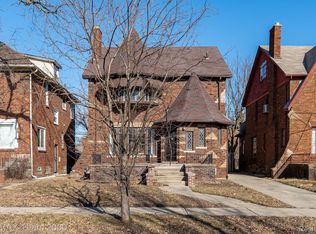
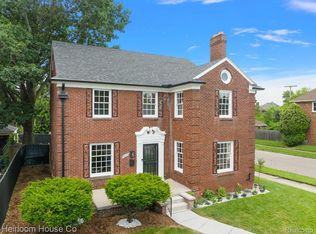
Similar homes
- $220,0006 bd3 ba2.8k sqft3320 Richton St, Detroit, MI 48206For Sale
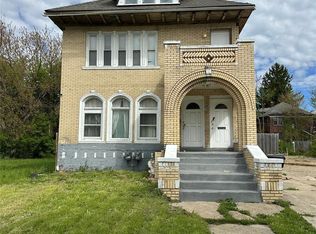
 MLS ID #20261033046, Vincent Hachigian, Exit Ahead Realty. Realcomp II
 - $204,9003 bd1 ba2.2k sqft18071 Pennington Dr, Detroit, MI 48221For Sale
 MLS ID #20261045231, Fred Pickens, Harvest Homes Realty. Realcomp II
 - $209,9004 bd2 ba1.5k sqft16039 Curtis St, Detroit, MI 48235For Sale
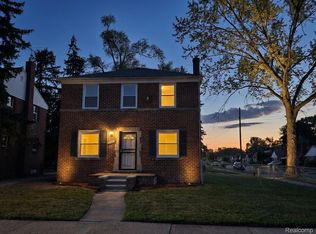 MLS ID #20261072911, Clarence R Wilson, RCH Brokerage Legacy Inc. Realcomp II
 - $250,0006 bd2 ba2.6k sqft2475 Taylor St, Detroit, MI 48206For Sale
 MLS ID #20261075165, Shawn R Arnaout, @properties Christie's Int'l R E Rochester. Realcomp II
 - $199,9004 bd2 ba2k sqft3039 Pearl Ave, Warren, MI 48091For SaleMLS ID #20261076782, Yeasir Chowdhury, Homelink Realty Group. Realcomp II
- $189,9004 bd2 ba1.9k sqft15443 Whitcomb St, Detroit, MI 48227For SaleMLS ID #20261062061, Omar Ghazzawi, Keller Williams Legacy. Realcomp II
- $189,9004 bd2 ba2.1k sqft14720 Winthrop St, Detroit, MI 48227For SaleMLS ID #20261062059, Omar Ghazzawi, Keller Williams Legacy. Realcomp II
- $199,9993 bd2 ba1.7k sqft5380 Seminole St, Detroit, MI 48213For SaleMLS ID #20261050284, Nazar Bezkostyy, FiveStar Realty Group LLC. Realcomp II
- $225,0003 bd2 ba2.1k sqft11791 Columbia, Redford, MI 48239For SaleMLS ID #20261083342, Carolina Drury, Century 21 Professionals Livonia. Realcomp II
- $200,0003 bd2 ba1.6k sqft233 Leicester Ct, Detroit, MI 48202For SaleMLS ID #20261073634, Guy R Gailliard, Realtyflo Inc. Realcomp II
- $189,9003 bd2 ba3k sqft239 Eason St, Highland Park, MI 48203For SaleMLS ID #20240049220, Herbert J Hill Jr, Herbert J Hill Realty Real Estate Master. Realcomp II
- $195,0004 bd2 ba1.3k sqft5211 Berkshire St, Detroit, MI 48224For SaleMLS ID #20261062767, Todd Jordan, O Sheard Realty LLC. Realcomp II
- $240,0005 bd3 ba2.9k sqft17566 Stoepel St, Detroit, MI 48221For SaleMLS ID #20261080288, Mellisa Mallory, EXP Realty Main. Realcomp II
- $179,9993 bd2 ba2k sqft16757 Greenview Ave, Detroit, MI 48219For SaleMLS ID #20261060794, Kelli Bailey, KW Domain. Realcomp II
- $175,0003 bd2 ba1.6k sqft16814 Strathmoor St, Detroit, MI 48235For SaleMLS ID #20261067292, Vanessa MacDonald, Century 21 Signature Realty. Realcomp II
- $128,9003 bd2 ba2.1k sqft15820 Wisconsin St, Detroit, MI 48238For SaleMLS ID #20261062996, Erica Skapyak, JWH Real Estate LLC. Realcomp II
- $215,0003 bd2 ba1.3k sqft5727 Buckingham Ave, Detroit, MI 48224For SaleMLS ID #20261078528, Randi Schmidt, Keller Williams Realty-Great Lakes. Realcomp II
- $175,0003 bd2 ba1.9k sqft19937 Stansbury St, Detroit, MI 48235For SaleMLS ID #20261065537, Arianna Lee, National Realty Centers, Inc. Realcomp II
- $159,9003 bd2 ba1.7k sqft16551 Ardmore St, Detroit, MI 48235For SaleMLS ID #20261059128, Derrick Garland, Realtyflo Inc. Realcomp II
- $169,9004 bd1 ba1.6k sqft22409 Beechwood Ave, Eastpointe, MI 48021For SaleMLS ID #20261080719, Autumn Capizzo, TrustLink Real Estate. Realcomp II
