Welcome to this charming 1929 Tudor-style home, recently renovated in 2026. This 4 bedroom, 2 bathroom residence features 1,310 sq ft of living space with authentic architectural details, hardwood floors, and classic brick and wood exterior. Situated on a generous 40x112.5 lot, the home includes a detached 2-car garage, fenced yard, front porch, and deck. The well-proportioned rooms and updated systems make it ideal for buyers seeking vintage charm with modern updates. Perfect for owner-occupants or investors—this distinctive Detroit move-in ready property offers excellent potential in a desirable neighborhood. Strong online interest confirms its market appeal! Contact the listing agent. BATVAI
For sale
Price cut: $15K (10/6)
$195,000
5211 Berkshire St, Detroit, MI 48224
4beds
1,310sqft
Single Family Residence
Built in 1929
4,356 Square Feet Lot
$191,900 Zestimate®
$149/sqft
$-- HOA
What's special
- 70 days
- 249
- 13
Zillow last checked:
Listing updated:
Listed by:
Todd Jordan 313-231-8431,
O Sheard Realty LLC 313-863-6900
Source: Realcomp II,MLS#: 20261062767
Facts & features
Interior
Bedrooms & bathrooms
- Bedrooms: 4
- Bathrooms: 2
- Full bathrooms: 1
- 1/2 bathrooms: 1
Primary bedroom
- Level: Second
- Area: 150
- Dimensions: 15 X 10
Bedroom
- Level: Entry
- Area: 110
- Dimensions: 10 X 11
Bedroom
- Level: Entry
- Area: 110
- Dimensions: 10 X 11
Bedroom
- Level: Second
- Area: 120
- Dimensions: 12 X 10
Other
- Level: Second
- Area: 40
- Dimensions: 8 X 5
Other
- Level: Entry
- Area: 28
- Dimensions: 7 X 4
Dining room
- Level: Entry
- Area: 156
- Dimensions: 13 X 12
Kitchen
- Level: Entry
- Area: 90
- Dimensions: 10 X 9
Living room
- Level: Entry
- Area: 228
- Dimensions: 19 X 12
Heating
- Forced Air, Natural Gas
Appliances
- Laundry: Gas Dryer Hookup, Washer Hookup
Features
- Basement: Full,Unfinished
- Has fireplace: No
Interior area
- Total interior livable area: 1,310 sqft
- Finished area above ground: 1,310
Property
Parking
- Total spaces: 2
- Parking features: Two Car Garage, Detached, Driveway, Garage Faces Front
- Garage spaces: 2
Features
- Levels: Two
- Stories: 2
- Entry location: GroundLevelwSteps
- Patio & porch: Deck, Porch
- Exterior features: Chimney Caps
- Pool features: None
- Fencing: Fenced,Fencing Allowed
Lot
- Size: 4,356 Square Feet
- Dimensions: 40 x 112.5
Details
- Parcel number: W21I069334S
- Special conditions: Short Sale No,Standard
Construction
Type & style
- Home type: SingleFamily
- Architectural style: Tudor
- Property subtype: Single Family Residence
Materials
- Brick, Wood Siding
- Foundation: Basement, Poured
- Roof: Asphalt
Condition
- New construction: No
- Year built: 1929
- Major remodel year: 2026
Utilities & green energy
- Sewer: Public Sewer
- Water: Public
- Utilities for property: Above Ground Utilities
Community & HOA
Community
- Subdivision: ARTHUR J SCULLYS RIFLE RANGE SUB 1
HOA
- Has HOA: No
Location
- Region: Detroit
Financial & listing details
- Price per square foot: $149/sqft
- Tax assessed value: $17,117
- Annual tax amount: $1,933
- Date on market: 8/10/2026
- Cumulative days on market: 70 days
- Listing agreement: Exclusive Right To Sell
- Listing terms: Cash,Conventional,FHA,FHA 203K,Va Loan,Warranty Deed
Estimated market value
$191,900
$182,000 - $201,000
$1,404/mo
Price history
| Date | Event | Price |
|---|---|---|
| 10/6/2026 | Price change | $195,000-7.1%$149/sqft |
Source:  Realcomp II #20261062767 Report a problem Realcomp II #20261062767 Report a problem | ||
| 8/10/2026 | Listed for sale | $210,000+387.9%$160/sqft |
Source: Realcomp II #20261062767 Report a problem | ||
| 12/5/2025 | Sold | $43,040+9443.2%$33/sqft |
Source: Public Record Report a problem | ||
| 2/17/2012 | Sold | $451 |
Source: Public Record Report a problem | ||
Public tax history
| Year | Property taxes | Tax assessment |
|---|---|---|
| 2025 | -- | $40,800 +27.5% |
| 2024 | -- | $32,000 +22.1% |
| 2023 | -- | $26,200 +24.8% |
| 2022 | -- | $21,000 +8.2% |
| 2021 | -- | $19,400 +38.6% |
| 2020 | $1,479 +0.2% | $14,000 -19.5% |
| 2019 | $1,476 | $17,400 +15.2% |
| 2018 | $1,476 | $15,100 +7.9% |
| 2017 | -- | $14,000 -27.1% |
| 2016 | $1,964 | $19,200 |
| 2015 | $1,964 -15.8% | $19,200 -25.9% |
| 2013 | $2,333 +18.8% | $25,915 -31.8% |
| 2010 | $1,964 | $37,994 -18% |
| 2009 | -- | $46,334 -13% |
| 2008 | -- | $53,257 |
| 2007 | -- | $53,257 +5.5% |
| 2005 | $234 | $50,481 +3% |
| 2004 | -- | $49,011 |
Find assessor info on the county website
Monthly payment
Est. payment
Payment breakdown
Explore the cost of this home by adjusting the details. Changes won't be saved.Climate risks
Neighborhood: Morningside
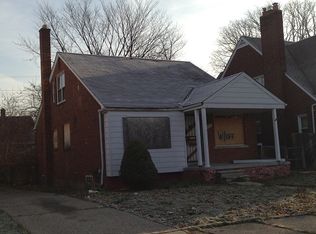
Similar homes
- $164,9954 bd2 ba1.7k sqft12160 Whitehill St, Detroit, MI 48224For Sale
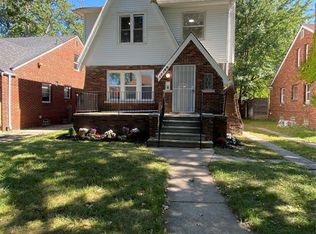
 MLS ID #20261074470, Cornelius Wilson, Five Star Luxury Realty. Realcomp II
 - $159,0003 bd2 ba1.6k sqft4175 Beaconsfield St, Detroit, MI 48224For Sale
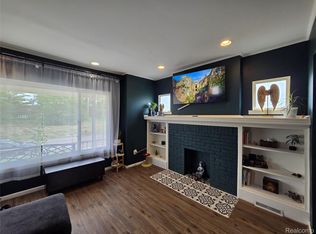 MLS ID #20261057887, Roland C Walker III, KW Grosse Pointe. Realcomp II
 - $255,0003 bd2 ba1.6k sqft3914 Balfour Rd, Detroit, MI 48224For Sale
 MLS ID #20261072798, Tia Davis, Community Choice Realty Inc. Realcomp II
 - $185,0004 bd2 ba1.4k sqft20300 Elkhart St, Harper Woods, MI 48225For Sale
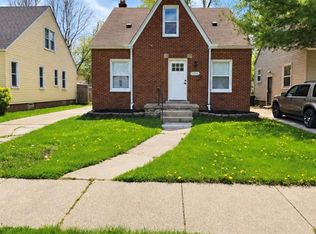 MLS ID #20261001423, James Douglas, Keller Williams Realty-Great Lakes. Realcomp II
 - $189,9003 bd2 ba1.4k sqft20296 Damman St, Harper Woods, MI 48225For SaleMLS ID #20261049106, Fred Pickens, Harvest Homes Realty. Realcomp II
- $199,9993 bd2 ba1.7k sqft5380 Seminole St, Detroit, MI 48213For SaleMLS ID #20261050284, Nazar Bezkostyy, FiveStar Realty Group LLC. Realcomp II
- $199,0003 bd3 ba1.8k sqft18217 Prairie St, Detroit, MI 48221For SaleMLS ID #20261075940, Bailee Clanton, Home Source Realty LLC. Realcomp II
- $145,0003 bd2 ba1.3k sqft15293 Mapleridge St, Detroit, MI 48205For SaleMLS ID #20261058000, Franco Moncada, RE/MAX Showcase Homes. Realcomp II
- $215,0004 bd2 ba1.6k sqft17590 Eastland St, Roseville, MI 48066For SaleMLS ID #20261061089, Daniel Beirne, OpenDoor Brokerage LLC. Realcomp II
- $159,0003 bd1 ba1k sqft388 Eastlawn St, Detroit, MI 48215For SaleMLS ID #20261065339, Phillip VanBuren, Home Negotiators LLC. Realcomp II
- $209,0003 bd1 ba1.4k sqft2025 Collingwood St, Detroit, MI 48206For SaleMLS ID #20261077598, Clarence R Wilson, RCH Brokerage Legacy Inc. Realcomp II
- $189,9004 bd2 ba1.9k sqft15443 Whitcomb St, Detroit, MI 48227For SaleMLS ID #20261062061, Omar Ghazzawi, Keller Williams Legacy. Realcomp II
- $240,0004 bd2 ba1.5k sqft16758 Frazho Rd, Roseville, MI 48066For SaleMLS ID #20261074947, Scott Fader, Joseph Walter Realty, LLC. Realcomp II
- $190,0005 bd1 ba1.5k sqft3040 Alvina Ave, Warren, MI 48091For SaleMLS ID #20261060064, Michael J Allen, National Realty Centers, Inc. Realcomp II
- $125,0003 bd1 ba1.4k sqft12766 Wilshire Dr, Detroit, MI 48213For SaleMLS ID #20261080416, Courtney Rohlfs, Base Real Estate. Realcomp II
- $179,5003 bd1 ba1.2k sqft18450 Buckhannon St, Roseville, MI 48066For SaleMLS ID #20261075697, Michael J Krausman, Luxury Living Real Estate. Realcomp II
- $125,0004 bd1 ba1.5k sqft13135 Kilbourne St, Detroit, MI 48213For Sale
 MLS ID #50221617, Nevine Rizk, Epique Inc.. MiRealSource
 - $175,0003 bd2 ba1.6k sqft16814 Strathmoor St, Detroit, MI 48235For SaleMLS ID #20261067292, Vanessa MacDonald, Century 21 Signature Realty. Realcomp II
- $165,0003 bd1 ba1.3k sqft26700 Grandmont St, Roseville, MI 48066For SaleMLS ID #20261081472, Mike Weinraub, Vantage Realty Group. Realcomp II
