Welcome to this beautifully updated 3-bedroom Colonial offering a comfortable blend of classic Detroit character and modern finishes. The inviting living room features updated flooring, neutral décor, crisp white trim, and a charming fireplace that creates a warm focal point for the space.
The renovated kitchen features updated cabinetry, butcher-block countertops, a double-bowl stainless-steel sink, and generous workspace. Just off the kitchen, the dining room provides direct access to the rear deck through French-style doors, creating a natural flow for entertaining, outdoor dining, and everyday living. Upstairs, you’ll find three bedrooms along with an impressive updated full bathroom featuring extensive custom tilework, a separate walk-in shower and full-size soaking tub. Outside, enjoy the rear deck and fenced backyard, offering additional space for relaxing, gatherings, or outdoor enjoyment. The exterior combines painted brick with updated siding for clean, attractive curb appeal. Conveniently located just minutes outside Detroit’s Historic Boston-Edison Neighborhood, with easy access to Woodward Avenue, New Center, Midtown, Downtown Detroit, shopping, dining, entertainment, and major thoroughfares. This move-in-ready Colonial combines traditional Detroit architecture with thoughtful modern updates throughout. Come experience everything this beautifully updated Colonial has to offer. Call today to schedule your private showing! BATVAI.
For sale
$225,000
2025 Collingwood St, Detroit, MI 48206
3beds
1,470sqft
Single Family Residence
Built in 1920
4,356 Square Feet Lot
$220,400 Zestimate®
$153/sqft
$-- HOA
What's special
- 21 days
- 228
- 9
Zillow last checked:
Listing updated:
Listed by:
Clarence R Wilson 248-440-2268,
RCH Brokerage Legacy Inc 248-440-2268
Source: Realcomp II,MLS#: 20261077598
Facts & features
Interior
Bedrooms & bathrooms
- Bedrooms: 3
- Bathrooms: 1
- Full bathrooms: 1
Primary bedroom
- Level: Second
- Area: 143
- Dimensions: 13 X 11
Bedroom
- Level: Second
- Area: 132
- Dimensions: 12 X 11
Bedroom
- Level: Second
- Area: 121
- Dimensions: 11 X 11
Other
- Level: Second
Dining room
- Level: Entry
- Area: 132
- Dimensions: 12 X 11
Kitchen
- Level: Entry
- Area: 88
- Dimensions: 8 X 11
Living room
- Level: Entry
- Area: 260
- Dimensions: 13 X 20
Heating
- Forced Air, Natural Gas
Features
- Basement: Unfinished
- Has fireplace: No
Interior area
- Total interior livable area: 1,470 sqft
- Finished area above ground: 1,470
Property
Parking
- Parking features: No Garage
Features
- Levels: Two
- Stories: 2
- Entry location: GroundLevelwSteps
- Pool features: None
Lot
- Size: 4,356 Square Feet
- Dimensions: 34 x 122
Details
- Parcel number: W08I003283S
- Special conditions: Short Sale No,Standard
Construction
Type & style
- Home type: SingleFamily
- Architectural style: Colonial
- Property subtype: Single Family Residence
Materials
- Brick, Vinyl Siding
- Foundation: Basement, Block
Condition
- New construction: No
- Year built: 1920
Utilities & green energy
- Sewer: Public Sewer
- Water: Public
Community & HOA
Community
- Subdivision: CLEMENTS & OAKMANS SUB
HOA
- Has HOA: No
Location
- Region: Detroit
Financial & listing details
- Price per square foot: $153/sqft
- Tax assessed value: $12,373
- Annual tax amount: $2,510
- Date on market: 9/26/2026
- Cumulative days on market: 21 days
- Listing agreement: Exclusive Right To Sell
- Listing terms: Cash,Conventional,FHA,Va Loan
Estimated market value
$220,400
$209,000 - $231,000
$1,309/mo
Price history
| Date | Event | Price |
|---|---|---|
| 9/26/2026 | Listed for sale | $225,000+803.6%$153/sqft |
Source:  Realcomp II #20261077598 Report a problem Realcomp II #20261077598 Report a problem | ||
| 4/3/2020 | Listing removed | $24,900$17/sqft |
Source: Keller Williams Realty #2200005667 Report a problem | ||
| 2/14/2020 | Price change | $24,900-29.9%$17/sqft |
Source: Keller Williams Realty-Great Lakes #2200005667 Report a problem | ||
| 1/29/2020 | Price change | $35,500-35.5%$24/sqft |
Source: Keller Williams Realty-Great Lakes #2200005667 Report a problem | ||
| 10/25/2019 | Price change | $55,000+57.1%$37/sqft |
Source: Front Page Properties #219109654 Report a problem | ||
| 7/30/2019 | Listed for sale | $35,000+600%$24/sqft |
Source: Hale Realty #219075628 Report a problem | ||
| 5/23/2016 | Listing removed | $5,000$3/sqft |
Source: City Management Group, Inc. #31289343 Report a problem | ||
| 5/7/2016 | Listed for sale | $5,000-69.7%$3/sqft |
Source: City Management Group, Inc. #31289343 Report a problem | ||
| 10/24/2015 | Listing removed | $16,500$11/sqft |
Source: Propertyware Inc Report a problem | ||
| 9/17/2015 | Price change | $16,500+73.7%$11/sqft |
Source: Propertyware Inc Report a problem | ||
| 8/26/2015 | Price change | $9,500+35.7%$6/sqft |
Source: Propertyware Inc Report a problem | ||
| 5/12/2015 | Price change | $7,000+600%$5/sqft |
Source: City Management Group, Inc. #31242395 Report a problem | ||
| 4/7/2015 | Price change | $1,000-93.3%$1/sqft |
Source: Auction.com Report a problem | ||
| 3/7/2015 | Price change | $15,000-11.8%$10/sqft |
Source: City Management Group #31229411 Report a problem | ||
| 2/11/2015 | Listed for sale | $17,000+580%$12/sqft |
Source: City Management Group #31229411 Report a problem | ||
| 6/20/1994 | Sold | $2,500$2/sqft |
Source: Public Record Report a problem | ||
Public tax history
| Year | Property taxes | Tax assessment |
|---|---|---|
| 2025 | -- | $16,500 +25% |
| 2024 | -- | $13,200 +24.5% |
| 2023 | -- | $10,600 +23.3% |
| 2022 | -- | $8,600 +7.5% |
| 2021 | -- | $8,000 |
| 2020 | $1,085 +52.6% | $8,000 +5.3% |
| 2019 | $711 | $7,600 +10.1% |
| 2018 | $711 | $6,900 -12.7% |
| 2017 | -- | $7,900 -53.8% |
| 2016 | $1,031 | $17,100 +16.3% |
| 2015 | $1,031 -3.7% | $14,700 -28.2% |
| 2013 | $1,070 +3.8% | $20,480 -23.9% |
| 2010 | $1,031 | $26,923 -12% |
| 2009 | -- | $30,594 -10.5% |
| 2008 | -- | $34,183 |
| 2007 | -- | $34,183 +5.5% |
| 2005 | $107 | $32,401 +3% |
| 2004 | -- | $31,457 +292.7% |
| 2001 | $667 +10.1% | $8,010 +3.2% |
| 2000 | $606 | $7,761 |
Find assessor info on the county website
Monthly payment
Est. payment
Payment breakdown
Explore the cost of this home by adjusting the details. Changes won't be saved.Climate risks
Neighborhood: Dexter-Linwood
Similar homes
- $195,0004 bd3 ba1.8k sqft216 Holbrook St, Detroit, MI 48202For Sale
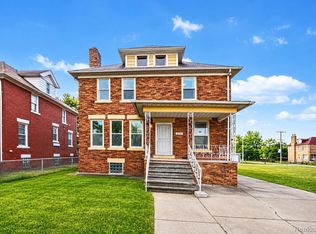
 MLS ID #20261063781, Sherri Saad, RE/MAX Leading Edge. Realcomp II
 - $239,9993 bd3 ba1.3k sqft4868 Parker St, Detroit, MI 48214For Sale
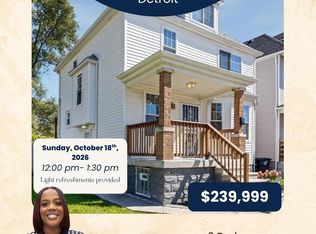 MLS ID #20261079497, Ashley Jones, REMAX City Centre. Realcomp II
 - $199,0003 bd3 ba1.8k sqft18217 Prairie St, Detroit, MI 48221For Sale
 MLS ID #20261075940, Bailee Clanton, Home Source Realty LLC. Realcomp II
 - $200,0003 bd2 ba1.6k sqft233 Leicester Ct, Detroit, MI 48202For Sale
 MLS ID #20261073634, Guy R Gailliard, Realtyflo Inc. Realcomp II
 - $195,0003 bd2 ba1.6k sqft18073 Santa Barbara Dr, Detroit, MI 48221For SaleMLS ID #20261066593, Jacob Farrelly, DOBI Real Estate. Realcomp II
- $199,9993 bd2 ba1.7k sqft5380 Seminole St, Detroit, MI 48213For SaleMLS ID #20261050284, Nazar Bezkostyy, FiveStar Realty Group LLC. Realcomp II
- $185,0004 bd2 ba1.8k sqft20224 Woodingham Dr, Detroit, MI 48221For SaleMLS ID #20261078448, Jeannine Banks, Slater Signature Homes. Realcomp II
- $149,9993 bd2 ba1.3k sqft16508 Turner St, Detroit, MI 48221For SaleMLS ID #20261081186, Timothy Hillmer, Century 21 Curran & Oberski. Realcomp II
- $225,0005 bd2 ba2k sqft8070 Dale Ave, Center Line, MI 48015For SaleMLS ID #20261080066, Abusaleh Tarek, NPG Real Estate. Realcomp II
- $149,5003 bd2 ba1.7k sqft4076 Wesson St, Detroit, MI 48210For SaleMLS ID #20261076020, Romond Gordon, The Gordon Realty Group. Realcomp II
- $255,0003 bd2 ba1.6k sqft3914 Balfour Rd, Detroit, MI 48224For SaleMLS ID #20261072798, Tia Davis, Community Choice Realty Inc. Realcomp II
- $280,0004 bd2 ba1.5k sqft3466 Townsend St, Detroit, MI 48214For SaleMLS ID #20261074834, Jim Shaffer, Good Company. Realcomp II
- $229,0003 bd2 ba1.8k sqft25529 Marilyn Ave, Warren, MI 48089For SaleMLS ID #20261073755, M N M Tanveer, Wasim International Realty. Realcomp II
- $228,9003 bd2 ba1.2k sqft30052 Schoenherr Rd, Warren, MI 48088For SaleMLS ID #20261058018, Jason I Minnick, Market Elite Inc. Realcomp II
- $239,9003 bd3 ba1.7k sqft8450 Norborne Ave, Dearborn Heights, MI 48127For SaleMLS ID #20261079341, Ha Nguyen, Remerica Integrity. Realcomp II
- $195,0004 bd2 ba1.3k sqft5211 Berkshire St, Detroit, MI 48224For SaleMLS ID #20261062767, Todd Jordan, O Sheard Realty LLC. Realcomp II
- $219,9993 bd1 ba1k sqft37106 Farley St, Clinton Township, MI 48036For SaleMLS ID #20261081646, Amanda Hana, Epique Realty. Realcomp II
- $250,0003 bd2 ba1k sqft1522 S Campbell Rd, Royal Oak, MI 48067For SaleMLS ID #20261073826, Eric Martina, Lambrecht Realty LLC. Realcomp II
- $268,0003 bd1 ba997 sqft2452 Earlmont Rd, Berkley, MI 48072For SaleMLS ID #20261083554, Tara Nysen, Select Real Estate Professionals. Realcomp II
- $159,9004 bd2 ba1.2k sqft15776 Cheyenne St, Detroit, MI 48227For SaleMLS ID #20261070364, Justin P Neil, JNA Real Estate. Realcomp II
