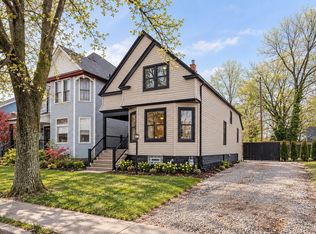
Open house! Saturday, October 3rd from 12pm-2pm. Detroit's leading home seller presents this beautifully renovated 1910 colonial that blends century-old character with fresh, modern comfort across three finished levels, offering four bedrooms, one and a half baths, and a bright open layout on a great block in the heart of Islandview. A covered front porch welcomes you into a sunny foyer, where the main level flows effortlessly from the living room to the dining area and kitchen. The living room is filled with natural light from a bay of windows and centers around a sleek linear fireplace, while recessed lighting and updated flooring carry through the whole space. The dining area sits beneath a detailed ceiling and opens right into the kitchen, making it easy to host a crowd or keep dinner casual. The kitchen shines with granite counters, stainless steel appliances, shaker-style cabinetry, a tile backsplash, open shelving, and a large island with seating, plus a side door for easy coming and going. A convenient half bath rounds out the main floor. Upstairs, three nice-sized bedrooms share a stylish full bath with a double vanity, and a flexible landing space makes a perfect home office or reading nook. Keep climbing to the third floor, where a spacious fourth bedroom with vaulted ceilings and a skylight creates a wonderful retreat that could also serve as a family room or guest suite. The full basement offers laundry and plenty of storage. Updated top to bottom with a brand new roof, this home is truly move-in ready. Just a five-minute drive to Little Village and The Shepherd, with easy access to downtown, the Detroit Riverwalk, and major freeways. Welcome Home!
For sale
$280,000
3466 Townsend St, Detroit, MI 48214
4beds
1,573sqft
Single Family Residence
Built in 1910
3,049 Square Feet Lot
$-- Zestimate®
$178/sqft
$-- HOA
What's special
- 5 days
- 119
- 15
Zillow last checked:
Listing updated:
Listed by:
Jim Shaffer 248-834-3030,
Good Company 248-733-5811
Source: Realcomp II,MLS#: 20261074834
Facts & features
Interior
Bedrooms & bathrooms
- Bedrooms: 4
- Bathrooms: 2
- Full bathrooms: 1
- 1/2 bathrooms: 1
Primary bedroom
- Level: Second
- Area: 99
- Dimensions: 11 X 9
Bedroom
- Level: Second
- Area: 90
- Dimensions: 9 X 10
Bedroom
- Level: Second
- Area: 96
- Dimensions: 8 X 12
Bedroom
- Level: Third
- Area: 448
- Dimensions: 16 X 28
Other
- Level: Second
- Area: 63
- Dimensions: 9 X 7
Other
- Level: Entry
- Area: 8
- Dimensions: 2 X 4
Dining room
- Level: Entry
- Area: 168
- Dimensions: 12 X 14
Kitchen
- Level: Entry
- Area: 150
- Dimensions: 10 X 15
Living room
- Level: Entry
- Area: 168
- Dimensions: 12 X 14
Other
- Level: Second
- Area: 110
- Dimensions: 11 X 10
Heating
- Forced Air, Natural Gas
Appliances
- Included: Dishwasher, Disposal, Free Standing Gas Oven, Free Standing Refrigerator
Features
- Basement: Unfinished
- Has fireplace: Yes
- Fireplace features: Living Room, Other Fuels
Interior area
- Total interior livable area: 1,573 sqft
- Finished area above ground: 1,573
Property
Parking
- Parking features: No Garage
Features
- Levels: Three
- Stories: 3
- Entry location: GroundLevelwSteps
- Patio & porch: Covered, Porch
- Exterior features: Lighting
- Pool features: None
Lot
- Size: 3,049 Square Feet
- Dimensions: 30 x 100
Details
- Parcel number: W17I011953S
- Special conditions: Short Sale No,Standard
Construction
Type & style
- Home type: SingleFamily
- Architectural style: Colonial
- Property subtype: Single Family Residence
Materials
- Vinyl Siding
- Foundation: Basement, Brick Mortar
Condition
- New construction: No
- Year built: 1910
Utilities & green energy
- Sewer: Public Sewer
- Water: Public
Community & HOA
Community
- Subdivision: BOULEVARD PARK SUB
HOA
- Has HOA: No
Location
- Region: Detroit
Financial & listing details
- Price per square foot: $178/sqft
- Tax assessed value: $33,988
- Annual tax amount: $4,355
- Date on market: 10/2/2026
- Cumulative days on market: 57 days
- Listing agreement: Exclusive Right To Sell
- Listing terms: Cash,Conventional,FHA,Va Loan
Estimated market value
Not available
Estimated sales range
Not available
Not available
Price history
| Date | Event | Price |
|---|---|---|
| 10/2/2026 | Listed for sale | $280,000-8.2%$178/sqft |
Source:  Realcomp II #20261074834 Report a problem Realcomp II #20261074834 Report a problem | ||
| 9/9/2026 | Listing removed | $305,000$194/sqft |
Source: Realcomp II #20261055661 Report a problem | ||
| 9/2/2026 | Price change | $305,000-1.6%$194/sqft |
Source: Realcomp II #20261055661 Report a problem | ||
| 7/19/2026 | Listed for sale | $310,000-4.6%$197/sqft |
Source: Realcomp II #20261055661 Report a problem | ||
| 5/6/2026 | Listing removed | $325,000$207/sqft |
Source: Realcomp II #20261025610 Report a problem | ||
| 5/1/2026 | Price change | $325,000-4.4%$207/sqft |
Source: Realcomp II #20261025610 Report a problem | ||
| 4/18/2026 | Listed for sale | $340,000+277.8%$216/sqft |
Source: Realcomp II #20261025610 Report a problem | ||
| 3/3/2025 | Sold | $90,000$57/sqft |
Source: Public Record Report a problem | ||
Public tax history
| Year | Property taxes | Tax assessment |
|---|---|---|
| 2025 | -- | $32,100 +27.4% |
| 2024 | -- | $25,200 +59.5% |
| 2023 | -- | $15,800 +37.4% |
| 2022 | -- | $11,500 +2.7% |
| 2021 | -- | $11,200 |
| 2020 | $236 -45.9% | $11,200 +31.8% |
| 2019 | $436 | $8,500 +13.3% |
| 2018 | $436 | $7,500 -2.6% |
| 2017 | -- | $7,700 +234.8% |
| 2016 | $533 | $2,300 |
| 2015 | $533 +104.2% | $2,300 -11.9% |
| 2013 | $261 -51% | $2,610 -40.5% |
| 2010 | $533 | $4,387 -12% |
| 2009 | -- | $4,985 -13.5% |
| 2008 | -- | $5,763 |
| 2007 | -- | $5,763 +5.5% |
| 2005 | $39 | $5,463 +3% |
| 2004 | -- | $5,304 |
Find assessor info on the county website
Monthly payment
Est. payment
Payment breakdown
Explore the cost of this home by adjusting the details. Changes won't be saved.Climate risks
Neighborhood: Islandview
Similar homes
- $340,0003 bd3 ba2.1k sqft3003 Fischer St, Detroit, MI 48214For Sale

 MLS ID #20261076868, Rebecca Smith, Five Star Real Estate-Plymouth. Realcomp II
 - $199,9003 bd4 ba1.9k sqft3836 Cadillac Blvd, Detroit, MI 48214For Sale
 MLS ID #20261073320, Ta'Nia Bradley, AXEN Realty LLC. Realcomp II
 - $364,9993 bd2 ba2.2k sqft1759 Fischer St, Detroit, MI 48214For Sale
 MLS ID #20261073454, Thanh Thieu Walker, DOBI Real Estate. Realcomp II
 - $249,9005 bd3 ba2k sqft11697 Moran St, Hamtramck, MI 48212For Sale
 MLS ID #20261077901, Md Tawhedul Khan, American Realtors. Realcomp II
 - $264,9003 bd2 ba1.8k sqft449 Chalmers St, Detroit, MI 48215For Sale
 MLS ID #50210079, Eric Goosen, Berkshire Hathaway HomeServices Kee Realty SCS. MiRealSource
 - $199,9003 bd3 ba1.4k sqft4408 Pennsylvania St, Detroit, MI 48214For SaleMLS ID #20261016501, Danielle Henderson, Harris Management. Realcomp II
- $174,9004 bd2 ba1.2k sqft3869 Harding St, Detroit, MI 48214For SaleMLS ID #20261025354, Sotero M Lopez II, EXP Realty Main. Realcomp II
- $299,9003 bd2 ba1.7k sqft25400 Larkins St, Southfield, MI 48033For SaleMLS ID #20261079612, Violetta G Vilenchuk, Michigan First Realty LLC. Realcomp II
- $255,0003 bd2 ba1.6k sqft3914 Balfour Rd, Detroit, MI 48224For SaleMLS ID #20261072798, Tia Davis, Community Choice Realty Inc. Realcomp II
- $304,9004 bd2 ba1.4k sqft6063 Catalpa Ave, Sterling Heights, MI 48314For SaleMLS ID #20261078998, Jim Knodell, Utica Realty LLC. Realcomp II
- $279,9003 bd2 ba1.9k sqft29901 Rosebriar St, Saint Clair Shores, MI 48082For SaleMLS ID #50223585, Lynne Potoroka, RE/MAX Eclipse. MiRealSource
- $199,9993 bd2 ba1.7k sqft5380 Seminole St, Detroit, MI 48213For SaleMLS ID #20261050284, Nazar Bezkostyy, FiveStar Realty Group LLC. Realcomp II
- $254,9003 bd1 ba1.6k sqft23211 Glenbrook St, Saint Clair Shores, MI 48082For SaleMLS ID #20261079876, Melissa A Gilmore, Mabarak Realty, Inc. Realcomp II
- $317,5003 bd2 ba1.9k sqft29824 Hathaway St, Livonia, MI 48150For SaleMLS ID #20261079816, Robert D Higgs Jr, RE/MAX Dream Properties. Realcomp II
- $189,0004 bd2 ba1.6k sqft5537 Drexel St, Detroit, MI 48213For SaleMLS ID #50219239, Jonathan Minerick, HomeCoin.com. MiRealSource
- $279,0004 bd2 ba2.2k sqft563 Eureka Rd, Wyandotte, MI 48192For SaleMLS ID #20261044251, Steven Menzel, Ion Real Estate. Realcomp II
- $275,0003 bd2 ba1.7k sqft32833 Merritt Dr, Westland, MI 48185For SaleMLS ID #20261074791, C Noel Derr, Century 21 Dynamic Realty. Realcomp II
- $294,9995 bd2 ba1.9k sqft27116 Warner Ave, Warren, MI 48092For SaleMLS ID #20261071296, Ace A Sobh, Ace of Real Estate LLC. Realcomp II
- $265,0003 bd2 ba2.1k sqft27580 Jean Rd, Warren, MI 48093For SaleMLS ID #20261065026, M N M Tanveer, Wasim International Realty. Realcomp II
- $265,0003 bd3 ba1.4k sqft1761 E George Ave, Hazel Park, MI 48030For SaleMLS ID #20261046866, Jack Liang, AutoCity Realty LLC. Realcomp II
