Sitting on a peaceful and quiet tree-lined street, this exceptionally well-maintained ranch is the ultimate turnkey gem. Perfect for health care professionals, first-time buyers, or investors, this home combines classic solid construction with energy-efficient modern upgrades.
Step inside to discover a bright, light-filled layout boasting updated flooring, a crisp modern color palette, and a beautifully refreshed kitchen designed for effortless daily living. Downstairs, the finished basement doubles your functional space—ideal for a second living area, recreation space, or private retreat. Key capital improvements offer low utility costs and total peace of mind, featuring blown-in attic insulation, storm door, low-E vinyl windows, glass-block basement windows, and manicured fresh landscaping. Unbeatable location placing you within walking distance of Corewell Health Hospital and just moments from "The Hill" shopping district, local parks, and fast expressway access. Fast possession available—move right in! All info estimated; BTVAI.
For sale
Price cut: $5K (7/30)
$310,000
1500 Sherwood Ct, Dearborn, MI 48124
3beds
1,854sqft
Single Family Residence
Built in 1953
6,098 Square Feet Lot
$303,200 Zestimate®
$167/sqft
$-- HOA
What's special
- 58 days
- 740
- 24
Zillow last checked:
Listing updated:
Listed by:
Samir Mahmood 313-525-7751,
The Virtual Realty Group 313-525-7751
Source: Realcomp II,MLS#: 20261053199
Facts & features
Interior
Bedrooms & bathrooms
- Bedrooms: 3
- Bathrooms: 2
- Full bathrooms: 2
Primary bedroom
- Level: Entry
- Area: 156
- Dimensions: 13 X 12
Bedroom
- Level: Entry
- Area: 121
- Dimensions: 11 X 11
Bedroom
- Level: Entry
- Area: 110
- Dimensions: 10 X 11
Other
- Level: Entry
Other
- Level: Entry
Kitchen
- Level: Entry
- Area: 144
- Dimensions: 12 X 12
Living room
- Level: Entry
- Area: 264
- Dimensions: 22 X 12
Heating
- Forced Air, Natural Gas
Features
- Basement: Finished,Full
- Has fireplace: No
Interior area
- Total interior livable area: 1,854 sqft
- Finished area above ground: 1,004
- Finished area below ground: 850
Property
Parking
- Total spaces: 2
- Parking features: Two Car Garage, Detached
- Garage spaces: 2
Features
- Levels: One
- Stories: 1
- Entry location: GroundLevelwSteps
- Pool features: None
Lot
- Size: 6,098 Square Feet
- Dimensions: 50 x 122
Details
- Parcel number: 32820925305031
- Special conditions: Short Sale No,Standard
Construction
Type & style
- Home type: SingleFamily
- Architectural style: Ranch
- Property subtype: Single Family Residence
Materials
- Brick
- Foundation: Basement, Poured
Condition
- New construction: No
- Year built: 1953
- Major remodel year: 2025
Utilities & green energy
- Sewer: Public Sewer
- Water: Public
Community & HOA
Community
- Subdivision: GARLINGS DEARBORN WOODS SUB 2
HOA
- Has HOA: No
Location
- Region: Dearborn
Financial & listing details
- Price per square foot: $167/sqft
- Tax assessed value: $76,384
- Annual tax amount: $5,145
- Date on market: 7/13/2026
- Cumulative days on market: 58 days
- Listing agreement: Exclusive Right To Sell
- Listing terms: Cash,Conventional,FHA,Warranty Deed
Estimated market value
$303,200
$288,000 - $318,000
$2,114/mo
Price history
| Date | Event | Price |
|---|---|---|
| 7/30/2026 | Price change | $310,000-1.6%$167/sqft |
Source:  Realcomp II #20261053199 Report a problem Realcomp II #20261053199 Report a problem | ||
| 7/13/2026 | Listed for sale | $315,000+61.5%$170/sqft |
Source: Realcomp II #20261053199 Report a problem | ||
| 5/10/2021 | Sold | $195,000+8.4%$105/sqft |
Source: Public Record Report a problem | ||
| 4/21/2021 | Pending sale | $179,900$97/sqft |
Source: Realcomp II #2210026799 Report a problem | ||
| 4/18/2021 | Listed for sale | $179,900$97/sqft |
Source: Realcomp II #2210026799 Report a problem | ||
Public tax history
| Year | Property taxes | Tax assessment |
|---|---|---|
| 2025 | -- | $94,700 +9.4% |
| 2024 | -- | $86,600 +28.9% |
| 2023 | -- | $67,200 +7.3% |
| 2022 | -- | $62,600 +7.9% |
| 2021 | -- | $58,000 |
| 2020 | $2,576 +3.9% | $58,000 +8.6% |
| 2019 | $2,478 | $53,400 +8.1% |
| 2018 | $2,478 | $49,400 +4.7% |
| 2017 | -- | $47,200 +0.9% |
| 2016 | -- | $46,800 +9.3% |
| 2015 | -- | $42,800 +13.4% |
| 2013 | $3,775 | $37,750 -15% |
| 2011 | -- | $44,400 -31.2% |
| 2008 | -- | $64,500 -8% |
| 2007 | -- | $70,100 |
| 2005 | -- | $70,100 +4% |
| 2003 | $1,922 -5.8% | $67,400 +40.1% |
| 2001 | $2,040 +3.2% | $48,123 +3.2% |
| 2000 | $1,978 | $46,631 |
Find assessor info on the county website
Monthly payment
Est. payment
Payment breakdown
Explore the cost of this home by adjusting the details. Changes won't be saved.Climate risks
Neighborhood: Snow Woods
Similar homes
- $319,9003 bd2 ba1.5k sqft1306 N Silvery Ln, Dearborn, MI 48128For Sale
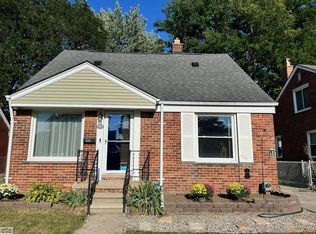
 MLS ID #50220154, Marie McCarthy, Realty Executives Home Towne Chesterfield. MiRealSource
 - $310,0003 bd2 ba1.9k sqft26219 Van Buren Rd, Dearborn Heights, MI 48127For Sale
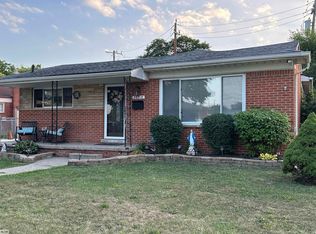 MLS ID #50219492, Renee Bingham Kelley, Realty Executives Home Towne Shelby. MiRealSource
 - $422,0003 bd2 ba2.1k sqft649 Meridan St, Dearborn, MI 48124For Sale
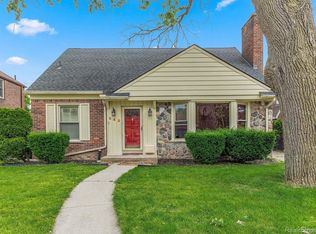
 MLS ID #20261064470, Hussein Berry, Nova Realty Group. Realcomp II
 - $289,9003 bd3 ba2.3k sqft19342 Coventry Dr, Riverview, MI 48193For Sale

 MLS ID #26045794, Stacy Damman, Open The Door Realty LLC. MichRIC
 - $319,9003 bd2 ba2.4k sqft6280 N Farmington Rd, Westland, MI 48185For SaleMLS ID #20261060238, Kathy Christo, Clients First, REALTORS®. Realcomp II
- $213,5003 bd3 ba2k sqft2198 Moran Ave, Lincoln Park, MI 48146For SaleMLS ID #50220071, Shawn Nelson, Nelson Properties 24/7 LLC. MiRealSource
- $300,0003 bd3 ba1.3k sqft21741 Kenosha St, Oak Park, MI 48237For SaleMLS ID #20261052933, Nikki Boyd, Celestial Realty, LLC. Realcomp II
- $229,9004 bd4 ba1.5k sqft6878 Abington Ave, Detroit, MI 48228For SaleMLS ID #26045892, Ehsan Ouza, Network Realty LLC. MichRIC
- $259,9003 bd2 ba2k sqft29215 Badelt St, Westland, MI 48185For SaleMLS ID #26042799, Fadel Farhat, KB Realty Group. MichRIC
- $310,0004 bd2 ba1.9k sqft21812 Albion Ave, Farmington Hills, MI 48336For SaleMLS ID #50213591, Mays Al Raheem, Century 21 Professionals Sterling Heights. MiRealSource
- $289,0003 bd3 ba2.5k sqft9971 Merriman Rd, Livonia, MI 48150For SaleMLS ID #20261055682, Margaret J Brannan, Real Estate Connection, Inc. Realcomp II
- $299,9004 bd2 ba1.6k sqft26612 Karen Ave, Warren, MI 48091For SaleMLS ID #20261065649, Hamid H Khan, NPG Real Estate. Realcomp II
- $320,0003 bd2 ba1.4k sqft571 W Saratoga St, Ferndale, MI 48220For SaleMLS ID #20261065793, Jim Shaffer, Good Company. Realcomp II
- $285,0004 bd2 ba2.2k sqft563 Eureka Rd, Wyandotte, MI 48192For SaleMLS ID #20261044251, Steven Menzel, Ion Real Estate. Realcomp II
- $200,0003 bd2 ba1k sqft6464 Weddel St, Taylor, MI 48180For SaleMLS ID #26044585, Cassandra Chapman, Real Broker LLC. MichRIC
- $330,0004 bd2 ba2.4k sqft3838 Bagley St, Detroit, MI 48216For SaleMLS ID #20261045879, Kim Page, Front Page Properties. Realcomp II
- $214,9004 bd2 ba1.5k sqft918 New York Ave, Lincoln Park, MI 48146For SaleMLS ID #20261069022, Dennis A Webb, RE/MAX Innovation. Realcomp II
