Beautiful brick ranch with finished basement and heated garage with polyaspartic coating for additional living space. Spacious kitchen opens to family room with door-wall to three season room. Remodeled kitchen with gas stove and large eat-in area. Outstanding remodeled full bath with heated floors and newer tile. Fully finished basement with tons of extra storage space and half bath.Vinyl privacy fence around entire back yard. Newer furnace (2021), newer HWT (2018), newer roof, newer concrete and recently remodeled bath/kitchen. Seller to provide certificate of occupancy at closing.
Pending
Price cut: $5K (9/29)
$274,900
19342 Coventry Dr, Riverview, MI 48193
3beds
2,385sqft
Single Family Residence
Built in 1966
8,712 Square Feet Lot
$272,900 Zestimate®
$115/sqft
$-- HOA
What's special
- 53 days
- 788
- 67
Zillow last checked:
Listing updated:
Listed by:
Stacy Damman 734-516-9170,
Open The Door Realty LLC 734-516-9170
Source: MichRIC,MLS#: 26045794
Facts & features
Interior
Bedrooms & bathrooms
- Bedrooms: 3
- Bathrooms: 3
- Full bathrooms: 2
- 1/2 bathrooms: 1
- Main level bedrooms: 3
Primary bedroom
- Level: Main
- Area: 156
- Dimensions: 12.00 x 13.00
Bedroom 2
- Area: 140
- Dimensions: 10.00 x 14.00
Bedroom 3
- Level: Main
- Area: 120
- Dimensions: 10.00 x 12.00
Primary bathroom
- Level: Main
- Area: 48
- Dimensions: 6.00 x 8.00
Bathroom 2
- Level: Main
- Area: 80
- Dimensions: 8.00 x 10.00
Bathroom 3
- Level: Basement
- Area: 36
- Dimensions: 6.00 x 6.00
Family room
- Level: Main
- Area: 168
- Dimensions: 12.00 x 14.00
Kitchen
- Level: Main
- Area: 156
- Dimensions: 12.00 x 13.00
Living room
- Level: Main
- Area: 192
- Dimensions: 12.00 x 16.00
Recreation
- Level: Basement
- Area: 480
- Dimensions: 20.00 x 24.00
Heating
- Forced Air
Cooling
- Central Air
Appliances
- Included: Dishwasher, Disposal, Dryer, Oven, Range
- Laundry: In Basement, Sink
Features
- Ceiling Fan(s), Eat-in Kitchen
- Flooring: Carpet, Ceramic Tile, Tile, Vinyl, Wood
- Windows: Screens, Insulated Windows, Window Treatments
- Basement: Partial
- Number of fireplaces: 1
- Fireplace features: Family Room
Interior area
- Total structure area: 1,385
- Total interior livable area: 2,385 sqft
- Finished area below ground: 1,000
Property
Parking
- Total spaces: 2
- Parking features: Garage Faces Side, Garage Door Opener, Attached
- Garage spaces: 2
Features
- Stories: 1
- Fencing: Full,Privacy,Vinyl
Lot
- Size: 8,712 Square Feet
- Dimensions: 55.31 x 128.66
- Features: Sidewalk
Details
- Additional structures: Shed(s)
- Parcel number: 51016010161000
Construction
Type & style
- Home type: SingleFamily
- Architectural style: Ranch
- Property subtype: Single Family Residence
Materials
- Brick, Vinyl Siding
- Roof: Asphalt,Shingle
Condition
- New construction: No
- Year built: 1966
Utilities & green energy
- Sewer: Public Sewer
- Water: Public
- Utilities for property: Cable Connected
Community & HOA
Community
- Subdivision: Riverview Forest Sub
Location
- Region: Riverview
Financial & listing details
- Price per square foot: $115/sqft
- Tax assessed value: $111,500
- Annual tax amount: $5,856
- Date on market: 9/24/2026
- Listing terms: Cash,FHA,VA Loan,Conventional
- Road surface type: Paved
Estimated market value
$272,900
$259,000 - $287,000
$2,544/mo
Price history
| Date | Event | Price |
|---|---|---|
| 10/11/2026 | Pending sale | $274,900$115/sqft |
Source:  MichRIC #26045794 Report a problem MichRIC #26045794 Report a problem | ||
| 9/29/2026 | Price change | $274,900-1.8%$115/sqft |
Source: MichRIC #26045794 Report a problem | ||
| 9/24/2026 | Listed for sale | $279,900$117/sqft |
Source: MichRIC #26045794 Report a problem | ||
| 9/21/2026 | Pending sale | $279,900$117/sqft |
Source: MichRIC #26045794 Report a problem | ||
| 9/16/2026 | Price change | $279,900-3.4%$117/sqft |
Source: MichRIC #26045794 Report a problem | ||
| 8/29/2026 | Listed for sale | $289,900+75.7%$122/sqft |
Source: MichRIC #26045794 Report a problem | ||
| 1/11/2019 | Sold | $165,000+22.2%$69/sqft |
Source: Public Record Report a problem | ||
| 10/17/1995 | Sold | $135,000$57/sqft |
Source: Public Record Report a problem | ||
Public tax history
| Year | Property taxes | Tax assessment |
|---|---|---|
| 2025 | -- | $125,100 +10% |
| 2024 | -- | $113,700 +13.7% |
| 2023 | -- | $100,000 +11.4% |
| 2022 | -- | $89,800 -0.7% |
| 2021 | -- | $90,400 |
| 2020 | $4,559 +67.7% | $90,400 +6.4% |
| 2019 | $2,719 | $85,000 +10% |
| 2018 | $2,719 | $77,300 +3.2% |
| 2017 | -- | $74,900 +14.7% |
| 2016 | $2,554 | $65,300 -1.8% |
| 2015 | $2,554 -52.7% | $66,500 +20.7% |
| 2013 | $5,400 +111.4% | $55,100 -4.2% |
| 2012 | $2,554 | $57,500 -10.4% |
| 2010 | -- | $64,200 -7.9% |
| 2009 | $2,181 +175.6% | $69,700 -7.3% |
| 2008 | $791 -2.4% | $75,200 -23.9% |
| 2007 | $811 | $98,800 +2.8% |
| 2005 | -- | $96,100 -0.2% |
| 2003 | -- | $96,300 +43.9% |
| 2001 | -- | $66,923 +3.2% |
| 2000 | $2,566 | $64,848 |
Find assessor info on the county website
Monthly payment
Est. payment
Payment breakdown
Explore the cost of this home by adjusting the details. Changes won't be saved.Climate risks
Neighborhood: 48193
Nearby schools
Schools provided by the listing agent
- Elementary: Forest Elementary School
Source: MichRIC. This data may not be complete. We recommend contacting the local school district to confirm school assignments for this home.
Similar homes
- $264,9004 bd3 ba2.7k sqft14618 Fordline St, Southgate, MI 48195For Sale
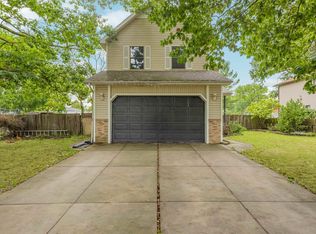
 MLS ID #50220583, Bob MacKenzie, Real Estate One Inc -SCS. MiRealSource
 - $310,0003 bd2 ba2.3k sqft22832 S Brookside Dr, Dearborn Heights, MI 48125For Sale
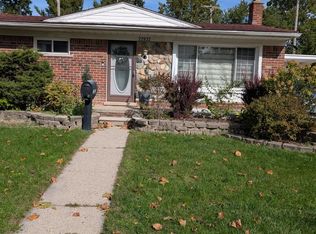
 MLS ID #20261084653, Hanadi Kabbani, Empire Realty Group Fawaz & Associates. Realcomp II
 - $279,0004 bd2 ba2.2k sqft563 Eureka Rd, Wyandotte, MI 48192For Sale
 MLS ID #20261044251, Steven Menzel, Ion Real Estate. Realcomp II
 - $229,9003 bd1 ba1.3k sqft1427 Riverbank St, Lincoln Park, MI 48146For Sale
 MLS ID #50224247, Lisa Kinney, BBR Realty. MiRealSource
 - $239,9005 bd2 ba1.8k sqft27002 Stacy St, Taylor, MI 48180For Sale
 MLS ID #26049529, Ehsan Ouza, Network Realty LLC. MichRIC
 - $280,0003 bd2 ba1.8k sqft1500 Sherwood Ct, Dearborn, MI 48124For SaleMLS ID #20261053199, Samir Mahmood, The Virtual Realty Group. Realcomp II
- $250,0003 bd2 ba1.2k sqft1603 Michigan Blvd, Lincoln Park, MI 48146For SaleMLS ID #26044835, Amanda Trudeau, Remerica United Realty. MichRIC
- $239,0003 bd1 ba2.1k sqft5321 Bedford St, Dearborn Heights, MI 48125For SaleMLS ID #26049320, Rachard Gary Watson, Howard Hanna Real Estate Services. MichRIC
- $224,9003 bd2 ba1.3k sqft13835 Helen St, Southgate, MI 48195For SaleMLS ID #50220379, Lisa Kinney, BBR Realty. MiRealSource
- $289,8003 bd2 ba1.8k sqft30026 Bock St, Garden City, MI 48135For SaleMLS ID #20261082516, Ali M Beydoun, Got Key'D Realty. Realcomp II
- $309,9004 bd2 ba2k sqft25991 E Huron River Dr, Flat Rock, MI 48134For SaleMLS ID #20261079758, Cara Pimer, Source Realty LLC. Realcomp II
- $224,9003 bd2 ba1.3k sqft12748 Argyle St, Southgate, MI 48195For SaleMLS ID #20261043627, Jason Senior, JBlake Realty LLC. Realcomp II
- $190,0003 bd2 ba1.9k sqft2804 Dunlop St, Trenton, MI 48183For SaleMLS ID #20261079244, Michelle Saward, EXP Realty. Realcomp II
- $315,0003 bd2 ba1.4k sqft24198 Colonial Dr, Woodhaven, MI 48183For SaleMLS ID #20261075085, Michael Procissi, Power House Group Realty. Realcomp II
- $269,0003 bd2 ba1.8k sqft24104 Hass St, Dearborn Heights, MI 48127For SaleMLS ID #26052054, Ehsan Ouza, Network Realty LLC. MichRIC
- $199,0004 bd2 ba1.5k sqft1861 Grange Rd, Trenton, MI 48183For SaleMLS ID #20261053279, Hussein Berry, Nova Realty Group. Realcomp II
- $220,0003 bd2 ba1.3k sqft11795 Syracuse St, Taylor, MI 48180For SaleMLS ID #20261082091, Lexus Weathers, EXP Realty Main. Realcomp II
- $244,9003 bd1 ba1.6k sqft22233 Silver Creek Ln, Rockwood, MI 48173For SaleMLS ID #20261070969, Scott R Gailey, Scott Gailey. Realcomp II
- $299,0003 bd2 ba1.9k sqft26219 Van Buren Rd, Dearborn Heights, MI 48127For SaleMLS ID #50219492, Renee Bingham Kelley, Realty Executives Home Towne Shelby. MiRealSource
- $259,9003 bd2 ba2k sqft29215 Badelt St, Westland, MI 48185For SaleMLS ID #26042799, Fadel Farhat, KB Realty Group. MichRIC
