WELCOME HOME TO THIS UPDATED 3-BEDROOM BRICK RANCH IN WESTLAND WITH LIVONIA SCHOOLS! ENJOY 1,007 SQ FT OF ENTRY-LEVEL LIVING SPACE PLUS A FINISHED BASEMENT, OFFERING APPROXIMATELY 2,014 SQ FT OF FINISHED LIVING AREA. FEATURES INCLUDE 2 FULL BATHROOMS, CENTRAL AIR, A FENCED YARD, SHED, AND AN EAT-IN KITCHEN WITH GRANITE COUNTERTOPS AND AMPLE CABINETRY. RECENT UPDATES INCLUDE A RENOVATED FIRST-FLOOR BATHROOM WITH JETTED TUB, NEW KITCHEN TILE, RECESSED LIGHTING, FRESH PAINT, NEW BASEMENT CARPET, LANDSCAPING, AND NEW BACKYARD CONCRETE. THE BACKYARD PROVIDES CONVENIENT ACCESS TO HINES PARK. THE BRIGHT LIVING ROOM FEATURES A LARGE PICTURE WINDOW, WHILE NATURAL HARDWOOD FLOORS EXTEND THROUGH THE HALLWAY AND ALL 3 BEDROOMS. CONVENIENTLY LOCATED NEAR SCHOOLS, SHOPPING, DINING, AND ENTERTAINMENT. ALL APPLIANCES INCLUDED. SCHEDULE YOUR SHOWING TODAY!
Active
$289,000
29215 Badelt St, Westland, MI 48185
3beds
2,014sqft
Single Family Residence
Built in 1955
5,662 Square Feet Lot
$282,900 Zestimate®
$143/sqft
$-- HOA
What's special
Fenced yardNew basement carpetFresh paintNew kitchen tileCentral airAmple cabinetryRecessed lighting
- 3 days |
- 504 |
- 28 |
Zillow last checked:
Listing updated:
Listed by:
Fadel Farhat 313-759-9960,
KB Realty Group 248-224-3432
Source: MichRIC,MLS#: 26042799
Facts & features
Interior
Bedrooms & bathrooms
- Bedrooms: 3
- Bathrooms: 2
- Full bathrooms: 2
- Main level bedrooms: 3
Primary bedroom
- Level: Main
- Area: 132
- Dimensions: 12.00 x 11.00
Bedroom 2
- Level: Main
- Area: 120
- Dimensions: 12.00 x 10.00
Bedroom 3
- Level: Main
- Area: 100
- Dimensions: 10.00 x 10.00
Bathroom 1
- Level: Main
- Area: 36
- Dimensions: 6.00 x 6.00
Bathroom 2
- Level: Lower
- Area: 60
- Dimensions: 10.00 x 6.00
Kitchen
- Level: Main
- Area: 160
- Dimensions: 16.00 x 10.00
Living room
- Level: Main
- Area: 208
- Dimensions: 16.00 x 13.00
Heating
- Forced Air
Cooling
- Central Air
Appliances
- Included: Dishwasher, Microwave, Range, Refrigerator
- Laundry: In Basement
Features
- Flooring: Carpet, Tile, Wood
- Basement: Michigan Basement
- Has fireplace: No
Interior area
- Total structure area: 1,007
- Total interior livable area: 2,014 sqft
- Finished area below ground: 1,007
Property
Features
- Stories: 1
Lot
- Size: 5,662 Square Feet
- Dimensions: 50 × 110 × 50 × 110
- Features: Shrubs/Hedges
Details
- Additional structures: Shed(s)
- Parcel number: 56003050060000
Construction
Type & style
- Home type: SingleFamily
- Architectural style: Ranch
- Property subtype: Single Family Residence
Materials
- Brick
- Roof: Shingle
Condition
- New construction: No
- Year built: 1955
Utilities & green energy
- Sewer: Public Sewer
- Water: Public
Community & HOA
Location
- Region: Westland
Financial & listing details
- Price per square foot: $143/sqft
- Tax assessed value: $96,600
- Annual tax amount: $2,875
- Date on market: 8/14/2026
- Listing terms: Cash,FHA,VA Loan,MSHDA,Conventional
- Road surface type: Paved
Estimated market value
$282,900
$269,000 - $297,000
$2,223/mo
Price history
| Date | Event | Price |
|---|---|---|
| 8/14/2026 | Listed for sale | $289,000+20.4%$143/sqft |
Source:  MichRIC #26042799 Report a problem MichRIC #26042799 Report a problem | ||
| 2/27/2026 | Sold | $240,000+4.5%$119/sqft |
Source:  Realcomp II #20261006341 Report a problem Realcomp II #20261006341 Report a problem | ||
| 2/13/2026 | Pending sale | $229,700$114/sqft |
Source: Realcomp II #20261006341 Report a problem | ||
| 2/2/2026 | Listed for sale | $229,700+58.4%$114/sqft |
Source: Realcomp II #20261006341 Report a problem | ||
| 10/27/2025 | Sold | $145,000$72/sqft |
Source: Public Record Report a problem | ||
Public tax history
| Year | Property taxes | Tax assessment |
|---|---|---|
| 2025 | -- | $82,300 +10.3% |
| 2024 | -- | $74,600 +11% |
| 2023 | -- | $67,200 +5% |
| 2022 | -- | $64,000 +5.8% |
| 2021 | -- | $60,500 |
| 2020 | $1,840 +9.5% | $60,500 +4.3% |
| 2019 | $1,680 | $58,000 +10.9% |
| 2018 | $1,680 | $52,300 +2.5% |
| 2017 | -- | $51,000 +6.9% |
| 2016 | $1,495 | $47,700 +14.6% |
| 2015 | $1,495 -54.6% | $41,610 +23.8% |
| 2013 | $3,291 +120.2% | $33,620 -1.2% |
| 2012 | $1,495 | $34,020 -16.8% |
| 2010 | -- | $40,890 -29.4% |
| 2008 | $1,483 | $57,880 -10.9% |
| 2007 | -- | $64,940 +0.4% |
| 2005 | -- | $64,690 +1.8% |
| 2004 | -- | $63,530 +62.2% |
| 2001 | -- | $39,175 +3.2% |
| 2000 | $1,381 | $37,961 |
Find assessor info on the county website
Monthly payment
Est. payment
Payment breakdown
Explore the cost of this home by adjusting the details. Changes won't be saved.Climate risks
Neighborhood: 48185
Nearby schools
GreatSchools rating
- 8/10Cooper Upper Elementary SchoolGrades: 5-6Distance: 0.6 mi
- 5/10Emerson Middle SchoolGrades: 6-8Distance: 1.3 mi
- 7/10Franklin High SchoolGrades: 9-12Distance: 1.1 mi
- $229,7003 bd2 ba1k sqft29225 Badelt St, Westland, MI 48185Off Market
- $216,0003 bd1 ba1k sqft29205 Badelt St, Westland, MI 48185Off Market
- $229,6003 bd1 ba1k sqft29235 Badelt St, Westland, MI 48185Off Market
- $198,600-- bd1 ba1k sqft29171 Badelt St, Westland, MI 48185Off Market

- $208,700-- bd1 ba1k sqft29247 Badelt St, Westland, MI 48185Off Market
- $200,900-- bd1 ba1k sqft29161 Badelt St, Westland, MI 48185Off Market
- $242,500-- bd1 ba1.2k sqft7705 Lear Ct, Westland, MI 48185Off Market
- $220,400-- bd1 ba1k sqft29222 Badelt St, Westland, MI 48185Off Market
A local agent can set up tours, give advice and negotiate with sellers.
Similar homes
- $265,0003 bd2 ba1.8k sqft6735 Whitby St, Garden City, MI 48135For Sale
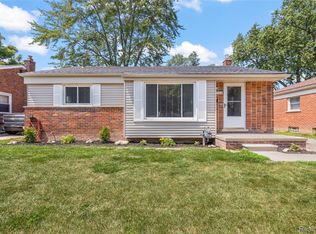
 MLS ID #20261065354, Kyle M Lang, RE/MAX Dream Properties. Realcomp II
 - $272,0003 bd2 ba1.9k sqft28923 Westfield St, Livonia, MI 48150For Sale
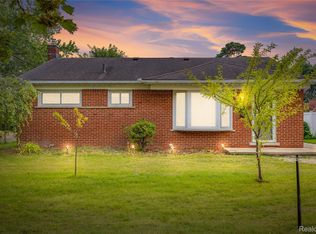 MLS ID #20261063872, Nhon Tran, Real Estate One-Sterling Heights. Realcomp II
 - $259,9003 bd2 ba1.3k sqft6326 Lathers St, Garden City, MI 48135For Sale
 MLS ID #20261061279, Ali M Beydoun, Got Key'D Realty. Realcomp II
 - $195,0003 bd1 ba1k sqft33484 Krauter St, Westland, MI 48185For Sale
 MLS ID #20261064406, Christopher George, Advanced Realty Professionals. Realcomp II
 - $310,0003 bd2 ba2k sqft22116 W Brandon St, Farmington Hills, MI 48336For SaleMLS ID #20261059695, Justin S Ford, EXP Realty Plymouth. Realcomp II
- $287,0004 bd2 ba1.3k sqft15326 Brookfield St, Livonia, MI 48154For SaleMLS ID #20261041794, Dave MacFarland, MacFarland and Company Real Estate. Realcomp II
- $279,9003 bd3 ba2.4k sqft12875 Archdale St, Detroit, MI 48227For SaleMLS ID #20261057670, Heather S Poyhonen, Avenue Group Homes, LLC. Realcomp II
- $149,9993 bd2 ba1.4k sqft29156 Manchester St, Westland, MI 48185For SaleMLS ID #20261047253, Jonathon Golich, Keller Williams Legacy. Realcomp II
- $285,0004 bd2 ba1.9k sqft23106 Springbrook Dr, Farmington Hills, MI 48336For SaleMLS ID #20261016478, Xiangang Zhang, Bluesky Realty Experts. Realcomp II
- $330,0006 bd3 ba2.3k sqft14075 Merriman Rd, Livonia, MI 48154For SaleMLS ID #20261056496, Lori Goldman, Berkshire Hathaway HomeServices Kee Realty Bham. Realcomp II
- $219,9003 bd1 ba1.5k sqft5850 Deering St, Garden City, MI 48135For SaleMLS ID #20261057592, Heather S Poyhonen, Avenue Group Homes, LLC. Realcomp II
- $249,9003 bd1 ba1k sqft2204 N Franklin St, Dearborn, MI 48128For SaleMLS ID #20261059620, Sultan Bzeih, Hamie & Associates. Realcomp II
- $294,9003 bd3 ba1.8k sqft3080 Oakman Blvd, Detroit, MI 48238For SaleMLS ID #20261050206, John Graham, John Graham Realty, LLC. Realcomp II
- $219,9003 bd1 ba1k sqft18232 Gaylord, Redford, MI 48240For SaleMLS ID #20261064430, Bradley LaBrie, Keller Williams First. Realcomp II
- $229,9004 bd2 ba1.6k sqft27517 Sheridan St, Garden City, MI 48135For SaleMLS ID #20261032508, Robert Rech, RE/MAX Dream Properties. Realcomp II
- $299,9993 bd3 ba2k sqft13741 Pearson Ave, Oak Park, MI 48237For SaleMLS ID #20261057824, Suela Harapej, A.V.A. Real Estate. Realcomp II
- $299,9996 bd3 ba2.3k sqft8781 Albany St, Oak Park, MI 48237For SaleMLS ID #20261062238, Morgan Mansour, St Jude Realty. Realcomp II
- $229,9006 bd3 ba2.1k sqft6011 Washington St, Romulus, MI 48174For SaleMLS ID #20261055652, Alex Bitar, Keller Williams Legacy. Realcomp II
- $209,0003 bd2 ba1.7k sqft10015 Marion, Redford, MI 48239For SaleMLS ID #20261048968, Ali Bazzy, Expert Business Brokers. Realcomp II
- $219,9003 bd2 ba1.7k sqft17366 Centralia, Redford, MI 48240For SaleMLS ID #20261044076, Andre Finley, Real Broker, LLC Troy. Realcomp II
